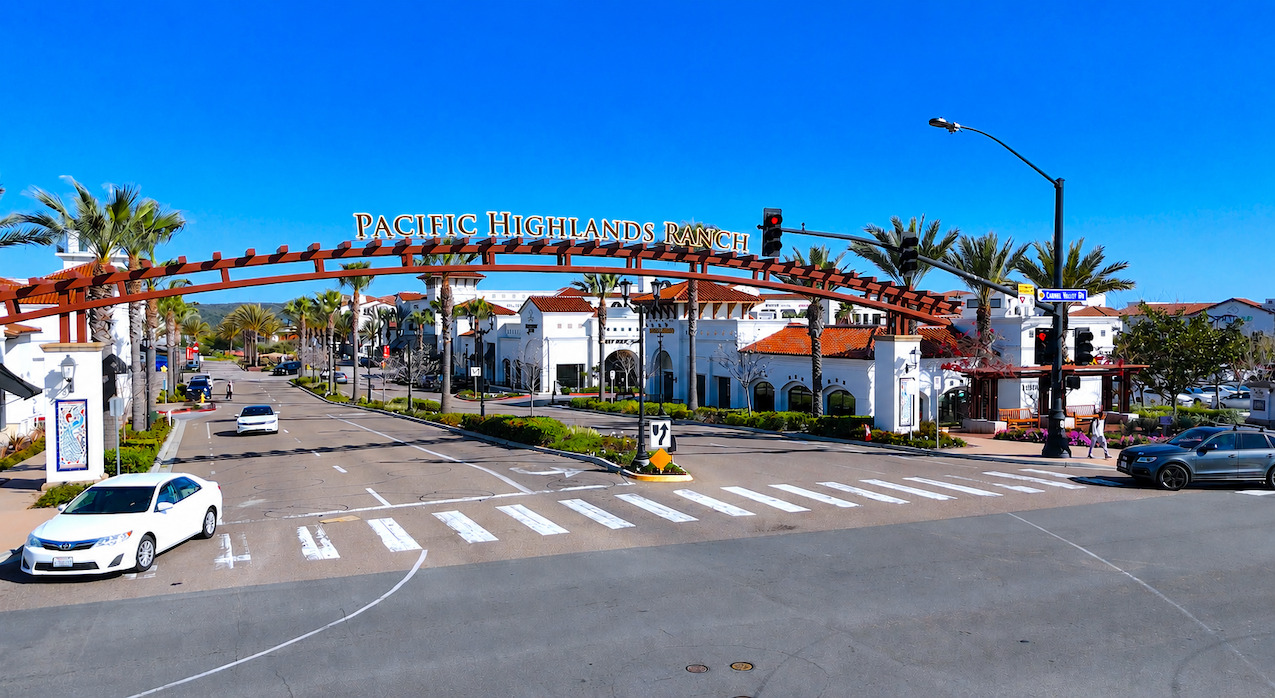
Portico Homes For Sale Carmel Valley

Portico Homes For Sale PHR

Start Your Search

Based on information from California Regional Multiple Listing Service, Inc. as of . This information is for your personal, non-commercial use and may not be used for any purpose other than to identify prospective properties you may be interested in purchasing. Display of MLS data is usually deemed reliable but is NOT guaranteed accurate by the MLS. Buyers are responsible for verifying the accuracy of all information and should investigate the data themselves or retain appropriate professionals. Information from sources other than the Listing Agent may have been included in the MLS data. Unless otherwise specified in writing, Broker/Agent has not and will not verify any information obtained from other sources. The Broker/Agent providing the information contained herein may or may not have been the Listing and/or Selling Agent.


There are no active Portico listings at this time.

Portico is one of PHR's more established Pardee neighborhoods with 186 homes, and well-priced listings sell quickly. In the meantime, explore homes for sale in these nearby Carmel Valley communities:

Portico homes for sale by Pardee Homes in Pacific Highlands Ranch Carmel Valley San Diego 92130

Pardee Homes · 2004 · 186 Homes · Front-Porch Design

Portico Homes For Sale in Pacific Highlands Ranch

186 established Pardee homes with four thoughtfully designed floor plans (2,165–2,413 sq. ft.), four architectural styles (San Juan Rustic, Spanish, California Ranch, Napa Valley), and Portico's signature front-porch design with rear alley garage entries.

About Portico in Pacific Highlands Ranch

Portico is a Pardee Homes neighborhood within Pacific Highlands Ranch, built in 2004 and comprising 186 detached single-family homes. What sets Portico apart from most other Pardee neighborhoods in PHR is its signature front-porch design: homes face the street with prominent covered porches, and garage access moves to a rear alley. The result is a pedestrian-friendly streetscape that feels intentionally like a walkable neighborhood rather than a driveway-dominant subdivision.

The community offers four distinct floor plans (2,165 to 2,413 square feet) across four architectural exterior styles — San Juan Rustic, Spanish, California Ranch, and Napa Valley — creating meaningful variety in the streetscape. Three of the four plans (1, 2, and 4) can be configured up to 4 bedrooms, and Plans 2 and 4 add flexible den or parlor spaces for work-from-home or family flex use. Every plan includes a 2-bay garage accessed from the rear alley.

Now more than 20 years established, Portico has settled into itself. The trees along the pedestrian sidewalks have matured, front-porch culture has developed in ways that newer alley-loaded communities can only aspire to, and long-term homeowners have added their own layers of character. For buyers comparing Portico to other Pardee neighborhoods like Hampton Lane (which shares Portico's front-porch/rear-alley approach), Manzanita Trail, or Casavia, Sez Sezer can walk you through current pricing and which of the four plans works best.

Four Architectural Exterior Styles

Portico's architectural variety is one of the strongest in Pacific Highlands Ranch. Pardee deployed four distinct exterior styles across the 186 homes — giving the streetscape genuine character rather than repetitive uniformity.

San Juan Rustic
Textured stucco, arched details, warm earth tones
Spanish
Stucco walls, red tile roofs, wrought iron accents
California Ranch
Horizontal lines, low-pitched roofs, deep porches
Napa Valley
Wine-country refinement with stone accents

Portico's Signature Design — Front Porches & Rear Alleys

Portico's defining design move is what happens to the front of the home — and what happens behind it. Unlike traditional suburban layouts where garage doors dominate the streetscape, Portico shifts garage access to a rear alley. The front of every home features a prominent covered porch instead, creating a distinctly walkable, pedestrian-friendly neighborhood experience.

Front-Porch Streetscape
Covered porches face the street, inviting neighborly interaction and pedestrian scale
Rear Alley Garage Entry
2-bay garages accessed from a private rear alley, keeping the streetscape clean
Pedestrian-Friendly Streets
No driveway aprons breaking the sidewalk — better walkability throughout
Rear Yard Privacy
Rear alley arrangement often means more private backyard configurations

Four Portico Floor Plans

Portico offers more floor plan variety than most Pardee PHR communities — four distinct residences with flexible bedroom counts and unique features like Plan 4's den/parlor combination with a loft.

Plan 1
Plan One
2,165 sq. ft.
  • 4 bedrooms
  • 3 bathrooms
  • 2-bay garage (rear alley)
  • Front porch
Configurable up to 4 bedrooms. Most accessible Portico plan — entry point to the community.
Plan 2
Plan Two
2,376 sq. ft.
  • 3 bedrooms
  • 3 bathrooms
  • Den
  • 2-bay garage (rear alley)
  • Front porch
Configurable up to 4 bedrooms. Adds a dedicated den for home office or flex use.
Plan 3
Plan Three
2,413 sq. ft.
  • 4 bedrooms
  • 2.5 bathrooms
  • 2-bay garage (rear alley)
  • Front porch
The largest single-story Portico plan. Standard 4-bedroom configuration.
Plan 4
Plan Four
2,408 sq. ft.
  • 3 bedrooms
  • 2.5 bathrooms
  • Den / Parlor
  • Loft
  • 2-bay garage (rear alley)
  • Front porch
Configurable up to 4 bedrooms. Combines den/parlor plus a loft for maximum interior flexibility.

Pacific Highlands Ranch Community Amenities

As Portico residents within Pacific Highlands Ranch, homeowners access the full PHR amenity package — with primary recreation access at the West Highland Pacific Recreation Center.

  • West Highland Pacific Rec CenterJunior Olympic pool, spa, fitness room, water play area
  • Solar-Capable Rec BuildingState-of-the-art facility capable of generating solar electric power
  • 1,300 Acres Preserved HabitatSurrounded by protected natural open space
  • Multi-Use Trail SystemHiking and biking trails throughout PHR
  • The Village at PHRTrader Joe's, dining, services
  • Drought-Tolerant LandscapingCommunity-wide water-wise design
  • Community ParkPlayground, sports fields, dog-friendly areas
  • Pedestrian-Friendly StreetscapePortico's alley-loaded design enhances walkability

A Coastal-Close Carmel Valley Location

Portico sits within Pacific Highlands Ranch — one of San Diego's best coastal-close master-planned communities. Residents enjoy quick access to beaches, shopping, employment centers, and top-ranked schools.

West Highland Rec Center
Pool, fitness, water play area
The Village at PHR
Trader Joe's, dining, boutiques nearby
Del Mar & La Jolla Beaches
~4–5 miles to the Pacific Ocean
Torrey Pines State Reserve
Hiking trails & ocean views
Premier Schools
Among California's top-ranked districts
Torrey Pines / Sorrento Mesa
Biotech & medical employment — 5-mile radius
I-5 & SR-56
Direct freeway access throughout San Diego
Del Mar Highlands & One Paseo
Premier shopping centers nearby

Schools Near Portico

Portico is served by the Del Mar Union School District (K–8) and the San Dieguito Union High School District, both consistently ranked among California's top-performing districts.

Elementary
  • Sycamore Ridge Elementary
  • Solana Ranch Elementary
  • Sage Canyon School
Middle School
  • Pacific Trails Middle School
  • Carmel Valley Middle School
High School
  • Canyon Crest Academy
  • Torrey Pines High School
  • Cathedral Catholic (Private)

Frequently Asked Questions About Portico

Who built Portico and when?
Portico was built by Pardee Homes in 2004, comprising 186 detached single-family homes. It is one of the more established Pardee neighborhoods in Pacific Highlands Ranch — now more than 20 years old.
How many floor plans does Portico offer?
Four floor plans: Plan 1 (2,165 sq. ft., 4 bed/3 bath), Plan 2 (2,376 sq. ft., 3 bed/3 bath + den), Plan 3 (2,413 sq. ft., 4 bed/2.5 bath), and Plan 4 (2,408 sq. ft., 3 bed/2.5 bath + den/parlor + loft). Plans 1, 2, and 4 can be configured up to 4 bedrooms. All include 2-bay garages accessed from the rear alley.
What is Portico's signature front-porch design?
Every Portico home features a prominent covered front porch facing the street, with garage access moved to a private rear alley. This creates a pedestrian-friendly streetscape where sidewalks flow uninterrupted and porches invite neighborly interaction — a distinctly walkable design shared only with Hampton Lane among PHR's Pardee neighborhoods.
What architectural exterior styles are at Portico?
Four architectural exterior styles: San Juan Rustic (textured stucco, arched details, warm tones), Spanish (stucco, red tile roofs, wrought iron), California Ranch (horizontal lines, low-pitched roofs, deep porches), and Napa Valley (wine-country refinement with stone accents). This architectural variety across the 186 homes is one of Portico's most distinctive features.
How does Portico compare to Hampton Lane?
Portico and Hampton Lane both use the front-porch / rear-alley design approach, making them the two most walkable-streetscape Pardee neighborhoods in PHR. Portico (2004, 186 homes, 4 floor plans, four architectural styles) is the more established and architecturally varied of the two. Hampton Lane is a newer Pardee phase with a similar design sensibility.
Can I get up to 4 bedrooms in Portico?
Yes — three of the four Portico plans (Plans 1, 2, and 4) can be configured up to 4 bedrooms. Plan 3 comes standard with 4 bedrooms. If you need more than 4 bedrooms, other PHR Pardee neighborhoods like Casavia and Verana offer larger floor plans with 5-bedroom options.
What is Plan 4's den/parlor plus loft configuration?
Plan 4 (2,408 sq. ft.) is Portico's most versatile floor plan. It combines 3 standard bedrooms (configurable to 4) with both a den or parlor space AND a separate loft — giving families multiple flex spaces for home office, playroom, media room, or extended-family use. It's the most floor-plan-flexible option in the community.
What community amenities come with Portico homes?
Residents access Pacific Highlands Ranch's amenities including the West Highland Pacific Recreation Center (Junior Olympic pool, spa, fitness room, water play area), 1,300 acres of preserved natural habitat, multi-use trail system, drought-tolerant landscaping, the Village at PHR walkable center, and a community park.
What schools serve Portico?
Portico is served by the Del Mar Union School District (K–8) and San Dieguito Union High School District. High schools include Canyon Crest Academy, Torrey Pines High School, and the private Cathedral Catholic.
How does Portico compare to other PHR neighborhoods?
Portico (2004, 186 homes) is distinguished by its front-porch/rear-alley design and four architectural styles. Bordeaux is the original established Pardee community. Brightwater emphasizes live-big interiors. Hampton Lane shares the alley-loaded design. Casavia is the largest in floor plan size. Portico's angle: pedestrian-friendly streetscape at mid-size floor plans (2,165–2,413 sq ft), with established 20+ year character.
Are there homes for sale in Portico right now?
Current listings appear directly on this page when active. With 186 homes, Portico has more inventory turnover than smaller PHR neighborhoods, but well-priced homes still sell quickly. If no listings appear, contact Sez Sezer to be notified when new Portico homes come on the market.
Thinking of selling a home in Portico?
Sellers benefit from working with an agent who understands what drives Portico buyer demand — the front-porch design, the four architectural styles, the four floor plan variety, and how Portico fits in the broader PHR Pardee lineup. Contact Sez Sezer for a no-obligation home valuation.

Interested in Portico?

Sez Sezer specializes in Pacific Highlands Ranch and knows what makes Portico distinctive — the front-porch design, the four architectural styles, how the four floor plans compare, and how Portico stacks up against sister Pardee community Hampton Lane and other PHR neighborhoods. Whether buying or selling, reach out for a no-pressure conversation.

Contact Sez Sezer — DRE# 01988197 Call (858) 436-6585