


There are no active Canterra listings at this time.
Homes in Canterra are rare and tend to sell quickly — only 89 homes were built in the entire community. In the meantime, explore homes for sale in these nearby Carmel Valley communities:
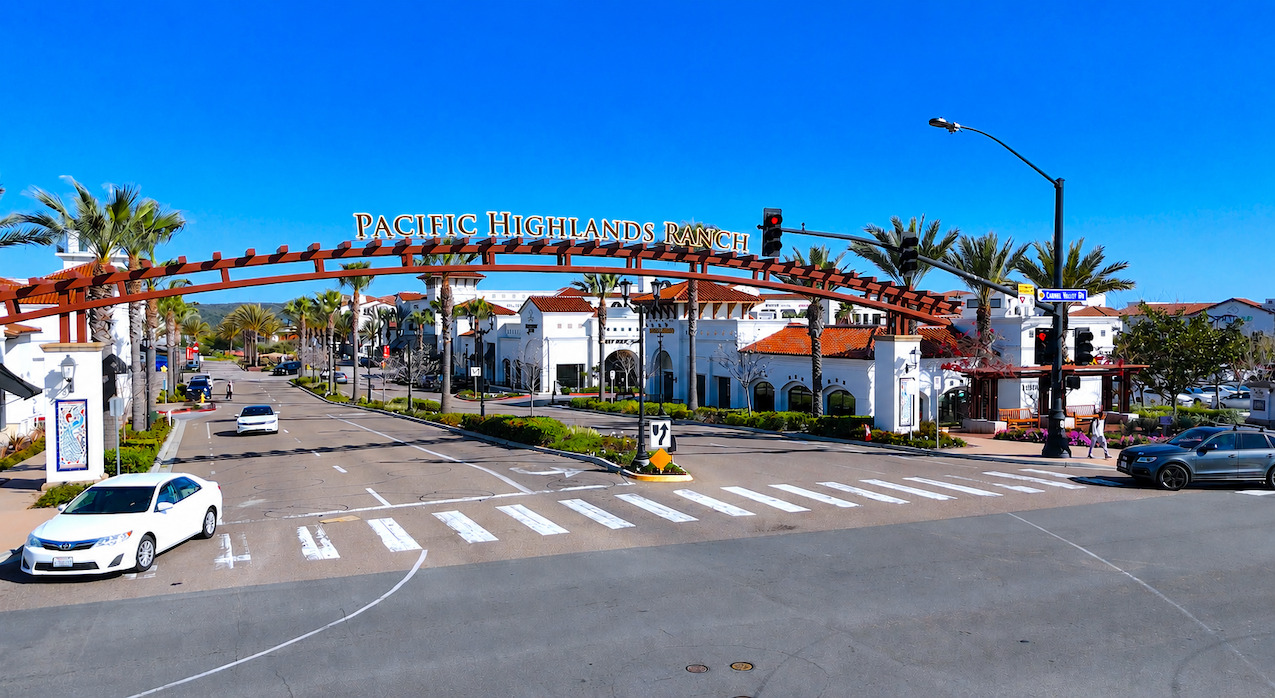
About Canterra in Pacific Highlands Ranch
"The comfortable homes of Canterra create a picturesque neighborhood setting, richly flavored by indigenous architectural styles such as Spanish, Coastal, Traditional, and Napa." — Pardee Homes
Canterra is a Pardee Homes neighborhood within Pacific Highlands Ranch, built in 2015 and comprising 89 detached single-family homes. What gives Canterra its distinctive character is the deliberate variety of its architecture: four indigenous Southern California exterior styles — Spanish, Coastal, Traditional, and Napa — were used across the community, creating a streetscape that feels established rather than uniform. No two adjacent homes look exactly alike, and the overall effect is a neighborhood that feels like it has been lived-in and loved for decades, even though it's just a few years old.
Three thoughtfully designed floor plans (2,077 to 2,588 square feet) accommodate a range of family needs, with all three offering 4 bedrooms and 2-bay garages. Plans 2 and 3 add lofts for flex space, and Plan 3 includes an optional Guest Suite that brings the home to 2,588 square feet — useful for multigenerational families or frequent guests. Throughout, Pardee delivered the interior touches that distinguish their builds: gourmet kitchens with convenient food preparation and eating islands, spacious master bedroom suites with luxurious bathrooms, private dressing areas, and walk-in closets with raised two-panel closet doors.
One important distinction: Canterra residents have access to the Solterra Swim Club — a separate recreation facility from the West Highland Pacific Recreation Center that serves most other PHR neighborhoods. This matters for buyers comparing communities. For more details on how Canterra compares to Brightwater, Hampton Lane, Casavia, and other PHR neighborhoods, Sez Sezer can walk you through current pricing, recent comparable sales, and which residence works best for your family.
- Community
- Canterra
- Master Plan
- Pacific Highlands Ranch
- Builder
- Pardee Homes
- Year Built
- 2015
- Total Homes
- 89 detached single-family
- Floor Plans
- Three residences
- Home Size
- 2,077–2,588 sq. ft. (approx.)
- Bedrooms
- 4 bedrooms
- Bathrooms
- 3–3.5 bathrooms
- Garage
- 2-bay
- Architecture
- Spanish, Coastal, Traditional, Napa
- Signature Features
- Gourmet kitchens, luxury master suites, lofts
- Plan 3 Option
- Guest Suite (brings home to 2,588 sq ft)
- Recreation Access
- Solterra Swim Club
- School Districts
- Del Mar Union & San Dieguito Union
Four Indigenous Architectural Styles
Canterra's defining feature is its architectural variety. Rather than uniform tract-home aesthetics, Pardee deployed four indigenous Southern California exterior styles across the 89 homes — giving the streetscape established, characterful variety from day one.
Three Canterra Residences
Each residence offers 4 bedrooms and a 2-bay garage. Plans 2 and 3 add loft flex space, with Plan 3 also offering an optional Guest Suite for multigenerational families.
- 4 bedrooms
- 3 bathrooms
- 2-bay garage
- Gourmet kitchen with island
- Luxurious master suite
- Walk-in closets
- Private dressing area
- 4 bedrooms
- 3 bathrooms
- Loft
- 2-bay garage
- Gourmet kitchen with island
- Luxurious master suite
- Walk-in closets
- 4 bedrooms
- 3.5 bathrooms
- Loft
- Den
- 2-bay garage
- Gourmet kitchen with island
- Luxurious master suite
Pacific Highlands Ranch Community Amenities
As Canterra residents within Pacific Highlands Ranch, homeowners access the broader PHR amenity package. Importantly, Canterra residents use the Solterra Swim Club — a distinct recreation facility from the West Highland Pacific Recreation Center that serves most other PHR neighborhoods.
- Solterra Swim ClubExclusive Canterra/Verana access — pool, recreation
- 1,300 Acres Preserved HabitatSurrounded by protected natural open space
- Multi-Use Trail SystemHiking and biking trails throughout PHR
- The Village at PHRTrader Joe's, dining, services
- Drought-Tolerant LandscapingCommunity-wide water-wise design
- Community ParkPlayground, sports fields, dog-friendly areas
- Solana Ranch ParkNearby park with green space
- Top-Ranked SchoolsDel Mar Union & San Dieguito Union districts
A Coastal-Close Carmel Valley Location
Canterra sits within Pacific Highlands Ranch — one of San Diego's best coastal-close master-planned communities. Residents enjoy quick access to beaches, shopping, employment centers, and top-ranked schools.
Schools Near Canterra
Canterra is served by the Del Mar Union School District (K–8) and the San Dieguito Union High School District, both consistently ranked among California's top-performing districts.
- Sycamore Ridge Elementary
- Solana Ranch Elementary
- Sage Canyon School
- Pacific Trails Middle School
- Carmel Valley Middle School
- Canyon Crest Academy
- Torrey Pines High School
- Cathedral Catholic (Private)
Frequently Asked Questions About Canterra
Who built Canterra and when?
How many floor plans does Canterra offer?
What architectural styles are at Canterra?
What recreation facilities do Canterra residents access?
What is the Plan 3 optional Guest Suite?
What interior features come standard in Canterra homes?
What schools serve Canterra?
How does Canterra compare to other Pardee neighborhoods in PHR?
Are there homes for sale in Canterra right now?
Thinking of selling a home in Canterra?
Other Pacific Highlands Ranch Communities
Explore more PHR neighborhoods in Carmel Valley 92130
View the full Pacific Highlands Ranch homes for sale page →
Interested in Canterra?
Sez Sezer specializes in Pacific Highlands Ranch and knows what makes Canterra distinctive — the four architectural styles, the Solterra Swim Club access, the luxury interior finishes, and how the three residences compare. Whether buying or selling, reach out for a no-pressure conversation.
Contact Sez Sezer — DRE# 01988197 Call (858) 436-6585