


There are no active Casavia listings at this time.
Homes in Casavia are rare and sell quickly. In the meantime, browse homes for sale in these nearby Pacific Highlands Ranch communities:
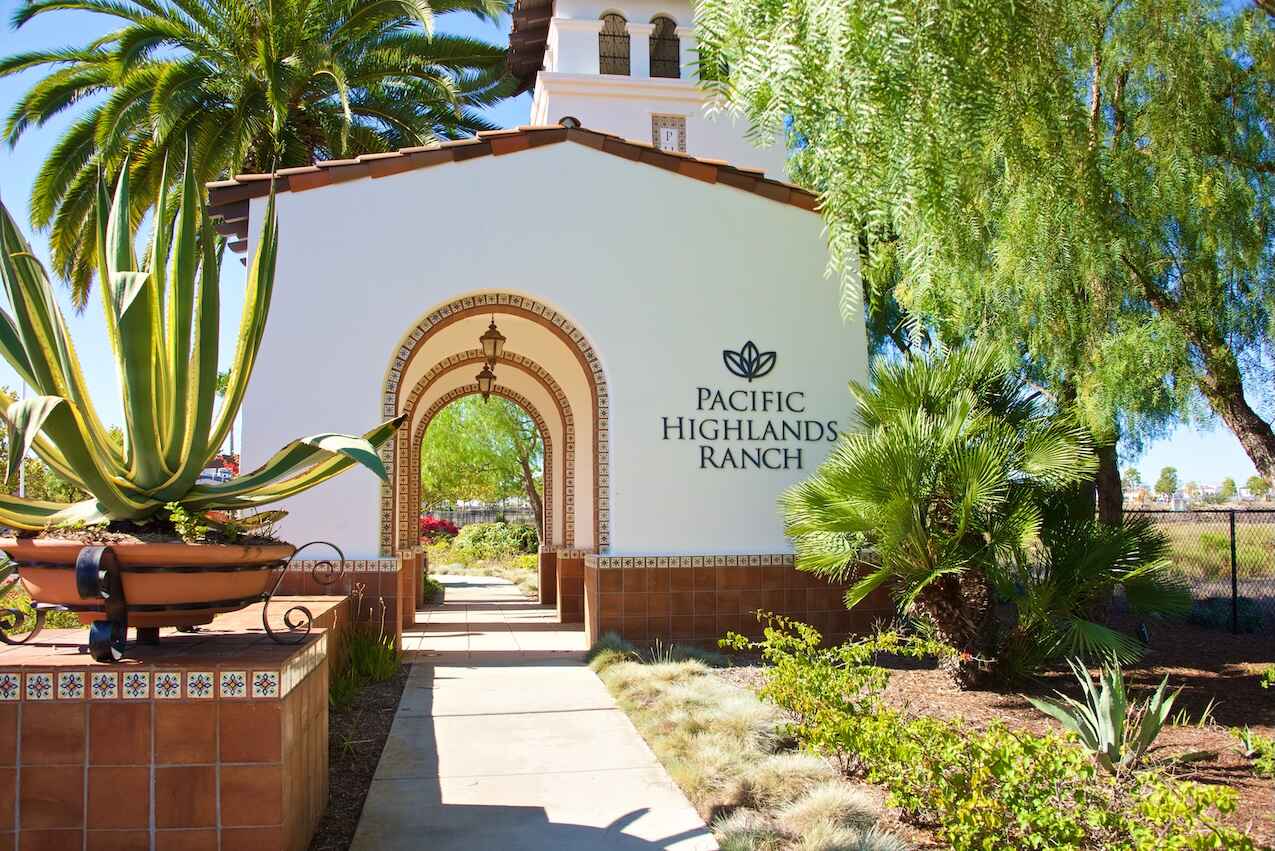
About Casavia in Pacific Highlands Ranch
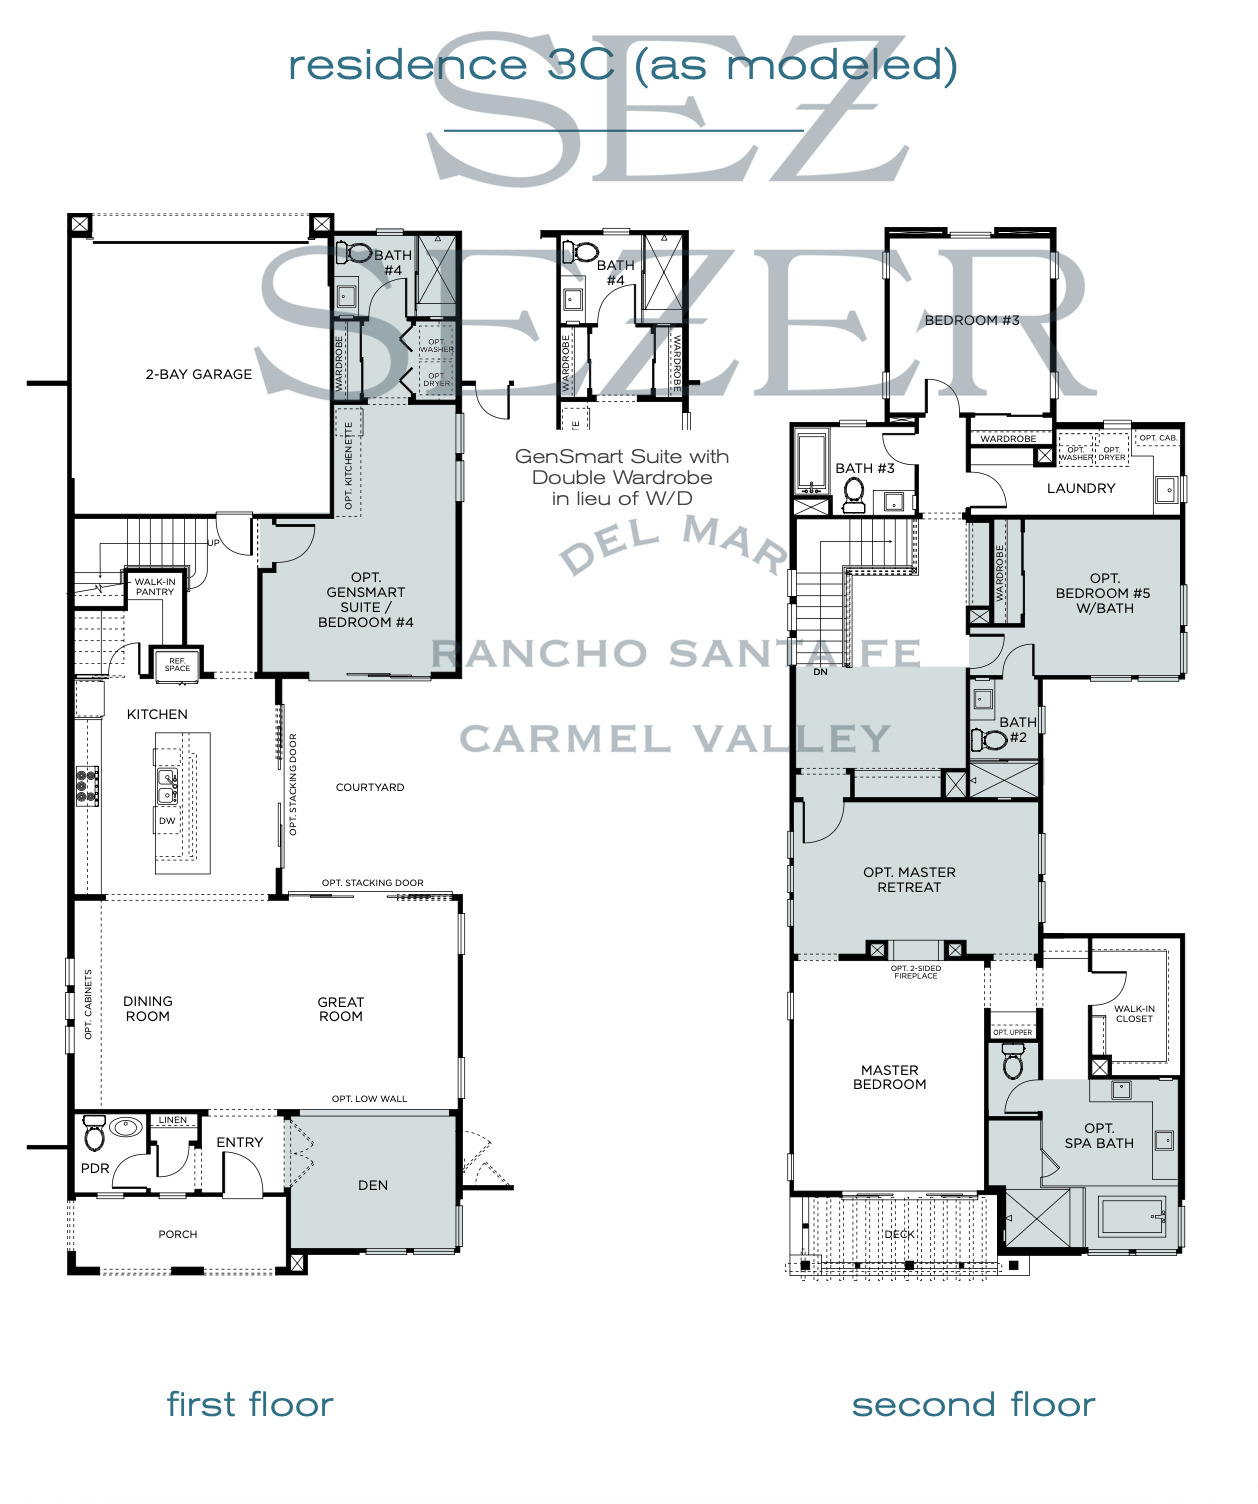
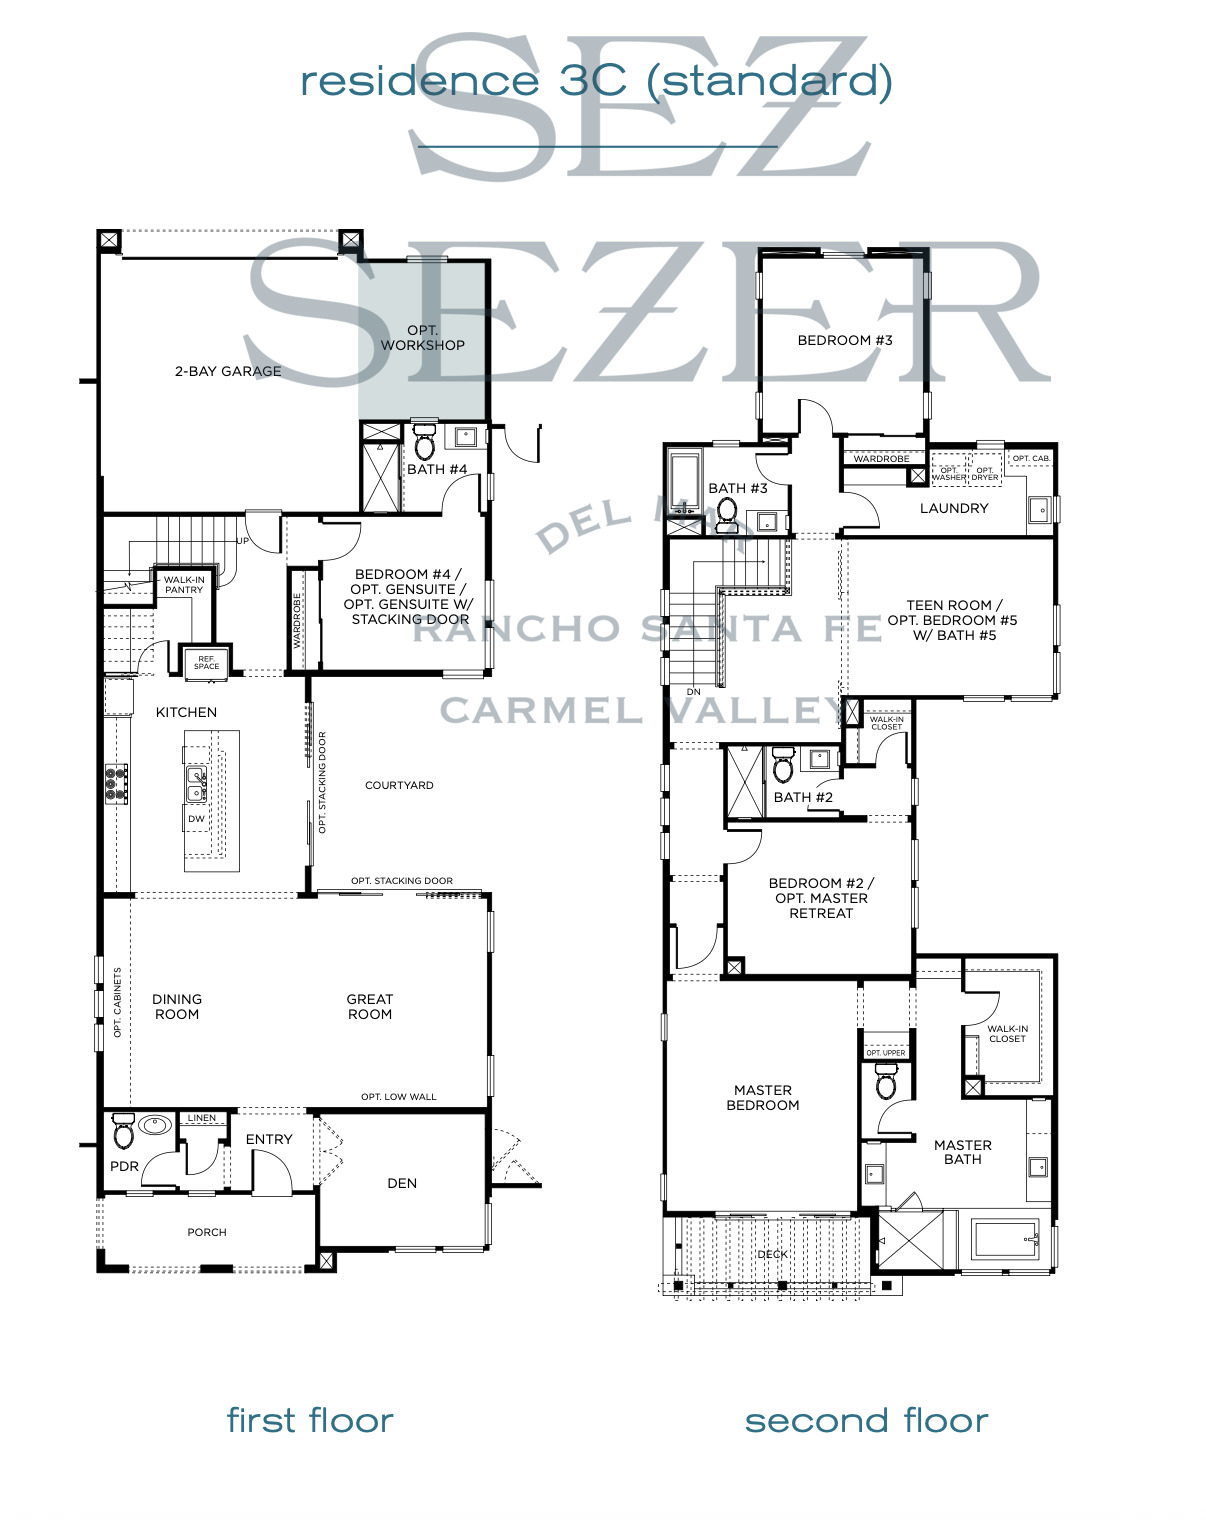
Casavia occupies a distinct position within Pacific Highlands Ranch: it's the Pardee Homes neighborhood for families who need real space, flexible rooms, and homes that adapt to changing life stages. Where Brightwater emphasizes live-big interiors with private backyards, and Hampton Lane focuses on easy-maintain coastal living, Casavia delivers something different: larger four-bedroom floor plans ranging from 2,602 to 3,128 square feet, with workshops in every home and the option for multigenerational living through Pardee's signature GenSmart™ Suite.
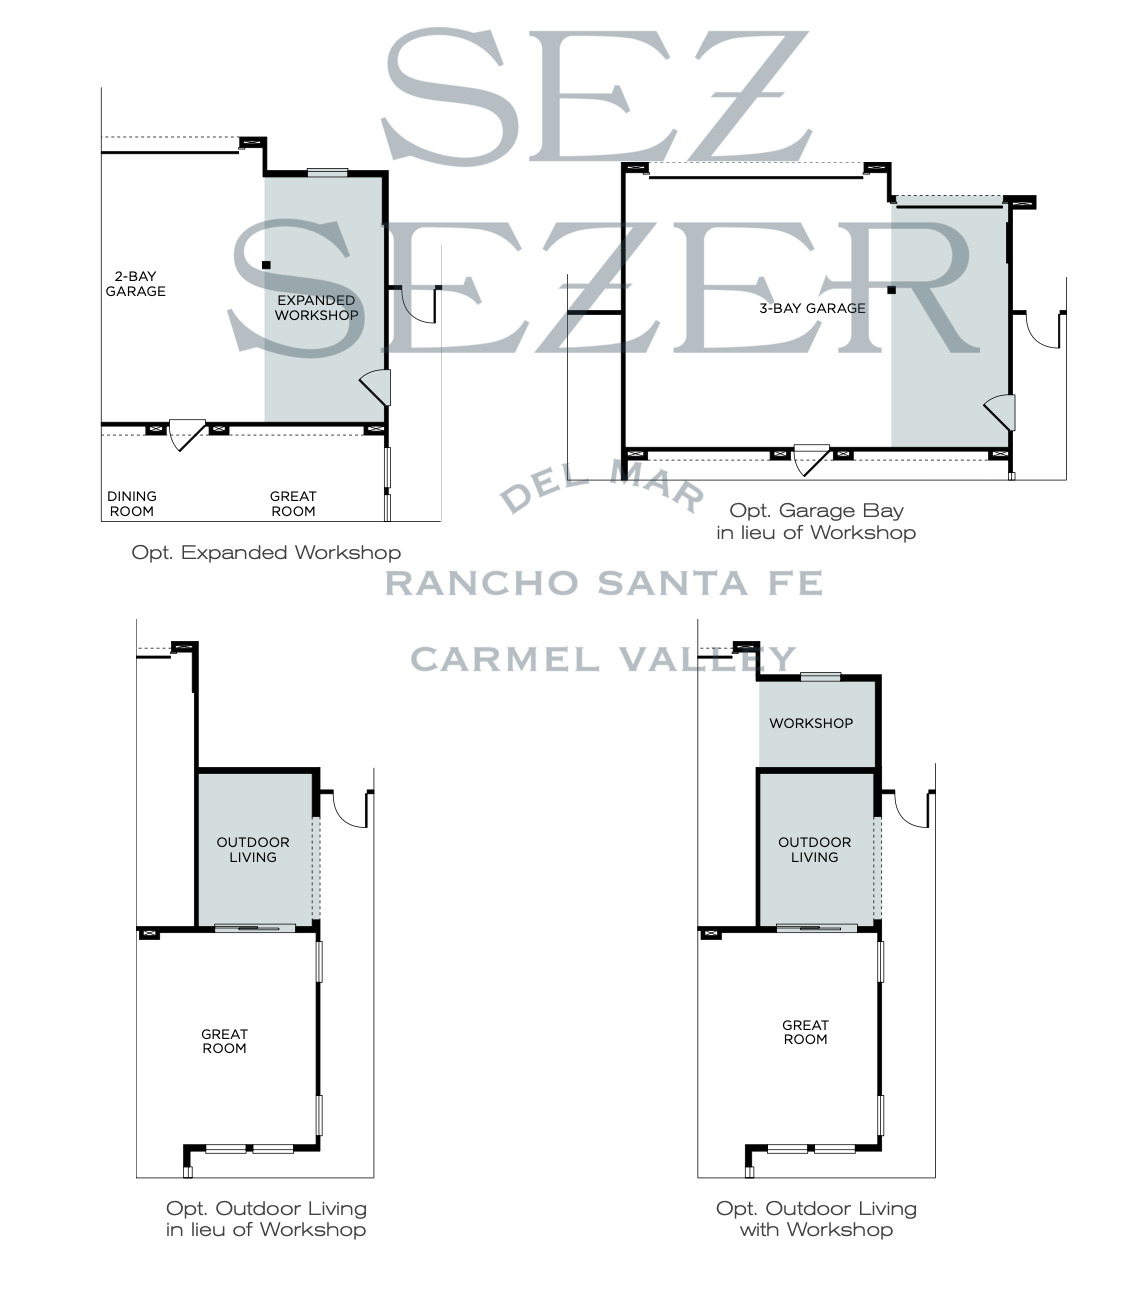
Every Casavia home includes a dedicated workshop — a feature you won't find in most San Diego new construction at this scale. Combined with optional teen rooms, lofts, expanded garages, and outdoor living additions, Casavia is built for the way real families use their homes: a place to work on hobbies, accommodate aging parents, give teenagers their own space, and entertain large groups. It's a fundamentally different design philosophy from the smaller, more compact homes typical of newer Carmel Valley developments.
For buyers who need room to grow, flexibility for multigenerational living, or simply more home than the typical Pacific Highlands Ranch new construction offers, Casavia is worth a close look.
- Community
- Casavia
- Master Plan
- Pacific Highlands Ranch
- Location
- Carmel Valley, San Diego, CA 92130
- Builder
- Pardee Homes
- Floor Plans
- Three residence designs
- Bedrooms
- 4 bedrooms (5BR optional on Plan 3)
- Bathrooms
- 3.5 to 4.5 baths
- Square Footage
- 2,602 – 3,128 sq. ft.
- Garage
- 2-bay (optional 3rd bay)
- Signature Feature
- Workshop in every home
- Multigen Option
- GenSmart™ Suite (Plan 3)
- Flex Spaces
- Loft, Teen Room, Den, Workshop
- Community Amenities
- Resort-style recreation center, pool
- School District
- Del Mar Union & San Dieguito Union
Three Casavia Residences
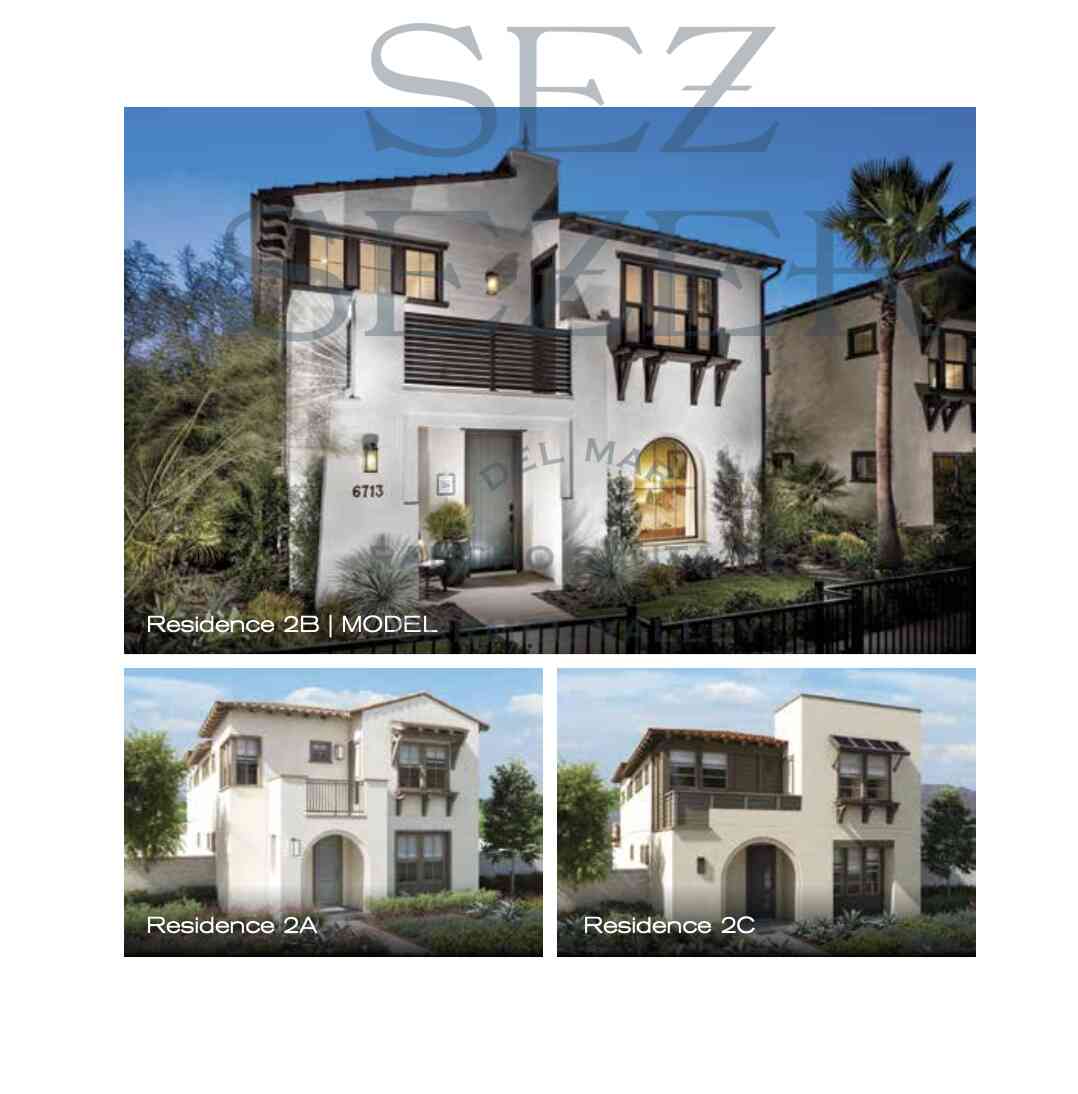
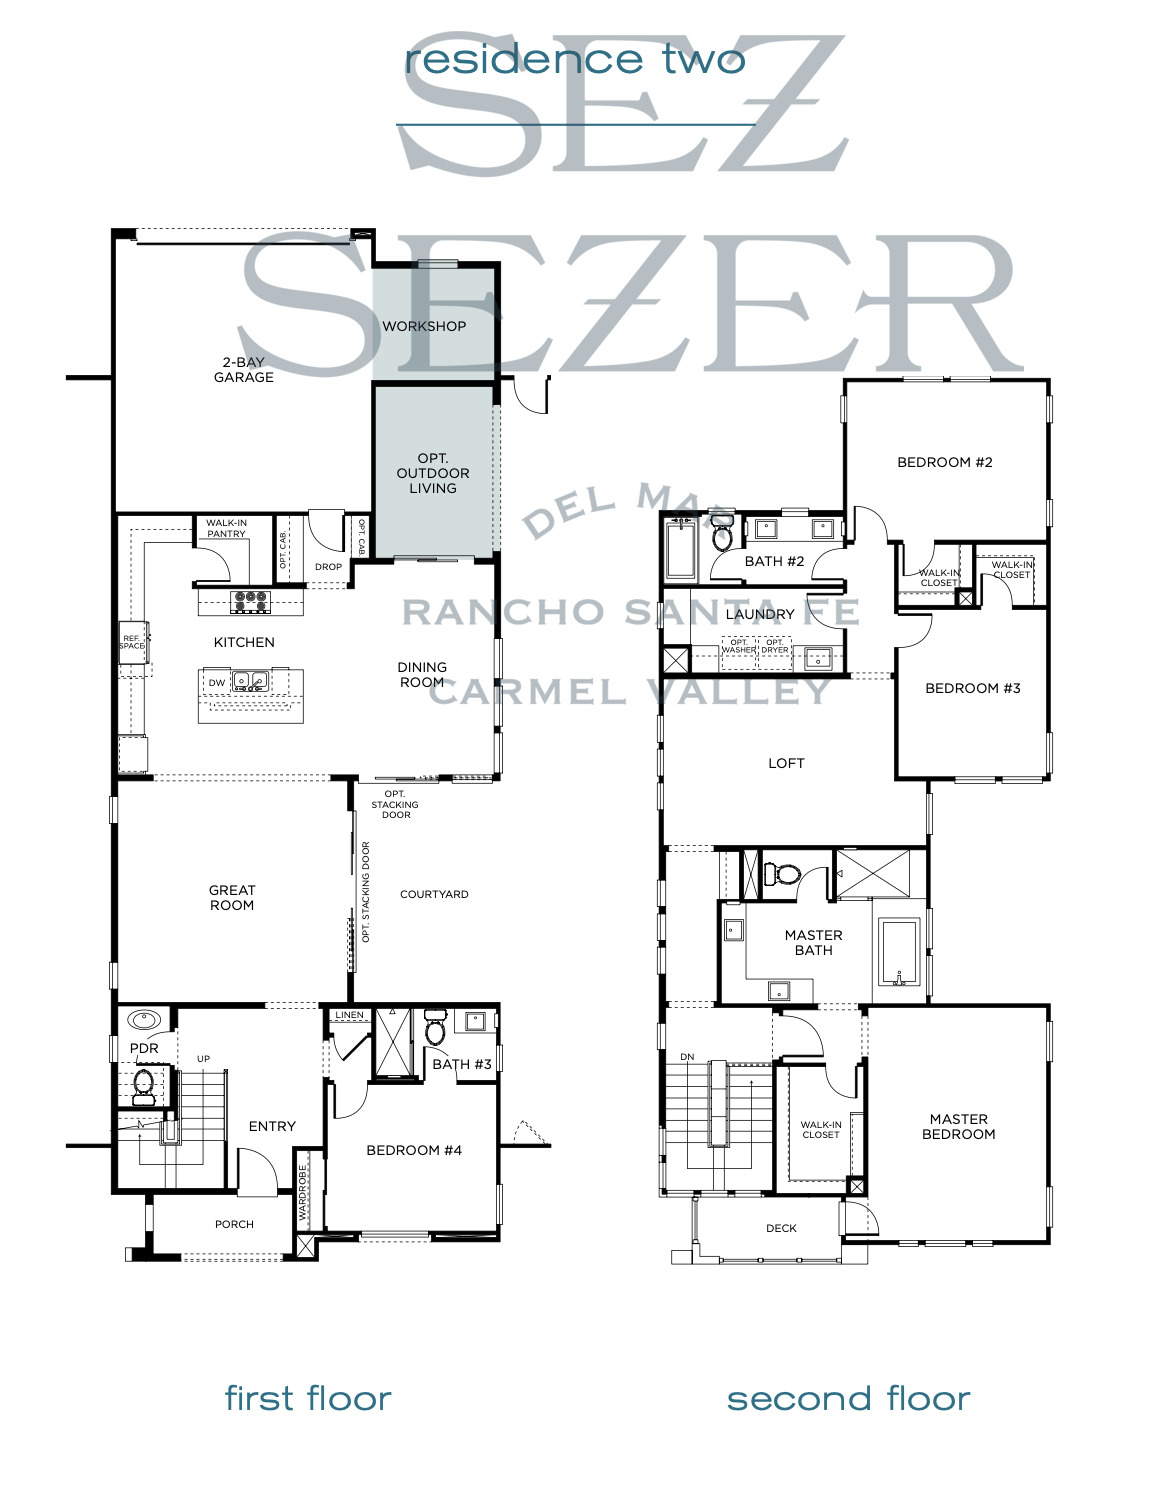
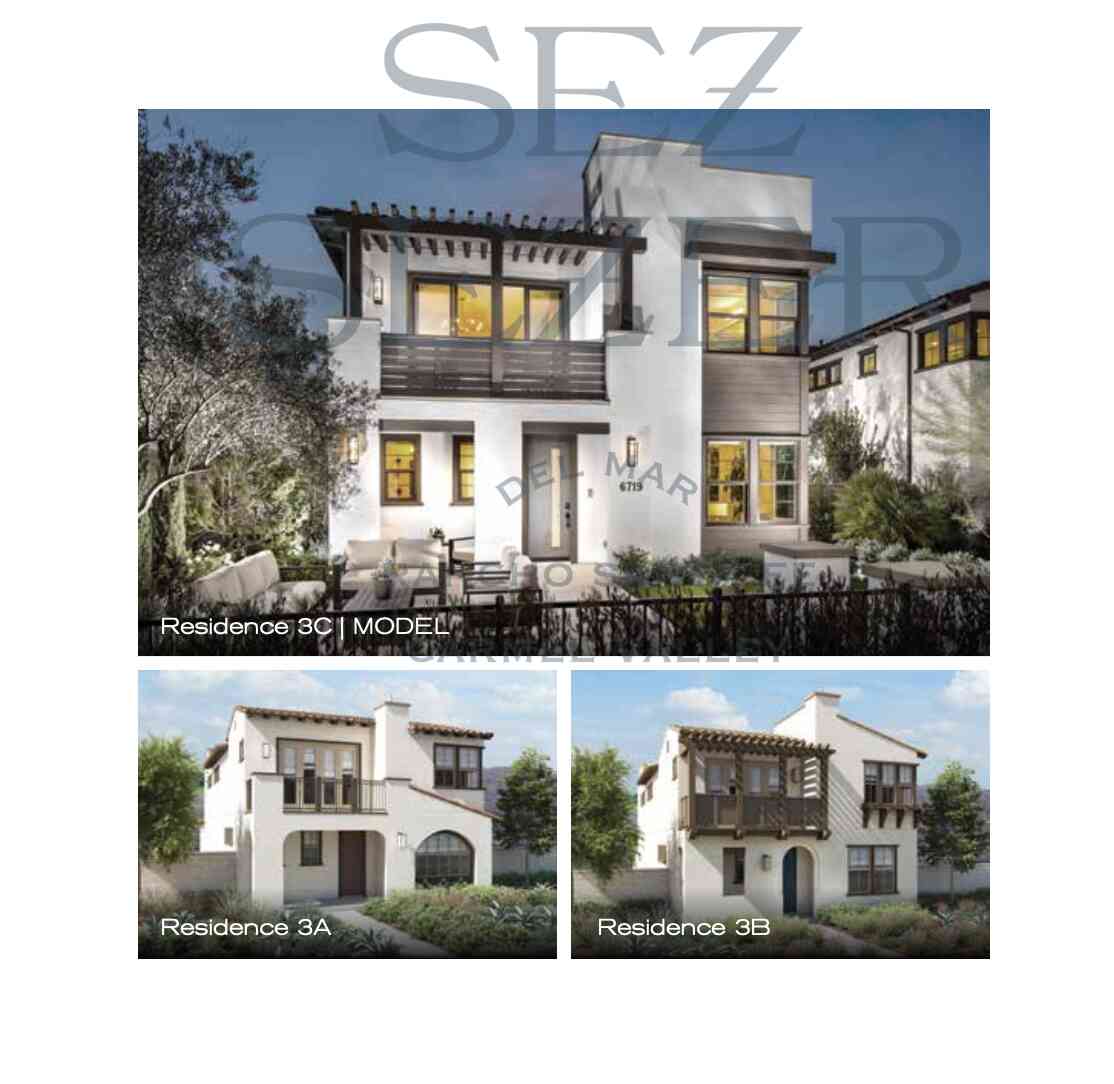
Casavia offers three distinct floor plans, each designed around the central idea that families need flexible, adaptable space. Every plan includes a workshop, dining room or den, and multiple options to customize the layout for how you actually live.
- 4 bedrooms
- 3.5 bathrooms
- 2-bay garage
- Dining room
- Workshop
- Loft
- Great room
- 4 bedrooms
- 3.5 bathrooms
- 2-bay garage
- Dining room
- Workshop
- Loft
- Great room
- 4 bedrooms
- 4.5 bathrooms
- 2-bay garage
- Den
- Teen Room
- Workshop
- Great room
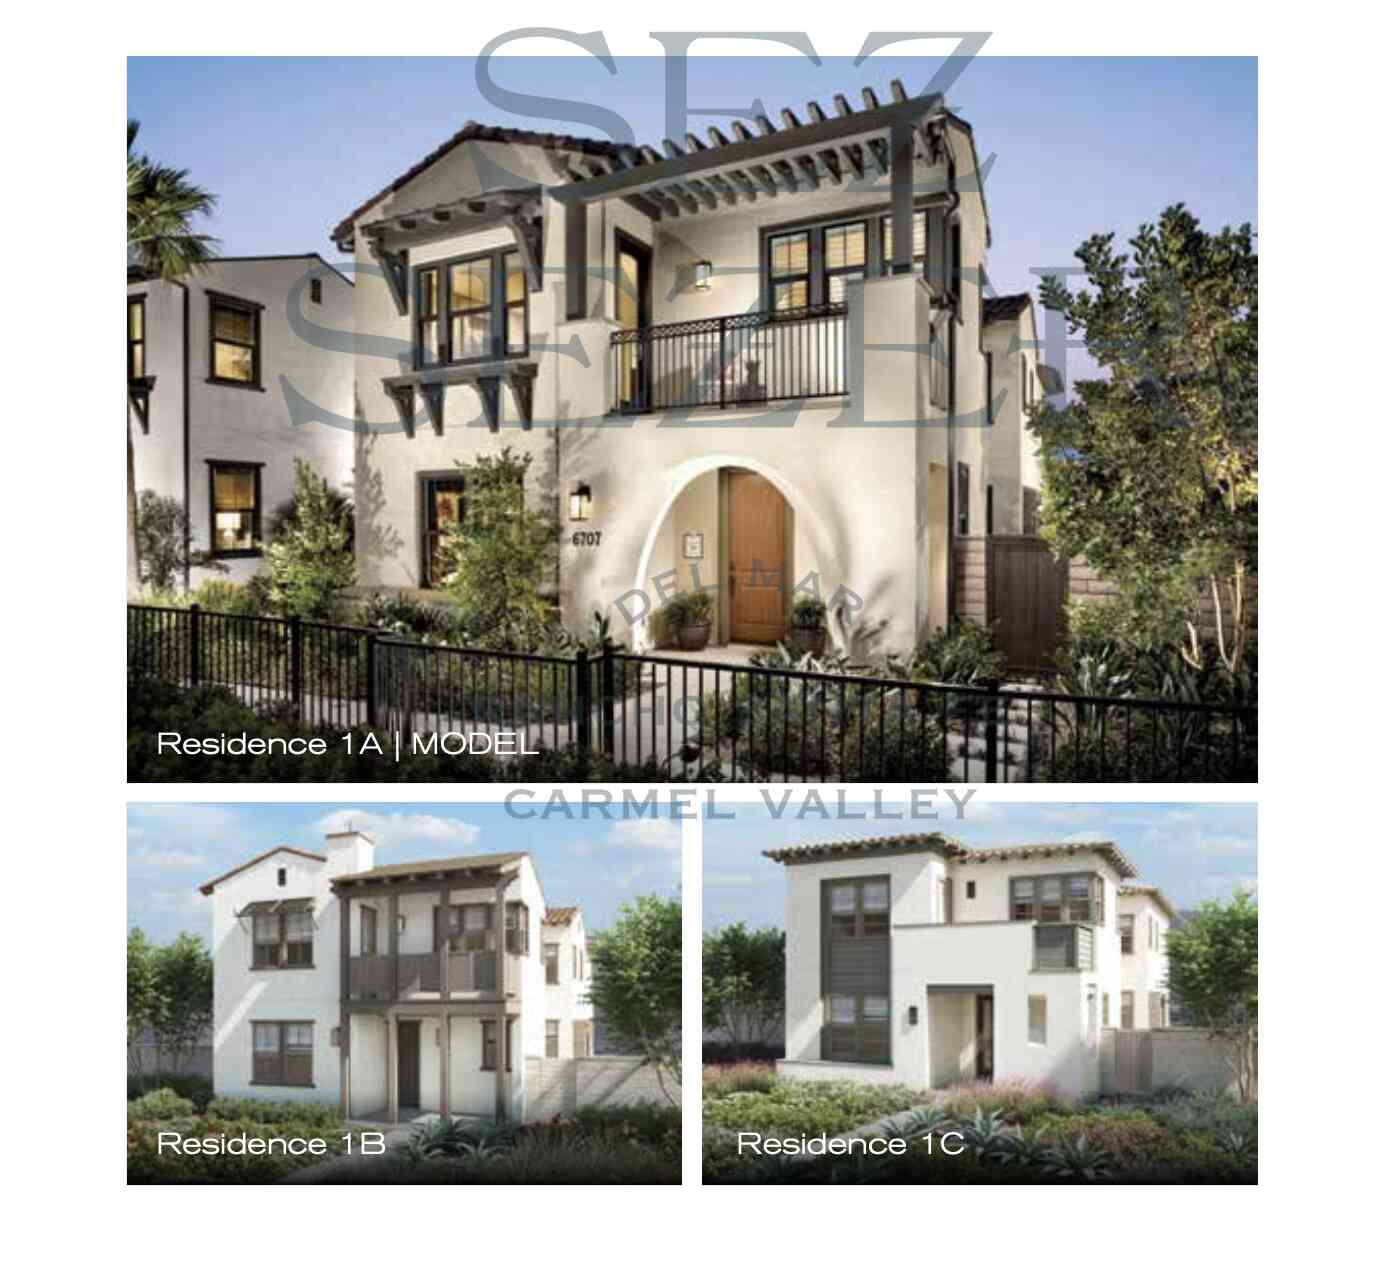
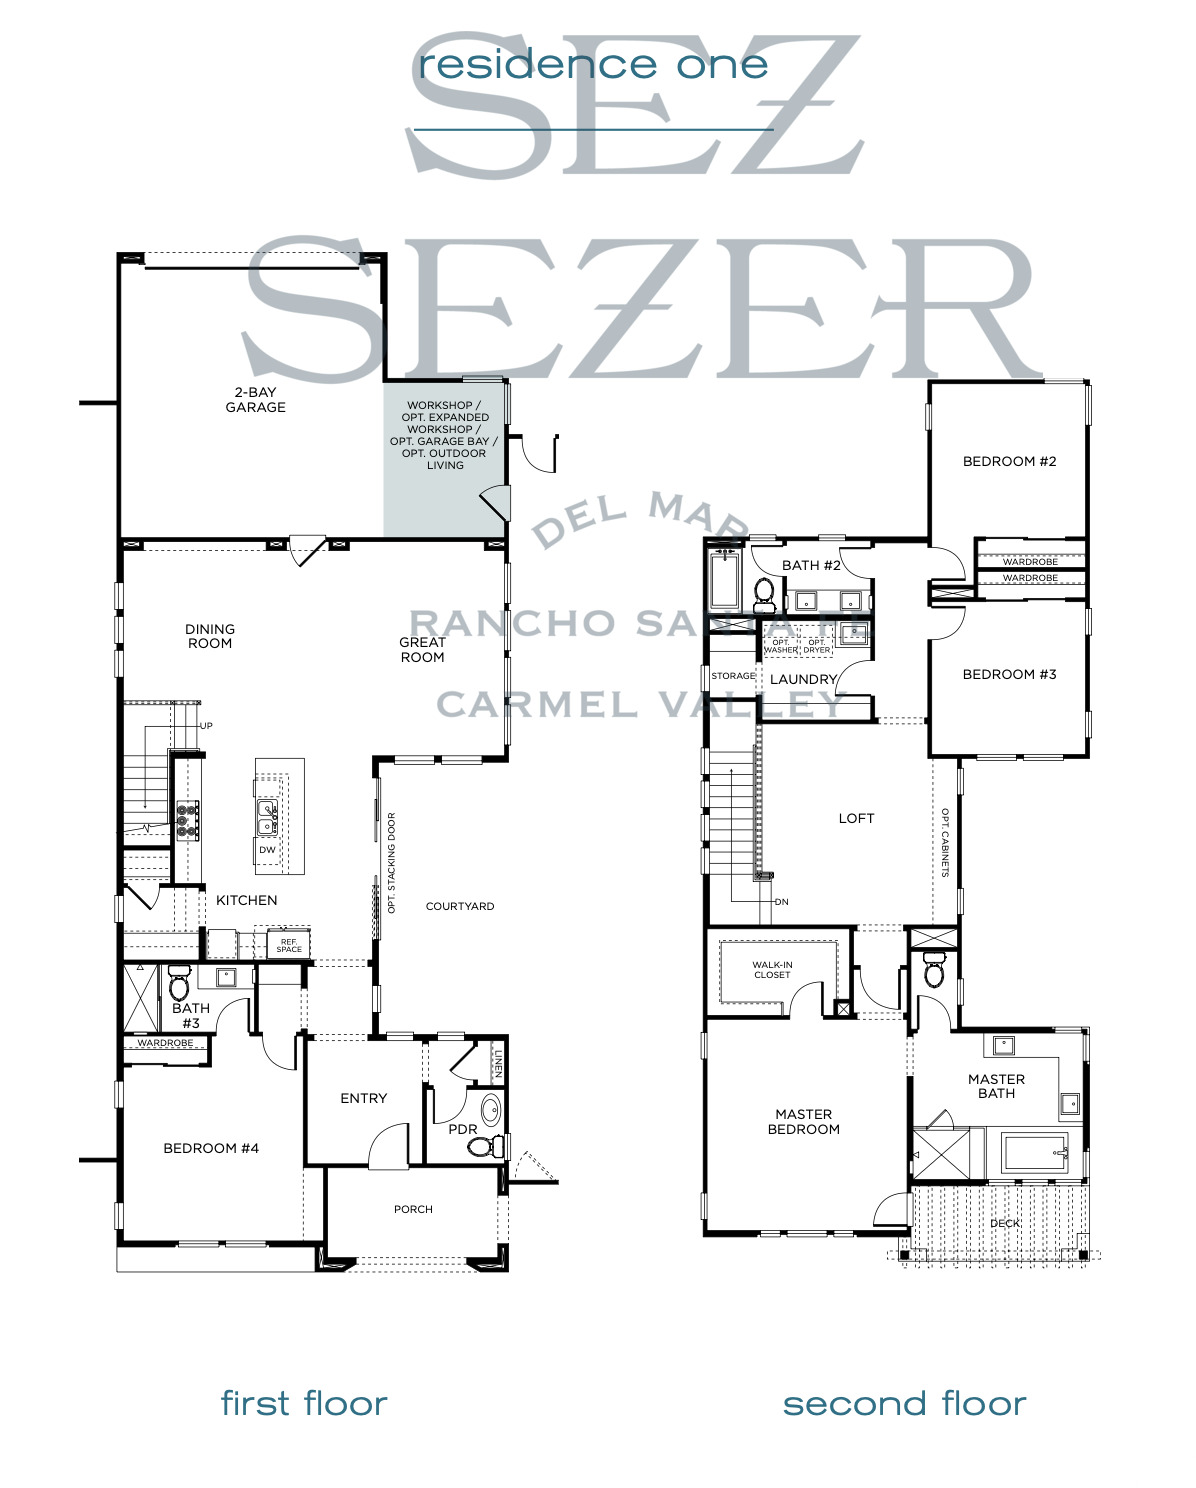
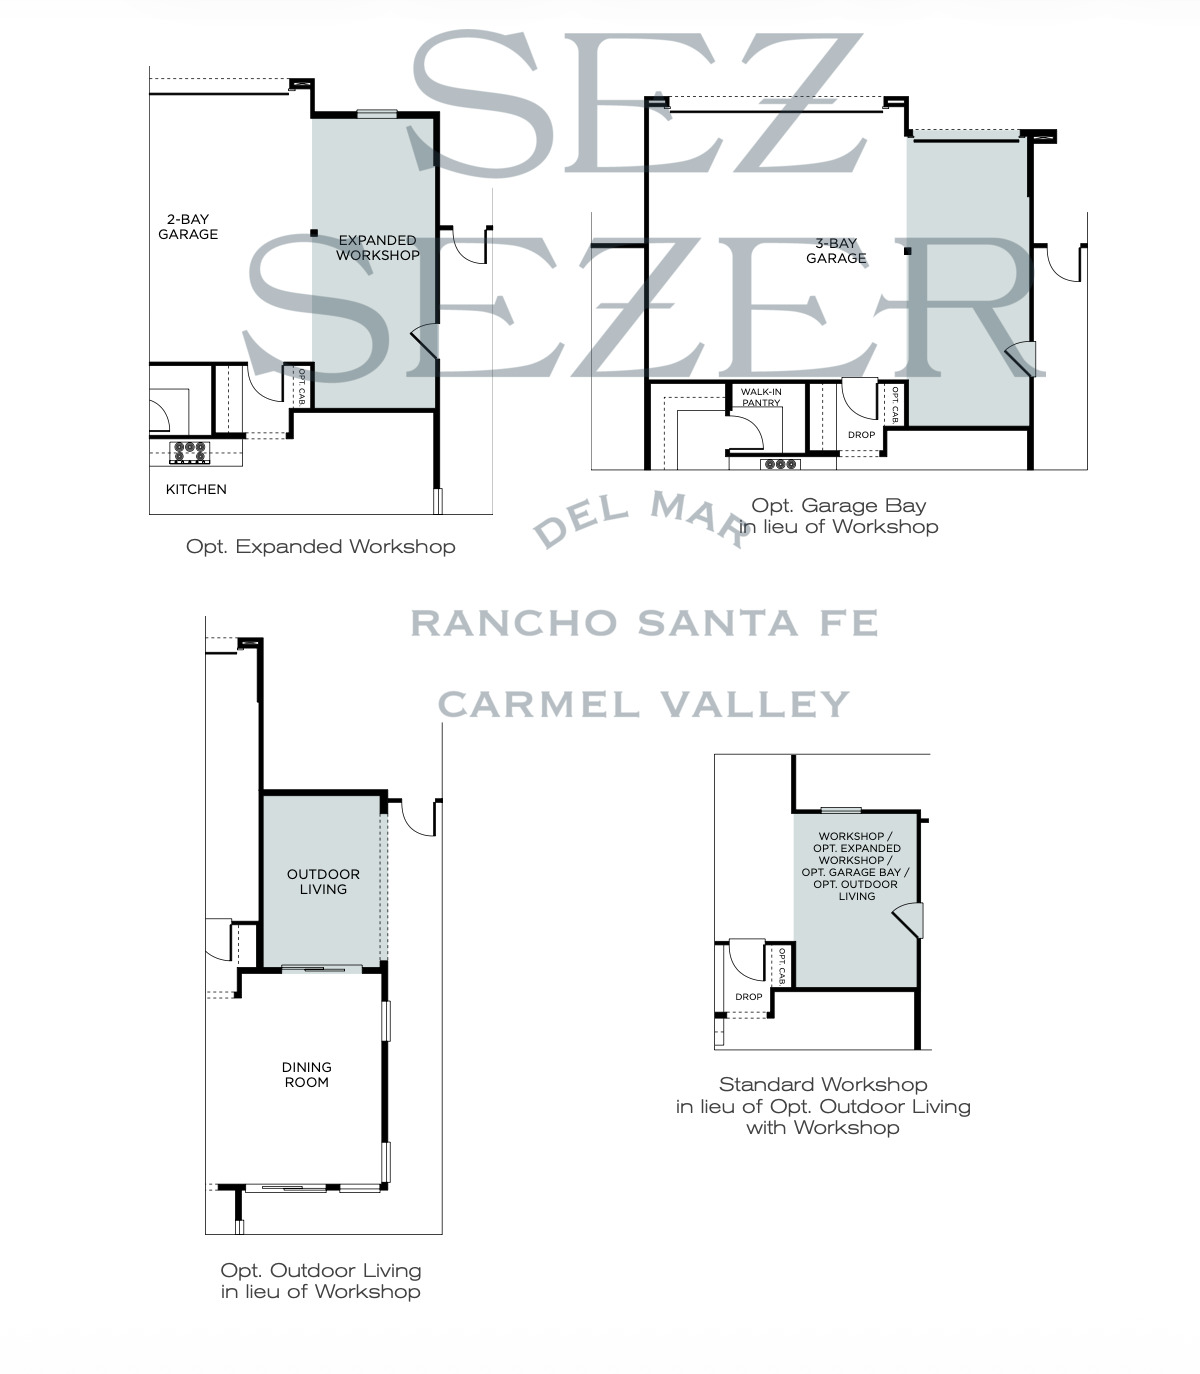
Casavia Floor Plans & Elevations
Click any image to expand the full gallery, then use the thumbnails to switch between exterior elevations, floor plans, and optional configurations for each residence.
Casavia's Signature Design Elements
Three features set Casavia apart from typical new construction in Pacific Highlands Ranch — and shape what daily life is like in this community.
Beyond these signature features, Casavia residences include great rooms designed for entertaining, dining rooms (Plans 1 & 2) or dens (Plan 3), optional expanded workshops, optional third garage bays, optional outdoor living additions, and on Plan 3 the option to add a fifth bedroom with bath, a master retreat, or a spa bath. The result is a community where no two homes need look or function quite the same.
Community Amenities
- Private Recreation CenterState-of-the-art facility capable of generating solar electric power
- Resort-Style PoolCommunity pool with sundeck and gathering areas
- 1,300 Acres PreservedSurrounded by protected natural habitat
- Multi-Use Trail SystemHiking and biking trails throughout PHR
- Drought-Tolerant LandscapingCommunity-wide water-wise design
- Proposed Village CenterConvenient daily shopping within PHR
- Top-Ranked SchoolsDel Mar Union & San Dieguito Union districts
- Pardee Quality ConstructionTrusted builder with award-winning programs
A Coastal-Close Location Close to Everything
Just east of Carmel Valley, master-planned Pacific Highlands Ranch is one of San Diego's best coastal-close locations. Casavia residents enjoy minutes-away access to premier shopping, beaches, employment centers, and some of the state's top schools — from homes large enough to actually accommodate the busy lives families lead in this part of San Diego.
Casavia vs. Other Pacific Highlands Ranch Communities
Pacific Highlands Ranch includes several distinct sub-communities. Casavia is positioned as the larger, more flexible Pardee option — ideal for families needing workshops, multigenerational space, or simply more square footage than Brightwater or Hampton Lane offers.
| Community | Builder | Size Range | Best For |
|---|---|---|---|
| Casavia | Pardee Homes | 2,602 – 3,128 sq ft | Families needing workshops & multigen space |
| Brightwater | Pardee Homes | Mid-size | Live-big interiors, private backyards |
| Hampton Lane | Pardee Homes | Easy-maintain | Low-maintenance lifestyle buyers |
| Carriage Run | Various | Mid-size | Traditional architecture seekers |
| Terraza | Various | Mid-size | Contemporary architecture buyers |
| Palomar | Toll Brothers | Estate | Largest lots & estate homes |
| Artesana | Various | Mid-size | Modern luxury buyers |
All communities share access to PHR amenities. Contact Sez Sezer for current pricing data and active listings in any PHR community.
Schools Near Casavia
Casavia falls within the Del Mar Union School District (K–8) and the San Dieguito Union High School District — consistently ranked among California's top-performing districts. The community's larger floor plans and family-oriented design make it especially well-suited for households with school-age children.
- Sycamore Ridge Elementary
- Solana Ranch Elementary
- Sage Canyon School
- Pacific Trails Middle School
- Carmel Valley Middle School
- Canyon Crest Academy
- Torrey Pines High School
- Cathedral Catholic (Private)
Frequently Asked Questions About Casavia
Who built Casavia homes?
How many floor plans does Casavia offer?
What is the workshop feature in Casavia homes?
What is the GenSmart™ Suite?
How does Casavia compare to Brightwater and Hampton Lane?
What options are available on Casavia homes?
How many bedrooms and bathrooms do Casavia homes have?
What community amenities come with Casavia homes?
What schools serve Casavia?
Is Casavia a good investment?
Other Pacific Highlands Ranch Communities
Pacific Highlands Ranch · Carmel Valley 92130
Nearby Carmel Valley Communities
Carmel Valley · San Diego 92130
Browse all Carmel Valley homes for sale →
Interested in Casavia?
Sez Sezer is a Carmel Valley specialist with deep knowledge of every Pacific Highlands Ranch community — including how Casavia's larger floor plans, workshops, and GenSmart™ suite options compare to Brightwater, Hampton Lane, and other PHR neighborhoods. Reach out for a no-pressure conversation about current listings and what to expect in today's market.
Contact Sez Sezer — DRE# 01988197