New Homes For Sale San Diego

New Homes For Sale San Diego

$709,990
3 Beds 3 Baths PTP2605853 MLS Active Status
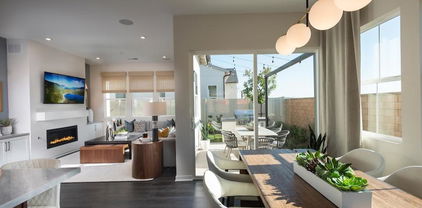
Welcome to this beautifully designed townhome located in a gated community offering the perfect blend of modern comfort, convenience, and resort style amenities. Featuring a spacious open-concept floor plan with approximately 9 foot ceilings, this home is thoughtfully designed to maximize natural light and create an inviting atmosphere for everyday living and entertaining. The versatile layout includes a highly desirable first floor bedroom and full bathroom, ideal for guests, multigenerational living, or a private home office. The expansive kitchen serves as the heart of the home, showcasing a large center island, abundant cabinetry, and stainless steel appliances, all flowing seamlessly into the spacious living and dining areas. Step outside onto the private balcony to enjoy San Diego’s year round indoor/outdoor lifestyle. Upstairs, each bedroom features its own en suite bathroom, providing privacy and comfort for every member of the household. A conveniently located laundry room adds everyday functionality, while thoughtful finishes throughout including modern white rocker switches and energy efficient features enhance the home’s contemporary appeal. An owned 8 panel solar system is included, helping reduce energy costs while promoting sustainable living. Residents enjoy access to outstanding community amenities, including a sparkling resort style pool, relaxing cabanas, outdoor patios, gathering spaces, beautifully maintained common areas, and a secure gated entrance. Ample guest parking makes entertaining family and friends effortless. Ideally situated with easy access to Interstate 8, Highway 67, and Highway 125, this home offers exceptional convenience for commuters while remaining just minutes from shopping, dining, parks, schools, healthcare facilities, and entertainment. Downtown San Diego, local beaches, major universities, and the U.S./Mexico border are all within a short drive, making this an exceptional opportunity to enjoy the best of San Diego living.

521 Limestone Court Unit Lot 69, El Cajon

$725,900
3 Beds 3 Baths PTP2605828 MLS Active Status
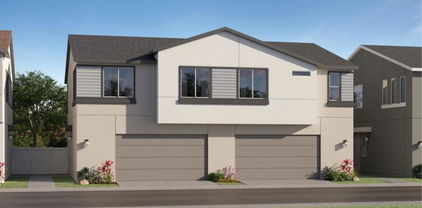
Brand-new construction at Ocean View Terrace in San Diego's Diamond District. This modern three-story home offers 3 bedrooms, 2.5 bathrooms, a two-car garage, a fully paid solar system, and low HOA fees. Smaller private backyard designed for low maintenance and easy upkeep Designed for modern living, the open-concept floor plan features a spacious kitchen with a large center island that flows seamlessly into the living and dining areas, creating the perfect space for entertaining and everyday life. Contemporary finishes, abundant natural light, and energy-efficient features enhance the home's stylish design. The primary suite serves as a private retreat with its own balcony, walk-in closet, and en-suite bathroom. Additional features include a private outdoor patio area and energy-efficient mini-split heating and cooling. Conveniently located with easy access to Downtown San Diego, major freeways, Naval Base San Diego, and other major employment centers, offering exceptional connectivity throughout the region. Enjoy the benefits of brand-new construction, a fully paid solar system, low HOA fees, and the peace of mind of a 10-year builder warranty. Model home showings available Thursday evenings and Saturdays and Sundays, or by appointment. Builder incentives may be available for qualified buyers. Visit the model home during weekend hours to meet with the on-site preferred lender and learn about available financing programs and buyer incentives. Contact listing agent for details.

4984 Ocean View Boulevard, San Diego

$6,100,000
4 Beds 3 Baths 260018847SD MLS Active Status
We couldn’t be prouder to present for your consideration this four bedroom, three bath just completed two story exquisite modern home designed to capture the finest views from Mission Bay, Downtown, Coronado Bridge and the Islands beyond. Walls of glass throughout the house will captivate you at the same time that you will marvel at the finishing details found in homes at least three times more expensive. For example, all the doors are made of hand-crafted solid wood using the finest pickled oak vertical grain veneer finished with striking modern bronze finished hardware. The exterior walls are finished with imported Italian porcelain veneer. Solid quartz slabs have been used throughout and there is bleached oak extra wide and length plank luxury flooring. State of the art micro can lighting can be found throughout along with direct and indirect lighting for a soft glow accent on the walls. There are two primary suites, one on each level, and large finished closets. The second level primary leads to a second living or family room pouring onto an enormous view balcony with secondary kitchen. The bathroom has a double walk- in shower measuring 12x5 feet and his and her 20 inch rain heads and walls wrapped in 7 slabs of quartz. Additionally, there is a finished oval soaking tub. The open concept kitchen, living and dining room will take your breath away both for its artistic beauty and volume. Autograph Edition Z Line appliances grace the kitchen and feature a side by side 30 inch refrigerator and freezer, a 48 inch double stove with six burners plus griddle, dis

2157 Harbour Heights Road, San Diego

$6,995,000
7 Beds 8 Baths 260018706SD MLS Active Status
Perched atop one of North County’s most secluded and awe-inspiring mountain settings, this extraordinary 16.43 acre gated estate offers unmatched privacy, panoramic 360-degree views, and a truly rare opportunity to own a world-class luxury compound unlike anything else on the market. Set behind dual security gates and spanning an expansive hilltop parcel, the property captures sweeping ocean, mountain, valley, and city-light vistas from nearly every direction while remaining just minutes from major freeways, shopping, dining, and coastal access. At the heart of the estate is an approximately 7,519 square foot contemporary main residence, thoughtfully designed with exceptional scale, engineering, and craftsmanship. Constructed with 2x8 exterior walls, 2x6 interior walls, sound dampening systems, acrylic stucco exterior finishes, a centrally located elevator servicing all floors, and Thermador appliances. Resort-caliber amenities include a rooftop wraparound deck, movie theatre, locker room, sauna, outdoor fireplace, tennis court, pool, spa, pool house, and expansive outdoor entertaining areas designed to rival a private luxury retreat. Complementing the main residence is a fully finished detached guest residence/casita featuring approximately 2,165 square feet of living space, complete with a spacious primary suite, game room, designer finishes, Miele appliances, Sub-Zero refrigerator, and striking Labradorite countertops. The casita seamlessly blends luxury and functionality while offering its own private outdoor kitchen and BBQ area outfitted with premium Lynx appliances. Car collectors, RV enthusiasts, and hobbyists will appreciate the estate’s extraordinary garage and workshop capacity, including a massive 2000 sqft two-story RV garage designed to accommodate a Prevost motor coach, an additional detached finished two-car garage, an approximately 875 square foot workshop, multiple RV parking areas with full hookups, and potential parking for more than eleven vehicles. The grounds are equally impressive, featuring mature Torrey Pines, a greenhouse, numerous fruit-bearing trees including avocado, citrus, apple, peach, pear, and grapefruit, along with sprawling outdoor spaces ideal for entertaining, recreation, or creating a private wellness retreat. Offering two residences on two APNs, unparalleled privacy, breathtaking views, and limitless potential to create a landmark estate, this is a once-in-a-generation opportunity to own one of San Diego County’s most extraordinary mountaintop properties.

2297 Sunshine Mountain Rd, San Marcos

$1,174,999
2 Beds 2 Baths 260018679SD MLS Active Status
Situated high on 8 private acres within the prestigious, gated Vista Diego community—and directly bordering protected U.S. Wildlife Refuge land—this extraordinary estate offers unmatched privacy, natural beauty, and sweeping 180-degree ocean, mountain, and valley views from sunrise to sunset. Tucked away at the end of a quiet cul-de-sac just 30 minutes from downtown San Diego, this sanctuary delivers the perfect blend of luxury living and high-upside potential. Subdividable Land Parcel: Rare AG-zoned acreage offers significant value-add potential with the ability to subdivide the parcel, build additional residential dwellings, create an income-producing family compound, or hold for future development. Turnkey Infrastructure: Existing private well, septic system, solar grid, and steel-frame carport significantly reduce site preparation and utility installation costs for future builds. Designed with sophisticated elegance, the existing fully electric 2-bedroom, 2-bathroom residence sits on a permanent foundation and features: Rich Architectural Detail: Custom Brazilian teak hardwood floors, recessed lighting, elegant cove ceilings, and a sleek electric fireplace in the open-concept living area. Gourmet Chef’s Kitchen: Custom quartz countertops, oversized designer island, induction cooktop, Bosch refrigerator, Miele dishwasher, and premium custom cabinetry. Spa-Inspired Bathrooms: Wrapped in seamless porcelain slab finishes with custom walk-in luxury showers. Turnkey Conveniences: Includes high-efficiency LG washer and dryer. Mature Fruit Orchard: 30 established, bearing trees (avocado, lemon, lime, and orange) supported by an automated, dedicated irrigation system. Equestrian & Agricultural Flexibility: AG zoning allows for horse facilities, organic farming, custom outbuildings, or expansive estate grounds.Solar & Battery System: Built for true sustainability with 29 solar panels, 4 Tesla Powerwalls, and a heavy-duty backup generator. Private Utilities: High-producing private well and septic system (zero monthly municipal water utility bills or meter fees). Fire-Resistant Carport: Solid steel-frame construction offering secure covered parking and added storage. Rare acreage, uncompromising privacy, and unmatched investment flexibility in Jamul. Schedule your private showing today to explore the property and evaluate its development potential.

13710 Calle Del Sol, Jamul

$899,990
3 Beds 3 Baths 260018613SD MLS Active Status
Phase 2 release, On Sale with over $50,000 in Buyer Incentives. 4.99% 30 year fixed. Set on a New Cul De Sac, on Melrose Way off of South Melrose. New Construction with exceptional backyard and outdoor living spaces - Move in Ready. Welcome to South Vista’s newest luxury enclave—an exclusive release of 5 homes in Phase Two, with move-ins beginning August 2026. Ideally located steps from Breeze Hill Elementary, this intimate community blends modern comfort with thoughtful design in one of Vista’s most desirable neighborhoods. These stunning two-story homes feature 3 spacious bedrooms and 2 full bathrooms plus a powder room, including a spacious loft area for flex space. Bright, open-concept living showcases quartz countertops, custom-tiled showers, luxury vinyl plank flooring, gourmet kitchen, with center island, premium Bosch appliance package with a range, dishwasher, 36-inch refrigerator, and microwave. Classic tile roofs and refined designer finishes elevate the style throughout. Each homesite offers large private backyards ideal for outdoor living, garden, or expanded entertainment area. Additional highlights include 2-car garages, a private street, and a base solar system included for energy efficiency. With limited availability in this premier location, these homes offer the perfect blend of luxury, convenience, and value in the heart of South Vista. Use 1205 Melrose Way as the new project gps address. 4.99% 30 year fixed with 25% down payment on approved credit. This home is ON SALE! This weekend take advantage for buyer incentives! Large backyards. Full Fit and Finish Warranty, Bosch appliances. Nice private location. New Street off of Melrose Way, gps 1205 Melrose Way for directions.

749 Michael Ct, Vista

$717,900
1 Beds 1 Baths 260018473SD MLS Active Status
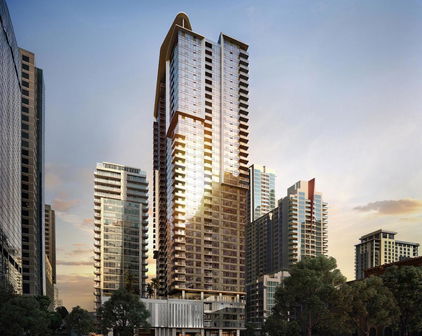
Featuring a desirable southern exposure, Residence 3409 makes an impression with a spacious balcony and impressive city & bay views. BRAND NEW – The first Downtown San Diego condominium high-rise in nearly 8 years, the modern finishes include integrated Bosch kitchen appliances with Zephyr hood, kitchen island with waterfall edge, polished chrome Kohler fixtures, Caesarstone quartz countertops with polished tile backsplash, front-loading full-size washer and dryer. RESORT-STYLE AMENITIES – The residences at Andia include a stunning amenity collection including the Pool Terrace, Fitness Center with Spin Studio and Exercise and Yoga Studio, and rooftop Sky Terrace & Lounge. Andia by Bosa Development brings new heights to Downtown San Diego. Featuring modern design and resort-styled amenities, Andia soars 40 stories above the center of the city, showcasing thoughtfully appointed 1- and 2-bedroom residences. This is not an offer to sell but intended for information only. The developer reserves the right to make modification in materials, specifications, plans, pricing, designs, scheduling and delivery without prior notice. Renderings, photography, illustrations and other information described herein are representative only and are not intended to reflect any specific feature or view when built. No representation and warranties are made with regard to the accuracy, completeness or suitability of the information published herein.

1160 9th Ave Unit 3409, San Diego

$6,200,000
3 Beds 4 Baths 260018317SD MLS Active Status
The Dorothy Cottage at 821 Coast Blvd South is one of two historic bungalows at 800 Coast, part of the Village of La Jolla's first ground-up new, and uber-luxurious residential development in more than 40 years. Built c. 1904, Dorothy retains Victorian-era beach bungalow details: a hip roof, board-and-batten frame, horizontal clapboards, and single-hung windows with diamond-shaped glass. This single-family detached residence offers 3 bedrooms, 3 baths + powder bath, a 2-car garage, and 2,185 SF, finished with the finest quality materials by Hall of Fame builder and renowned designer, Dawn Davidson. Leave the car behind and stroll to the Village's world-class restaurants, along with chic boutiques, an acclaimed contemporary art museum, and exceptional beaches. This is coastal living, elevated. Originally built in 1904, The Dorothy Cottage is tucked into the picturesque La Jolla coastline. Reflective of beach bungalows from the Victorian era, this home features notable architectural elements including a hip roof, board and batten frame, horizontal clapboards, and single hung windows adorned with diamond-shaped lights. “Dorothy” holds a special place in La Jolla’s historical, cultural, social, economic, aesthetic, and architectural development. This rare beach bungalow is one of the few remaining homes from this period. It’s deep history offers a unique glimpse into the past. The fully-restored Dorothy Cottage is designed to embrace current lifestyles while preserving the charm and rich character of early 20th century coastal living. The Dorothy Cottage has been meticulously tailored to reinvigorate and restore with its stunning balanced architectural detailing including authentic beach siding, cobblestone, shingles and white trim, custom wood clad doors and windows, custom stairs and railing, wood flooring throughout, rift cut oak and white custom cabinetry, a gas fireplace, and more. Live the authentic La Jolla coastal lifestyle while enjoying ocean breezes from captivating outdoor spaces that compliment luxurious interiors. Features include a private gated entry, private garage, BBQ terrace and courtyards, lush landscaping, and more. The innovative and fully-connected kitchen is open and inviting with state-of-the-art detailing, including Professional Monogram appliances, entertainers sink, rift oak and white custom cabinetry, Italian porcelain slab countertops, a social island, and an under counter wine refrigerator. The en-suite bath sanctuaries include customized designer elements with luxurious finishes and fixtures including crisp white custom cabinetry, stone and Italian porcelain slab surfaces, designer plumbing fixtures and smart toilets in the primary bath.

821 Coast S, La Jolla

$15,400,000
4 Beds 7 Baths 260018314SD MLS Active Status
829 Coast Blvd South is one of five rare new-construction Residences at 800 Coast — the first ground-up development in the Village of La Jolla in over 40 years. Designed and built by San Diego Homebuilders Hall of Fame builder and renowned designer Dawn Davidson, with Irving Gill-inspired architecture by Will & Fotsch, this 5,347-SF residence offers 4 bedrooms, 4 en suite + 3 powder baths, 2-car + compact garage option, plus a private gated courtyard entry. Sweeping Pacific and coastline views grace the upper living levels. Exquisite finishes include a glass-wall Savaria Vue elevator, custom floating stairwell, Thermador appliances, rift-cut oak cabinetry, and a private rooftop deck for sunset entertaining. Leave the car behind and stroll to the Village's world-class restaurants, along with chic boutiques, an acclaimed contemporary art museum, and exceptional beaches. This is coastal living, elevated. The Residences at the new and exclusive 800 Coast are unlike any other in La Jolla, crafted with architectural and design precision. Each blends elegance and sophistication with impeccable elevated details including: expansive and generous spaces, a custom designed floating stairwell with white oak treads and led lighting, stunning private Savaria Vue lift elevator offering clear view walls, a 2-car + compact car garage opt., stucco exteriors featuring painted white brick, graphite extruded aluminum doors and windows, custom glass pivot entry doors, wood flooring throughout, gas fireplace, and more. Outdoor living spaces have been created to embrace breathtaking sunsets and refreshing ocean breezes from terraces that effortlessly extend the indoors. Features include a private entry gated courtyard, generous and inviting outdoor retreats, an aluminum trellis connecting visually to lush landscaping, main level covered terraces with an al fresco kitchen and firepit*, roof-top decks with spa* and outdoor firepit*, and guest suite covered terraces. The exquisitely-designed Chef’s Kitchen features an entertaining sink and pulldown faucet, social island, Professional Thermador appliances, rift cut oak custom cabinetry with white and walnut accents, Italian porcelain slab countertops, a hospitality bar with wine columns, walk-in pantry*, back kitchen, and more. En-suite bedrooms with bathroom sanctuaries feature rift white oak cabinetry, Visual Comfort lighting, stone & porcelain flooring, designer plumbing fixtures, LED lighted closet poles in primary bathroom, a stone feature wall with LEDs, smart toilets in primary bathrooms, and much more.

829 Coast Blvd S, La Jolla

$1,799,000
4 Beds 4 Baths 260018273SD MLS Active Status
Welcome to this custom built, modern style home with luxury interior that features 4bdrms, 4bths, 3,274sf, ample size lot, nestled within a private gated enclave of five homes. Upgrades include, new tile flooring, new concrete roof, enhanced landscaping, solar system, custom planters, a covered patio, an incredible game room/casita, alarm system and enjoy the rolling hill views, three car garage and so much more, this home is truly a MUST-SEE. This homes contemporary flare is also embraced with luxury finishes throughout, such as a 48-inch Wolf dual-fuel range, Sub-Zero refrigerator, and a gourmet chef’s kitchen with an oversized island and spacious walk-in pantry. A private central courtyard fills the home with natural light while creating a peaceful indoor-outdoor living experience. The luxurious primary suite offers dual vanities, an oversized spa-inspired shower, and a custom walk-in closet. A private fourth-bedroom en-suite with its own separate entrance provides the perfect space for guests, multigenerational living, or a home office. Step outside to the expansive backyard, where breathtaking panoramic views create the ideal setting for entertaining or relaxing. With ample room for a resort-style pool, an orchard, or both, the possibilities are endless. Additional highlights include paid solar, sewer connection, an oversized three-car garage, low-maintenance landscaping, and countless premium upgrades throughout.

588 Twin Country Ln, Fallbrook

$776,900
3 Beds 3 Baths NDP2607028 MLS Active Status
This stunning new tri-level home in the vibrant Citrus Bay community of Chula Vista is ready for move-in and is has of the best corner locations in Citrus Bay! Our largest floorplan at 2,011 square feet, this home features 3 bedrooms plus a "flex" room (great for a home office), 2 full bathrooms + a powder room for guests, a generous deck, large living/kitchen/dining area and windows on all sides of this end-unit for ample light. There's an attached 2 -car garage. The laundry room is on the top floor and includes a sink and room for a full-size stacked washer/dryer The home has beautiful finishes throughout-including upgraded flooring with ceramic tile on the 1st & 2nd levels, upgraded carpet pad in carpeted areas, sleek white cabinets/drawers with "soft-close" technology, quartz countertops with full kitchen tile backsplash, SS appliances including a 5-burner gas range, microwave/hood & dishwasher. The corner location on the west side is ideal to enjoy the cool breezes from the marina, which is just 1.4 miles away. This home places you in the heart of Chula Vista with walkable access to restaurants, the Chula Vista Center Mall and more. Beyond the home itself, the community offers a sparkling pool, BBQ areas and a future lush park, perfect for relaxing with family and friends. Photos are of both the professionally decorated model home and the home featured in this listing.

510 Avenida Centro Unit 107, Chula Vista

$1,544,900
4 Beds 4 Baths 260018117SD MLS Active Status
Fall in love with the privacy, space and possibilities of this brand-new luxury estate home in Trevi Hills, a gated new-home community in San Diego’s scenic East County. Set on approximately one acre, Homesite 69 is tucked away from the street in a quiet, private setting with generous usable outdoor space. This impressive two-story Plan 4 offers approximately 3,266 sq. ft., four bedrooms, 3.5 baths, a spacious upstairs loft/flex room and a two-car garage. The downstairs bedroom with an adjacent full bath is ideal for multigenerational living, extended-stay guests or a private home office. At the heart of the home, the open-concept kitchen, dining and living areas create a welcoming space for everyday living and entertaining, then flow seamlessly to the covered California Room. Upstairs, the spacious primary suite opens to a private covered balcony overlooking the backyard oasis—an inviting place to relax and enjoy the peaceful surroundings. A huge, flat area along the side of the home offers exceptional possibilities for a pool, pickleball court, garden, outdoor kitchen, play area or future ADU, subject to applicable approvals. Curated designer-selected finishes, abundant natural light and a flexible floor plan give this new construction home a refined, custom feel. Enjoy acreage, privacy and room to create your dream outdoor retreat while remaining within convenient reach of San Diego beaches, dining, shopping and everyday amenities. Solar and builder warranty included. Ask about available builder incentives.

12226 Via Ruscello, Lakeside

$755,900
3 Beds 3 Baths NDP2606987 MLS Active Status
This stunning new 2-story townhome in the vibrant Citrus Bay community of Chula Vista is packed with style! It features 3 bedrooms, 2.5 modern bathrooms and 1,696 square feet of living space. Enjoy a private patio with vinyl fencing and a gate, perfect for outdoor entertaining. When you walk in, you will see the spacious, open floorplan with large kitchen island open to the living area. Beyond the kitchen you'll find the pantry, coat closet with ample storage space and half-bath for guests. The two secondary bedrooms upstairs are separated from the primary bedroom by a spacious laundry room featuring a laundry sink and linen storage across the hallway. There's a deck off of the primary bedroom offering a great little spot to relax. The home has beautiful finishes throughout-including sleek white soft-close cabinetry, quartz countertops with full tile kitchen backsplash, 5-burner gas range, microwave hood, dishwasher & built-in trash/recycle bin. The entire first floor features beautifully upgraded luxury vinyl plank flooring, with upgraded carpet in the upstairs bedrooms & ceramic tile in the upstairs bathrooms & laundry room. The attached 2-car garage has some extra space for storage. Just 1 mile from the scenic bay and near the Luxurious Gaylord Pacific Resort, this home places you in the heart of Chula Vista with walkable access to restaurants, the Chula Vista Center Mall, and more. Beyond the home itself, the community offers a beautiful sparkling pool, BBQ area and a future Citrus Bay park, perfect for downtime or playtime with family and friends. New construction just completed! Professionally decorated model home represented in the photos.

507 Avenida Centro Unit 104, Chula Vista

$684,900
2 Beds 3 Baths NDP2606986 MLS Active Status
This stunning 2-story home is located in the vibrant Citrus Bay community of Chula Vista. This unique floorplan features a bedroom & full bathroom on the first floor, with the rest of the living space upstairs with an open living area, spacious kitchen/dining area and outdoor deck. Explore further to find a spacious laundry room that includes a laundry sink and walk-in linen closet. Look further and see a guest bathroom, walk-in kitchen pantry and spacious primary bedroom with large walk-in closet, bathroom with double vanity, private W.C. & a shower. Enjoy outdoor living on the first level with a fenced patio, offering ample space for your patio furniture and an outdoor grill, perfect for hanging out with friends & family. There’s also an attached 2-car (tandem) garage. The beautiful finishes throughout include sleek white cabinetry with soft-close technology, quartz countertops of your choice. The home is under construction, so select your finishes for a limited time; estimated completion is Oct/Nov 2026. Citrus Bay is just a mile from the scenic bay and the Luxurious Gaylord Pacific Resort, and this home places you in the heart of Chula Vista with walkable access to restaurants, the Chula Vista Center Mall and more. Beyond the home itself, the community offers a private recreational center, sparkling pool, BBQ area and a future lush park. Photos are of the professionally decorated model home.

505 Avenida Centro Unit 104, Chula Vista

$1,045,295
5 Beds 3 Baths 260018048SD MLS Active Status
Step into this brand-new 2026 Tri Pointe Homes residence, where modern design, flexible living spaces, and everyday convenience come together beautifully. Offering approximately 2,435 sq. ft., this thoughtfully designed two-story home features 5 bedrooms, 3 bathrooms, and a spacious two-bay garage, providing room for every stage of life. A welcoming foyer leads to a private first-floor bedroom and full bathroom—ideal for guests, multigenerational living, or a dedicated home office. The heart of the home is an open-concept great room that seamlessly connects to the dining area and chef-inspired kitchen, complete with a large center island that's perfect for meal preparation, entertaining, and gathering with family and friends. Upstairs, a versatile loft offers endless possibilities as a media room, home office, fitness space, or playroom. The luxurious primary suite serves as a peaceful retreat with a spa-inspired bathroom and an oversized walk-in closet. Three additional bedrooms, a full bathroom, and a conveniently located upstairs laundry room complete the second level. Outside, enjoy the opportunity to personalize your low-maintenance backyard, creating the outdoor living space you've always envisioned while spending less time on upkeep and more time enjoying your home. Location is everything, and this home delivers. Conveniently situated in Vista just off Melrose Drive and less than one mile from Highway

742 Miravar Place Lot 9 Unit Lot 9, Vista

$624,900
2 Beds 3 Baths 260017959SD MLS Active Status
For a limited time, buyers can enjoy exclusive July builder incentives on this brand-new townhome at Pico Place Homes. Welcome to one of the premier homes at Pico Place Homes—an exceptional corner-unit townhome offering the perfect blend of privacy, natural light, and modern design. Located within an intimate community of just 16 newly built residences, this quick move-in opportunity combines contemporary finishes with outstanding value in the heart of San Marcos. This thoughtfully designed 2-bedroom, 2.5-bath home features an open-concept layout enhanced by the added windows and abundant natural light that come with its desirable corner location. Inside, you'll find soaring 9-foot ceilings, designer quartz countertops, luxury vinyl plank flooring, and stylish finishes that create a bright, inviting living space ideal for both relaxing and entertaining. Built for efficiency and peace of mind, the home includes solar panels, all-electric construction, and a builder warranty, helping to keep monthly ownership costs predictable. Additional highlights include an attached two-car garage, spacious covered balcony for seamless indoor-outdoor living, and access to community amenities including a playground, BBQ area, and dog run. Perfectly positioned just minutes from everything including CSUSM, shopping, dining, and everyday conveniences, Pico Place Homes offers an unbeatable combination of location, quality, and affordability. With construction complete, limited homes remaining, and generous builder incentives available for a limited time, now is the time to take a look.

244 Pico Ave Unit 4, San Marcos

$599,900
2 Beds 3 Baths 260017953SD MLS Active Status
Major BUILDER INCENTIVES available throughout July! Discover a fresh opportunity to own a brand-new townhome at Pico Place Homes, San Marcos' newest collection of just 16 thoughtfully designed residences. With quick move-in homes available and limited-time builder incentives, now is the perfect time to make the move into new construction. Designed with today's lifestyle in mind, these spacious 2-bedroom, 2.5-bath townhomes offer open-concept living, 9-foot ceilings, designer quartz countertops, luxury vinyl plank flooring, and contemporary finishes that blend style with everyday functionality. Every home has been carefully crafted to deliver quality, comfort, and long-term value. Enjoy the benefits of energy-efficient living with included solar panels, all-electric construction, and the confidence of a builder warranty. Additional highlights include attached two-car garages, generous private balconies that extend your living space outdoors, and access to community amenities including a playground, BBQ area, and dog run. Ideally situated just moments from North City's popular dining, shopping, and entertainment, as well as California State University San Marcos, Pico Place Homes places you at the center of one of North County's most exciting and rapidly growing neighborhoods. With a limited number of homes remaining and construction complete, don't miss your chance to own one of the area's best values in new construction before this opportunity is gone.

203 Sarina Lane, San Marcos

$1,152,378
3 Beds 4 Baths NDP2606940 MLS Active Status
Brand new home in beautiful Carlsbad. Outstanding location within the community. Unique location within the community, offering privacy & quiet. Larger than usual courtyard offers a perfect place for entertaining or relaxing after a day at work! Excellent Carlsbad school district, just a short drive to Carlsbad Village and just four miles from the beach. Community pool area with lap side and play side, fifteen person in-ground spa, tot lot, cornhole & bocce ball court. First floor features side by side garage and bonus room/ office area with half bath & coat closet. Second floor has 9’ ceilings and a spacious open floor plan, tidy kitchen with white thermofoil cabinets & quartz counters, complete with complementing tile backsplash, and a surprisingly large walk-in pantry, complete with barndoor. Third floor has 3 bedrooms, 2 full baths, along with stack laundry closet. Overhead lightning and ceiling fan prewires have been added to each of the bedrooms, as well as bonus room and family room area. Ring Doorbell system is included for each home. Enjoy the anticipated savings and efficiency from an Energy Star certified construction home, along with an included homeowner owned solar system, already included in the price. In-house financing is available through builder’s trusted lending partner. This brand-new home is ready for occupancy. Why deal with the hassle and tremendous expense of rehabbing a used, antiquated home. Purchase a brand new, modern build home, with a warranty backed by one of the nation’s most trusted builders. This is a rare opportunity to own a brand-new home near the coveted Carlsbad coast. Pictures are of the model home.

2639 Allium Way, Carlsbad

$1,399,000
3 Beds 4 Baths OC26157706 MLS Active Status
Experience elegance with piece of mind including new home warranties with this BRAND-NEW luxury townhome with owned Solar at Everly by Toll Brothers in Civita, close to world class beaches, downtown and all freeways. Homesite 2002 is a ready to impress its first homeowners and has never been lived in. The incredibly designed E2 floorplan features 3 bedrooms, large first floor office (could double as bedroom) with double glass doors, with 3.5 bathrooms, and is 2,192 sq. ft, with a large 2-car garage with included upper storage shelfs. Upon entering the home take notice of the breathtaking cathedral ceiling with upgraded dramatic glass railing with stained espresso handrail, and sizeable office with slider and glass double French doors, and full bathroom on the first floor. The 2nd floor living area features a spacious chef’s kitchen with large center island loaded with designer upgrades including Contemporary High Gloss White Acrylic Cabinets complete with furniture package elongating them to the ceiling, dove tail wooden drawers with soft close, interior drawer package, upgraded designer pulls, and exquisite Silver Stallion full slab quartz with full splash and dramatic waterfall island. If you love a home with incredible storage, this is the home for you with a walk-in pantry, first floor oversized closet under the stairs, and an extraordinary amount of cabinetry throughout. The 3rd floor is comprised of a large primary bedroom with an incredible walk-in shower tiled to the ceiling with side wall designer tile, designer flooring and stunning honed quartz counters including full height mirrors. The secondary bedrooms are on the opposite end of the home making this home perfect for functionality. Laundry Room is conveniently located on the 3rd floor with brand new full-size front-loading washer and dryer with pedestals making your day to day living delightful. Highlights of the home include designer selected appointments in almost every location of the home, KitchenAid stainless steel appliances, tankless water heater, OWNED SOLAR, NEMA car charging outlet, and additional insulation package are just some of the many included options that wrap this home in luxury. The community amenities include a world class $13,000,000 recreation center that is jaw-dropping that is sure to knock your socks off.

2513 Everly Court, San Diego

$2,043,900
4 Beds 4 Baths NDP2606860 MLS Active Status
360 DEGREE VIEWS INCLUDING OCEAN! Discover the allure of Mountain House, an exclusive gated community that embodies privacy and the charm of rural living. Homeowners will experience the epitome of 21st- century luxury living while nestled on an expansive appx 5-acre lot with appx 24,743 sq. ft. flat pad. Panoramic and Breathtaking Views in a Gated Community! This appx 5-acre lot offers a 24,743sqft flat pad and sits up at one of Mountain House's highest peaks with the most stunning mountain views, ocean views and breathtaking sunsets The home includes just over 3,000sqft 4 bedrooms, plus an office, 3.5 baths, 3 car garage and Outdoor Living Room. One of the secondary bedrooms is a suite in addition to the primary. The stacking door in the great room opens to an outdoor living room and a pool size backyard with majestic views of the mountains and city lights. The primary suite has a large bedroom, walk-in closet, separate tub and shower. Features include Kitchen Aid SS appliances, double oven, quartz countertops, Home connect features, whole house fans, and much more. Built with solar panels & back up battery for lease or purchase. Buyers can select design features per the construction schedule. The construction has begun and buyer may be able to select design features if in contract before July 27, 2026. Estimated completion late 2026. Please contact community agent for specifics. Photos are of artist's renderings. Actual homes will vary.

2563 WOODLAND HEIGHTS GLEN, Escondido

$1,628,900
4 Beds 4 Baths 260017497SD MLS Active Status
Fall in love with the privacy, space and possibilities of a ****New Build Estate Home****. Set on approximately 1.18 acres within this beautiful gated community, this impressive single-story Plan 3 is approached by an extraordinary, nearly 300-foot private driveway that creates a true sense of arrival and places the home well away from the street. Offering approximately 2,775 sq. ft., the thoughtfully designed floor plan includes four bedrooms, a spacious den/office that could easily become a fifth bedroom, 3.5 bathrooms and a three-car garage. ***Builder Warranty Included*** Inside, designer-selected finishes, elevated included features and a chef-inspired kitchen bring style and function together for everyday living and effortless entertaining. The open living areas flow to the covered California Room and an exceptionally large, flat and highly usable backyard. Imagine the possibilities: a resort-style pool, outdoor kitchen, sports court, gardens, play space, guest retreat or your own private outdoor oasis. The homesite also offers exciting ADU potential; buyer to verify feasibility, requirements and approvals. This is a rare opportunity to own a brand-new home with meaningful land, privacy and flexibility while remaining connected to everything San Diego has to offer. An incredible builder financing incentive is currently available—please ask for details. The home is loaded with features and owned ***Solar**** with anticipated completion and closing in September or October 2026. Limited front yard landscaping is included.

10538 Via Tiglio, Lakeside

$2,199,000
4 Beds 4 Baths SW26152155 MLS Active Status
Experience architectural excellence in this brand-new Frank Lloyd Wright-inspired Mid-Century Modern masterpiece, thoughtfully designed to celebrate the seamless connection between indoor & outdoor living. Includes a private attached one Br ADU, ideal for guests, multigenerational living, or added flexibility. Expansive floor-to-ceiling Weather shield high end windows, dramatic deep overhanging slanted rooflines & a stunning blend of natural wood, brick, glass & locally sourced stone create a timeless design that embraces Wright's philosophy of bringing nature indoors. Step through the impressive 9-foot custom front door into an unforgettable interior featuring soaring 9- to 14-foot ceilings, 3 remote-controlled skylights & Wright's signature "compression & release" architectural concept. Every detail has been carefully curated using premium materials, including thermally treated lumber for exceptional beauty & durability. The spectacular chef's kitchen is truly one of a kind, showcasing imported Häcker cabinetry handcrafted in Germany with sleek European flat-panel styling, elegant quartzite natural stone countertops, a Kohler cast iron sink & top-of-the-line integrated appliances that blend seamlessly into the cabinetry. Designer finishes elevate every room, with West Elm lighting, bathroom vanities, mirrors & hardware creating a sophisticated modern aesthetic. Custom-designed Closet Factory cabinetry & laundry storage systems. Beyond the beauty, this home offers the confidence of completely new construction on a newly developed lot. Everything is brand new, including the sewer system, electrical, plumbing, solar system & EV charging station—eliminating concerns associated with aging infrastructure. Enjoy the benefits of an all-electric home designed for energy efficiency & modern living. Ideally located in the heart of South Oceanside, this exceptional residence is just a short stroll from the vibrant Freeman Collective, South Coast Highway's thriving restaurant scene, breweries, artisan coffee shops, boutique markets & local favorites. Enjoy an active coastal lifestyle with Buccaneer Beach, Cassidy Beach & the charming shops & restaurants of downtown Carlsbad all nearby. Bring your golf cart, embrace the beach lifestyle & discover a home where iconic architecture, modern innovation & one of North County's most exciting neighborhoods come together in perfect harmony. This is a truly rare opportunity to own a one-of-a-kind architectural masterpiece.

1211 Kelly, Oceanside

$3,266,000
3 Beds 3 Baths 260016999SD MLS Active Status
Welcome to THE GRAND, the new definition of luxury living in Coronado. This penthouse residence is anchored by an extraordinary oversized entertaining terrace, a true extension of the living space, designed for al fresco dining, gatherings, and effortless indoor-outdoor living located in the rear of the building. Complete with two parking spaces and private storage, it is crafted to serve as both your serene retreat and the perfect setting for unforgettable entertaining. Perfectly positioned in the heart of Coronado, enjoy front-row views of the 4th of July and Christmas parades, steps from Spreckels concerts and the island’s finest dining and downtown. Inspired by the timeless grandeur of Coronado’s architecture, THE GRAND was designed by AIA award winning architect Christian Rice. Residents will have an option to enjoy exclusive membership access to one of the world’s most celebrated beachfront resorts, the Del Club at the Hotel Del Coronado, seamlessly paired with the Hotel Del’s resort-style amenities creating a natural extension of luxury living*. More than a residence. A private retreat. A lifestyle beyond compare. THE GRAND Coronado is a boutique collection of just 12 luxury residences, masterfully designed by AIA award-winning architect Christian Rice. Thoughtfully curated to accommodate a variety of lifestyles, each residence offers distinctive features and refined single-level living with an emphasis on comfort, sophistication, and convenience. Residents will enjoy a central elevator, with three select homes featuring direct private elevator access. Additional conveniences include dedicated storage, trash chutes, and thoughtfully designed parking accommodations. Every residence includes two parking spaces, with a combination of private garages equipped for EV charging, carports, and tandem parking configurations. The floor plans are exceptionally designed, with 11 of the 12 residences offering three bedrooms and 2, 2.5, or 3 bathrooms, most featuring en-suite layouts. Only three exclusive residences offer private rooftop decks, creating exceptional outdoor living spaces with captivating island views. Every home is impeccably appointed with a curated collection of elevated finishes, including warm and sophisticated neutral palettes, premium quartz surfaces, polished nickel fixtures, heated bathroom floors, and designer-selected custom finishes throughout. Perfectly positioned in the heart of Coronado Village, just steps from shops, restaurants, parks, schools, and the beach, THE GRAND presents a rare opportunity to experience timeless architecture, modern luxury, and effortless coastal living in one of Coronado's most desirable locations. Estimated HOA dues are $850/month. Materials, specifications, plans, pricing, designs, schedules, and delivery dates may change without prior notice. All renderings, photos, and illustrations are conceptual and may not reflect the final features or views. The information provided is not guaranteed to be accurate, complete, or suitable for any particular purpose. * Del Club membership is contingent upon approval by the Del Club and shall be at The Del Club’s discretion.

747 Orange Ave Unit 304, Coronado

$3,995,950
3 Beds 3 Baths 260016998SD MLS Active Status
Welcome to THE GRAND, the new definition of luxury living in Coronado. This extraordinary penthouse residence is crowned by a breathtaking rotunda terrace, a true architectural showpiece designed to capture light, coastal breezes & views in the most enchanting way. An expansive private rooftop deck invites unforgettable sunsets & effortless entertaining, while a spacious two-car garage & oversized storage complete this exceptional offering of elevated living. Perfectly positioned in the heart of Coronado, enjoy front-row views of the 4th of July and Christmas parades, steps from Spreckels concerts and the island’s finest dining and downtown. Inspired by the timeless grandeur of Coronado’s architecture, THE GRAND was designed by AIA award winning architect Christian Rice. Residents will have an option to enjoy exclusive membership access to one of the world’s most celebrated beachfront resorts, the Del Club at the Hotel Del Coronado, seamlessly paired with the Hotel Del’s resort-style amenities creating a natural extension of luxury living*. More than a residence. A private retreat. A lifestyle beyond compare. THE GRAND Coronado is a boutique collection of just 12 luxury residences, masterfully designed by AIA award-winning architect Christian Rice. Thoughtfully curated to accommodate a variety of lifestyles, each residence offers distinctive features and refined single-level living with an emphasis on comfort, sophistication, and convenience. Residents will enjoy a central elevator, with three select homes featuring direct private elevator access. Additional conveniences include dedicated storage, trash chutes, and thoughtfully designed parking accommodations. Every residence includes two parking spaces, with a combination of private garages equipped for EV charging, carports, and tandem parking configurations. The floor plans are exceptionally designed, with 11 of the 12 residences offering three bedrooms and 2, 2.5, or 3 bathrooms, most featuring en-suite layouts. Only three exclusive residences offer private rooftop decks, creating exceptional outdoor living spaces with captivating island views. Every home is impeccably appointed with a curated collection of elevated finishes, including warm and sophisticated neutral palettes, premium quartz surfaces, polished nickel fixtures, heated bathroom floors, and designer-selected custom finishes throughout. Perfectly positioned in the heart of Coronado Village, just steps from shops, restaurants, parks, schools, and the beach, THE GRAND presents a rare opportunity to experience timeless architecture, modern luxury, and effortless coastal living in one of Coronado's most desirable locations. Estimated HOA dues are $850/month. Materials, specifications, plans, pricing, designs, schedules, and delivery dates may change without prior notice. All renderings, photos, and illustrations are conceptual and may not reflect the final features or views. The information provided is not guaranteed to be accurate, complete, or suitable for any particular purpose. * Del Club membership is contingent upon approval by the Del Club and shall be at The Del Club’s discretion.

747 Orange Ave Unit 303, Coronado

$3,492,100
3 Beds 2 Baths 260016997SD MLS Active Status
Welcome to THE GRAND, the new definition of luxury living in Coronado. This penthouse residence is defined by a magnificent terrace, a dramatic outdoor sanctuary designed for grand-scale entertaining, soirées, & seamless indoor-outdoor living. Above, a spacious rooftop deck elevates the experience even further. Complete with a two-car garage & storage, this home is designed to be both your serene escape & an unforgettable gathering place. Perfectly positioned in the heart of Coronado, enjoy front-row views of the 4th of July and Christmas parades, steps from Spreckels concerts and the island’s finest dining and downtown. Inspired by the timeless grandeur of Coronado’s architecture, THE GRAND was designed by AIA award winning architect Christian Rice. Residents will have an option to enjoy exclusive membership access to one of the world’s most celebrated beachfront resorts, the Del Club at the Hotel Del Coronado, seamlessly paired with the Hotel Del’s resort-style amenities creating a natural extension of luxury living*. More than a residence. A private retreat. A lifestyle beyond compare. THE GRAND Coronado is a boutique collection of just 12 luxury residences, masterfully designed by AIA award-winning architect Christian Rice. Thoughtfully curated to accommodate a variety of lifestyles, each residence offers distinctive features and refined single-level living with an emphasis on comfort, sophistication, and convenience. Residents will enjoy a central elevator, with three select homes featuring direct private elevator access. Additional conveniences include dedicated storage, trash chutes, and thoughtfully designed parking accommodations. Every residence includes two parking spaces, with a combination of private garages equipped for EV charging, carports, and tandem parking configurations. The floor plans are exceptionally designed, with 11 of the 12 residences offering three bedrooms and 2, 2.5, or 3 bathrooms, most featuring en-suite layouts. Only three exclusive residences offer private rooftop decks, creating exceptional outdoor living spaces with captivating island views. Every home is impeccably appointed with a curated collection of elevated finishes, including warm and sophisticated neutral palettes, premium quartz surfaces, polished nickel fixtures, heated bathroom floors, and designer-selected custom finishes throughout. Perfectly positioned in the heart of Coronado Village, just steps from shops, restaurants, parks, schools, and the beach, THE GRAND presents a rare opportunity to experience timeless architecture, modern luxury, and effortless coastal living in one of Coronado's most desirable locations. Estimated HOA dues are $850/month. Materials, specifications, plans, pricing, designs, schedules, and delivery dates may change without prior notice. All renderings, photos, and illustrations are conceptual and may not reflect the final features or views. The information provided is not guaranteed to be accurate, complete, or suitable for any particular purpose. * Del Club membership is contingent upon approval by the Del Club and shall be at The Del Club’s discretion.

747 Orange Ave Unit 302, Coronado

$4,164,550
3 Beds 3 Baths 260016996SD MLS Active Status
Welcome to THE GRAND, the new definition of luxury living in Coronado. This corner penthouse residence is elevated by a stunning private terrace & an expansive rooftop deck that redefine outdoor living designed for unforgettable gatherings under the coastal sky. Complete with a 2 car garage & oversized storage, the home is thoughtfully crafted to serve as both a serene sanctuary & a spectacular setting for entertaining. Perfectly positioned in the heart of Coronado, enjoy front-row views of the 4th of July and Christmas parades, steps from Spreckels concerts and the island’s finest dining and downtown. Inspired by the timeless grandeur of Coronado’s architecture, THE GRAND was designed by AIA award winning architect Christian Rice. Residents will have an option to enjoy exclusive membership access to one of the world’s most celebrated beachfront resorts, the Del Club at the Hotel Del Coronado, seamlessly paired with the Hotel Del’s resort-style amenities creating a natural extension of luxury living*. More than a residence. A private retreat. A lifestyle beyond compare. THE GRAND Coronado is a boutique collection of just 12 luxury residences, masterfully designed by AIA award-winning architect Christian Rice. Thoughtfully curated to accommodate a variety of lifestyles, each residence offers distinctive features and refined single-level living with an emphasis on comfort, sophistication, and convenience. Residents will enjoy a central elevator, with three select homes featuring direct private elevator access. Additional conveniences include dedicated storage, trash chutes, and thoughtfully designed parking accommodations. Every residence includes two parking spaces, with a combination of private garages equipped for EV charging, carports, and tandem parking configurations. The floor plans are exceptionally designed, with 11 of the 12 residences offering three bedrooms and 2, 2.5, or 3 bathrooms, most featuring en-suite layouts. Only three exclusive residences offer private rooftop decks, creating exceptional outdoor living spaces with captivating island views. Every home is impeccably appointed with a curated collection of elevated finishes, including warm and sophisticated neutral palettes, premium quartz surfaces, polished nickel fixtures, heated bathroom floors, and designer-selected custom finishes throughout. Perfectly positioned in the heart of Coronado Village, just steps from shops, restaurants, parks, schools, and the beach, THE GRAND presents a rare opportunity to experience timeless architecture, modern luxury, and effortless coastal living in one of Coronado's most desirable locations. Estimated HOA dues are $850/month. Materials, specifications, plans, pricing, designs, schedules, and delivery dates may change without prior notice. All renderings, photos, and illustrations are conceptual and may not reflect the final features or views. The information provided is not guaranteed to be accurate, complete, or suitable for any particular purpose. * Del Club membership is contingent upon approval by the Del Club and shall be at The Del Club’s discretion.

747 Orange Ave Unit 301, Coronado

$1,284,990
4 Beds 3 Baths OC26146470 MLS Active Status
Move into your brand-new home just in time for the start of the school year at Capistrano in Escondido. This beautifully designed home includes over $61,000 in professionally selected designer upgrades, making it an exceptional opportunity to enjoy the benefits of new construction without waiting to build. Ask about limited-time incentives and flexible financing options that may help to reduce closing costs or monthly payments. Thoughtfully designed for today's lifestyles, this spacious two-story floorplan features a first-floor bedroom and full bath that is perfect for guests, multigenerational living, or a private home office. The open-concept Great Room flows seamlessly into the Dining area and stylish Kitchen, where a large center island, walk-in pantry, and designer-selected finishes create the perfect space for everyday living and entertaining. Upstairs, the expansive Primary Suite offers a relaxing retreat with a spa-inspired bath featuring a soaking tub, separate walk-in shower, dual vanities, and a generous walk-in closet. Three additional bedrooms, each with its own walk-in closet, are complemented by a versatile Loft that can easily become a media room, homework space, fitness area, or second family room. An upstairs Laundry Room and abundant storage throughout the home add convenience to daily life. Built by Beazer Homes, the nation's #1 builder of DOE-certified Zero Energy Ready Homes, this home delivers outstanding energy efficiency, healthier indoor air with Indoor Air Plus certification, and the confidence of comprehensive new home warranties. Move in before the school year begins and start enjoying everything this exceptional Escondido community has to offer. Ask about limited-time incentives and flexible financing options that may help to reduce closing costs or monthly payments. Please note that pictures are of model home - Important - There are model homes to tour located just up the street at 2016 Woolem Place, please stop by the model homes first to gain access to this listing.

2025 Simpatico Place, Escondido

$2,399,000
4 Beds 6 Baths P1-27837 MLS Active Status
Tucked at the end of a quiet cul-de-sac in beautiful Escondido, this a brand-new custom-built contemporary home boasts 4-bedroom, 6-bathroom, main level primary suite, lower-level in-law suite with separate entrance and ample parking including garage parking for up to 4 cars. Upon entering the main floor, you will find a bedroom wing with primary suite & spa-inspired bath with a dual sink vanity, makeup station, soaking tub, oversized walk-in shower, and a spacious walk-in closet with a laundry nook. An office or bedroom option offers flexibility. The open-concept living and formal dining area is framed by breathtaking hillside views that opens to a large second story deck ~ perfect for entertaining. The chef's kitchen features premium built-in appliances, a walk-in pantry, extensive cabinetry and counter space extending to a dedicated serving area, casual dining space, and a large center island with seating for 4, all seamlessly opening to the family room. The lower level has 2 additional bedrooms, a large bath with dual sinks and walk-in shower, large laundry room with built in cabinets, storage room, powder room and a versatile family room that invites you to a spacious covered patio and grassy back yard. A standout feature is a fully appointed in-law suite with separate entrance - featuring an ensuite bedroom and bathroom with walk-in shower, kitchen & pantry, living area, powder room, laundry nook, and a private covered patio entrance. A circular driveway leads to 3 garages providing parking for up to 4 vehicles and a space for a workshop adds functionality. A roof-mounted 12 panel, 5.52kW solar system enhances energy efficiency. Ideally situated in Escondido near shopping, dining, top schools, and outdoor recreation, this exceptional home offers modern luxury, flexible living, and the best of Southern California's indoor-outdoor lifestyle.

1048 Canyon Creek Place, Escondido

$8,995,000
5 Beds 7 Baths 260016048SD MLS Active Status
Brand-new coastal home with pool and ADU nearing completion in the heart of Coronado Village. Situated on a spacious 7,000 SF lot just five blocks from the beach, this exceptional property offers the perfect blend of timeless architecture, luxury finishes, and modern indoor-outdoor living. Ideally located moments from top-rated schools, the iconic Hotel Del Coronado, Orange Avenue's shops and restaurants, parks, and the bay. Designed with both elegance and functionality in mind, the approximately 3,046 SF main residence features 4 bedrooms + office, 4.5 bathrooms, and an open-concept floor plan filled with natural light. The chef's kitchen is anchored by a gorgeous island and opens seamlessly to the expansive great room and dining area, where multi-slide pocket doors create effortless indoor-outdoor living from the front porch to the backyard. The covered outdoor entertaining area includes a built-in BBQ, sink, refrigerator, fireplace, and pass-through kitchen window, making it ideal for year-round enjoyment. The backyard showcases a saltwater pool and spa with an auto-cover. The main-level primary suite offers vaulted ceilings, a spa-inspired five-piece bath, and a spacious walk-in closet. Upstairs, you'll find three additional en-suite bedrooms, a family room, a dedicated office with access to a covered balcony, and an impressive 378 SF rooftop deck with views of downtown San Diego. A detached 1-bed, 1-bath carriage house ADU with its own address (713 H Ave), laundry, and dedicated parking provides exceptional flexibility for guests, extended family, a home office, or rental income. Beneath the ADU is an approximately 513 SF two-car garage with alley access and a convenient powder bath serving the pool. Additional parking at the front of the main home includes a covered carport and driveway made possible by a grandfathered curb cut along H Avenue. Two additional spaces are located off the alley behind the garage. Additional features include central A/C, owned solar, EV charging, an integrated audio system, and more. This is a rare opportunity to own a newly constructed luxury home in one of Coronado's most desirable locations, where thoughtful design, exceptional craftsmanship, and an unbeatable coastal lifestyle come together.

711 H Ave, Coronado

$4,435,000
4 Beds 5 Baths NDP2606298 MLS Active Status
$100,000 Developer Incentive for buyers!! Ocean Knoll's "Home of the Week" presents an exceptional opportunity to own a brand new luxury residence within an exclusive enclave of just nine homes in the heart of Encinitas. Positioned on a private cul-de-sac, this thoughtfully designed modern farmhouse offers approximately 4,660 square feet with 4 spacious bedrooms, 4.5 baths, a dedicated office, expansive loft, and a highly functional floor plan. Curated by renowned FIXE Design House, the interiors blend timeless architecture with warm, light-filled living spaces, elevated designer finishes, and seamless indoor-outdoor flow. Oversized Andersen sliding doors connect the great room to the backyard, creating an effortless extension of the home's main living spaces. The chef's kitchen pairs refined craftsmanship with everyday functionality, featuring custom slim shaker cabinetry, honed Bianco Carrara marble countertops, a matte porcelain herringbone backsplash, custom plaster range hood, and a premium Fisher & Paykel appliance suite including a 48-inch professional range, built-in refrigerator and freezer, beverage refrigerator, and Scotsman ice maker. A custom wet bar and beverage center further enhance the home's entertaining appeal. The flexible floor plan includes a private first-floor guest suite with en-suite bath, an elegant powder room, and an inviting interior California Room accessed through French doors. Upstairs, the luxurious primary suite serves as a peaceful retreat with a private sitting room, spa-inspired bath, oversized walk-in closet, and direct access to the laundry room. Two additional bedroom suites, a spacious loft, and a dedicated office complete the upper level. Thoughtfully equipped for modern living, the home includes an owned solar system with Tesla backup battery, prewiring for whole-home audio/visual and security systems, and the quality, efficiency, and peace of mind that come with brand new construction. Located less than two miles from Encinitas' world-class beaches and just moments from award-winning schools, shopping, dining, golf, and convenient freeway access, Ocean Knoll offers a rare blend of privacy, coastal convenience, and timeless design. With only nine residences in the community, this is a rare opportunity to own a beautifully crafted luxury home in one of North County's most sought-after new neighborhoods.

772 Conestoga Court, Encinitas

$985,900
3 Beds 3 Baths 260015271SD MLS Active Status
Ready for a QUICK move-in this two-story paired home with upgraded flooring and backsplash is designed for residents 55 and better and features plenty of shared and private spaces. Two secondary bedrooms are located near the entry, just before the large open living area that showcases the well-appointed kitchen with island, dining area and Great Room. The owner's suite is also located on the first level and has its own large bathroom and walk-in closet. Upstairs is a spacious bonus room and powder bathroom. Junipers is a gated masterplan community of new homes for sale for active adults aged 55 and better in San Diego, CA Features included in your new home: In The Kitchen Durable quartz countertops grace the kitchen and multifunctional center island Samsung stainless-steel appliance package including a gas cooktop, refrigerator with touchscreen, a built-in oven and microwave Samsung Side-by-Side Refrigerator with Touchscreen Family Hub™ Stainless steel undermount sink Samsung stainless steel microwave Samsung stainless steel 36” 5 burner gas cooktop with stainless steel under cabinet hood Samsung stainless steel built-in oven Samsung stainless steel dishwasher High Arc pulldown chrome faucet Stainless steel undermount sink Quartz countertops with 6” backsplash and full height at cooktop Quartz countertops with 6” backsplash and full height at cooktop with 2 ¼” mitered-edge Shaker-style cabinetry in white, Battleship Grey or Folkstone Grey thermofoil (per cabinet package) Cabinetry featuring European soft-close, full-extension guides and concealed hinges Convenient roll-out shelf for hidden recycling and trash center Convenient island with quartz slab countertop (to match kitchen) with 2 ¼” mitered-edge Two USB outlets in kitchen backsplash and one at island In the Owners Suite Dual sinks and chrome fixtures sit atop the vanity in the owner’s suite bathroom White quartz countertop with 6” backsplash and 1 ½ ” polished edge Shaker-style cabinetry in white, Battleship Grey or Folkstone Grey thermofoil (per cabinet package) High-low shelving and rails in the owner’s suite walk-in closet Shower with 4” x 16” tile surround and 2 x 2 tile floor Moen® chrome plumbing fixtures Elongated comfort-height toilet with soft-close seat Dual-sided mirrored salon doors at walk-in closet Secondary Bathroom Shaker-style cabinetry in white, Battleship Grey or Folkstone Grey thermofoil (per cabinet package) Undermount sink (pedestal sink at Powder) White quartz countertops with 6” backsplash and ¾” polished-edge detail Fiberglass tub/shower with subway tile design surround Convenient polished-edge medicine cabinet (except powder room) Moen chrome plumbing fixtures Elongated toilet with soft-close seat In The Laundry Samsung washer and dryer in classic white finish Shaker-style cabinetry in white, Battleship Grey or Folkstone Grey thermofoil (per cabinet package) White quartz countertops with 6” backsplash and ¾” polished-edge detail Sink and faucet Interior Elegant two-panel interior doors Vinyl, tile, carpet flooring (at select locations per plan) TV/data outlet in owner’s suite Flat-panel flush TV/electrical outlet and RG-6 cable in Great Room and Owner’s Suite LED surface mount lighting throughout home 4 ¼” baseboards and 2 ¼ ” door casing in craftsman style Low VOC interior paint Exterior Insulated garage doors (per elevation) Automatic garage door opener with two remotes Fire-rated garage entry door 16/20 sand stucco exterior finish Connectivity Honeywell Smart Wi-Fi thermostat Schlage Encode WiFi Smart Lock Ring Video Doorbell Pro Energy Efficiency Energy-efficient LED lights Air-conditioner Low-energy dual-glazed windows Electric vehicle charging outlet (charger not included)

12281 Allison Lane, San Diego

$2,650,000
4 Beds 4 Baths 260015223SD MLS Active Status
Welcome to this exceptional new-construction residence, thoughtfully designed to blend timeless farmhouse architecture with sophisticated modern luxury. Set on an expansive 17,460-square-foot homesite, this stunning single-level property offers approximately 2,988 square feet of beautifully curated living space, including a private attached one-bedroom ADU, ideal for guests, multigenerational living, or added flexibility. The main residence features three spacious bedrooms, a dedicated office, 2.5 designer-appointed bathrooms, and an oversized three-car garage. Designed with both everyday comfort and effortless entertaining in mind, the home showcases soaring ceilings, expansive windows, and an abundance of natural light, creating a warm, open, and inviting atmosphere throughout. Exceptional attention to detail is evident at every turn, from rich hardwood flooring and elevated designer finishes to carefully selected fixtures and quality craftsmanship. The open-concept floorplan seamlessly connects the chef-inspired kitchen, dining area, and great room, creating an ideal setting for intimate gatherings, family living, and elegant entertaining. The contemporary farmhouse exterior delivers striking curb appeal with a timeless aesthetic, while the thoughtfully designed interiors offer the perfect balance of warmth, sophistication, and functionality. The generous homesite provides endless opportunities to create a personalized outdoor retreat, whether envisioned with a pool, spa, gardens, entertaining areas, or resort-inspired amenities.

1714 California St., Oceanside

$3,071,000
3 Beds 3 Baths 260015176SD MLS Active Status
Welcome to THE GRAND, a new definition of luxury living in Coronado. This exceptional residence offers a private, covered, oversized terrace, a true extension of the living space designed for al fresco dining, gatherings, and effortless indoor-outdoor living. Complete with built-in heaters, it allows you to enjoy the coastal breeze and outdoor living year-round. Designed for effortless single-level living, this home features 3 bedrooms, 2.5 bathrooms, a private one-car garage, and an additional tandem parking space. Perfectly positioned in the heart of Coronado, enjoy front-row views of the 4th of July and Christmas parades, steps from Spreckels concerts and the island’s finest dining and downtown. Inspired by the timeless grandeur of Coronado’s architecture, THE GRAND was designed by AIA award winning architect Christian Rice. Residents will have an option to enjoy exclusive membership access to one of the world’s most celebrated beachfront resorts, the Del Club at the Hotel Del Coronado, seamlessly paired with the Hotel Del’s resort-style amenities creating a natural extension of luxury living*. More than a residence. A private retreat. A lifestyle beyond compare. THE GRAND Coronado is a boutique collection of just 12 luxury residences, masterfully designed by AIA award-winning architect Christian Rice. Thoughtfully curated to accommodate a variety of lifestyles, each residence offers distinctive features and refined single-level living with an emphasis on comfort, sophistication, and convenience. Residents will enjoy a central elevator, with three select homes featuring direct private elevator access. Additional conveniences include dedicated storage, trash chutes, and thoughtfully designed parking accommodations. Every residence includes two parking spaces, with a combination of private garages equipped for EV charging, carports, and tandem parking configurations. The floor plans are exceptionally designed, with 11 of the 12 residences offering three bedrooms and 2, 2.5, or 3 bathrooms, most featuring en-suite layouts. Only three exclusive residences offer private rooftop decks, creating exceptional outdoor living spaces with captivating island views. Every home is impeccably appointed with a curated collection of elevated finishes, including warm and sophisticated neutral palettes, premium quartz surfaces, polished nickel fixtures, heated bathroom floors, and designer-selected custom finishes throughout. Perfectly positioned in the heart of Coronado Village, just steps from shops, restaurants, parks, schools, and the beach, THE GRAND presents a rare opportunity to experience timeless architecture, modern luxury, and effortless coastal living in one of Coronado's most desirable locations. Estimated HOA dues are $850/month. Estimated completion: Summer 2026. Materials, specifications, plans, pricing, designs, schedules, and delivery dates may change without prior notice. All renderings, photos, and illustrations are conceptual and may not reflect the final features or views. The information provided is not guaranteed to be accurate, complete, or suitable for any particular purpose. * Del Club membership is contingent upon approval by the Del Club and shall be at The Del Club’s discretion.

747 Orange Ave Unit 104, Coronado

$3,098,000
2 Beds 3 Baths 260015175SD MLS Active Status
Welcome to THE GRAND, a new definition of luxury living in Coronado. This first floor residence is the only home with direct access from Orange Avenue, featuring a private, partially covered porch with built-in heaters for year-round outdoor living. Designed for effortless single-level living, it offers 2 bedrooms plus a bunk room, in-unit storage, and a private one-car garage with tandem parking. Perfectly positioned in the heart of Coronado, enjoy front-row views of the 4th of July and Christmas parades, steps from Spreckels concerts and the island’s finest dining and downtown. Inspired by the timeless grandeur of Coronado’s architecture, THE GRAND was designed by AIA award winning architect Christian Rice. Residents will have an option to enjoy exclusive membership access to one of the world’s most celebrated beachfront resorts, the Del Club at the Hotel Del Coronado, seamlessly paired with the Hotel Del’s resort-style amenities creating a natural extension of luxury living*. More than a residence. A private retreat. A lifestyle beyond compare. THE GRAND Coronado is a boutique collection of just 12 luxury residences, masterfully designed by AIA award-winning architect Christian Rice. Thoughtfully curated to accommodate a variety of lifestyles, each residence offers distinctive features and refined single-level living with an emphasis on comfort, sophistication, and convenience. Residents will enjoy a central elevator, with three select homes featuring direct private elevator access. Additional conveniences include dedicated storage, trash chutes, and thoughtfully designed parking accommodations. Every residence includes two parking spaces, with a combination of private garages equipped for EV charging, carports, and tandem parking configurations. The floor plans are exceptionally designed, with 11 of the 12 residences offering three bedrooms and 2, 2.5, or 3 bathrooms, most featuring en-suite layouts. Only three exclusive residences offer private rooftop decks, creating exceptional outdoor living spaces with captivating island views. Every home is impeccably appointed with a curated collection of elevated finishes, including warm and sophisticated neutral palettes, premium quartz surfaces, polished nickel fixtures, heated bathroom floors, and designer-selected custom finishes throughout. Perfectly positioned in the heart of Coronado Village, just steps from shops, restaurants, parks, schools, and the beach, THE GRAND presents a rare opportunity to experience timeless architecture, modern luxury, and effortless coastal living in one of Coronado's most desirable locations. Estimated HOA dues are $850/month. Estimated completion: Summer 2026. Materials, specifications, plans, pricing, designs, schedules, and delivery dates may change without prior notice. All renderings, photos, and illustrations are conceptual and may not reflect the final features or views. The information provided is not guaranteed to be accurate, complete, or suitable for any particular purpose. * Del Club membership is contingent upon approval by the Del Club and shall be at The Del Club’s discretion.

747 Orange Ave Unit 103, Coronado

$2,996,000
3 Beds 2 Baths 260015174SD MLS Active Status
Welcome to THE GRAND, a new definition of luxury living in Coronado. This exceptional first-floor residence offers a private, partially covered porch complete with built-in heaters, allowing you to enjoy the coastal breeze and outdoor living year-round. Designed for effortless single-level living, this home features 3 bedrooms, 2 bathrooms, a private one-car garage with storage, and an additional tandem parking space. Perfectly positioned in the heart of Coronado, enjoy front-row views of the 4th of July and Christmas parades, steps from Spreckels concerts and the island’s finest dining and downtown. Inspired by the timeless grandeur of Coronado’s architecture, THE GRAND was designed by AIA award winning architect Christian Rice. Residents will have an option to enjoy exclusive membership access to one of the world’s most celebrated beachfront resorts, the Del Club at the Hotel Del Coronado, seamlessly paired with the Hotel Del’s resort-style amenities creating a natural extension of luxury living*. More than a residence. A private retreat. A lifestyle beyond compare. THE GRAND Coronado is a boutique collection of just 12 luxury residences, masterfully designed by AIA award-winning architect Christian Rice. Thoughtfully curated to accommodate a variety of lifestyles, each residence offers distinctive features and refined single-level living with an emphasis on comfort, sophistication, and convenience. Residents will enjoy a central elevator, with three select homes featuring direct private elevator access. Additional conveniences include dedicated storage, trash chutes, and thoughtfully designed parking accommodations. Every residence includes two parking spaces, with a combination of private garages equipped for EV charging, carports, and tandem parking configurations. The floor plans are exceptionally designed, with 11 of the 12 residences offering three bedrooms and 2, 2.5, or 3 bathrooms, most featuring en-suite layouts. Only three exclusive residences offer private rooftop decks, creating exceptional outdoor living spaces with captivating island views. Every home is impeccably appointed with a curated collection of elevated finishes, including warm and sophisticated neutral palettes, premium quartz surfaces, polished nickel fixtures, heated bathroom floors, and designer-selected custom finishes throughout. Perfectly positioned in the heart of Coronado Village, just steps from shops, restaurants, parks, schools, and the beach, THE GRAND presents a rare opportunity to experience timeless architecture, modern luxury, and effortless coastal living in one of Coronado's most desirable locations. Estimated HOA dues are $850/month. Estimated completion: Summer 2026. Materials, specifications, plans, pricing, designs, schedules, and delivery dates may change without prior notice. All renderings, photos, and illustrations are conceptual and may not reflect the final features or views. The information provided is not guaranteed to be accurate, complete, or suitable for any particular purpose. * Del Club membership is contingent upon approval by the Del Club and shall be at The Del Club’s discretion.

747 Orange Ave Unit 102, Coronado

$3,820,000
3 Beds 3 Baths 260015173SD MLS Active Status
Welcome to THE GRAND, a new definition of luxury living in Coronado. This exceptional first floor corner residence features one of the largest floor plans in the building and offers a private, partially covered porch complete with built-in heaters, allowing you to enjoy the coastal breeze and outdoor living year-round. Designed for effortless living, this home features 3 bedrooms, 3 bathrooms, a private one-car garage with storage, and an additional assigned parking space. Perfectly positioned in the heart of Coronado, enjoy front-row views of the 4th of July and Christmas parades, steps from Spreckels concerts and the island’s finest dining and downtown. Inspired by the timeless grandeur of Coronado’s architecture, THE GRAND was designed by AIA award winning architect Christian Rice. Residents will have an option to enjoy exclusive membership access to one of the world’s most celebrated beachfront resorts, the Del Club at the Hotel Del Coronado, seamlessly paired with the Hotel Del’s resort-style amenities creating a natural extension of luxury living*. More than a residence. A private retreat. A lifestyle beyond compare. THE GRAND Coronado is a boutique collection of just 12 luxury residences, masterfully designed by AIA award-winning architect Christian Rice. Thoughtfully curated to accommodate a variety of lifestyles, each residence offers distinctive features and refined single-level living with an emphasis on comfort, sophistication, and convenience. Residents will enjoy a central elevator, with three select homes featuring direct private elevator access. Additional conveniences include dedicated storage, trash chutes, and thoughtfully designed parking accommodations. Every residence includes two parking spaces, with a combination of private garages equipped for EV charging, carports, and tandem parking configurations. The floor plans are exceptionally designed, with 11 of the 12 residences offering three bedrooms and 2, 2.5, or 3 bathrooms, most featuring en-suite layouts. Only three exclusive residences offer private rooftop decks, creating exceptional outdoor living spaces with captivating island views. Every home is impeccably appointed with a curated collection of elevated finishes, including warm and sophisticated neutral palettes, premium quartz surfaces, polished nickel fixtures, heated bathroom floors, and designer-selected custom finishes throughout. Perfectly positioned in the heart of Coronado Village, just steps from shops, restaurants, parks, schools, and the beach, THE GRAND presents a rare opportunity to experience timeless architecture, modern luxury, and effortless coastal living in one of Coronado's most desirable locations. Estimated HOA dues are $850/month. Estimated completion: Summer 2026. Materials, specifications, plans, pricing, designs, schedules, and delivery dates may change without prior notice. All renderings, photos, and illustrations are conceptual and may not reflect the final features or views. The information provided is not guaranteed to be accurate, complete, or suitable for any particular purpose. * Del Club membership is contingent upon approval by the Del Club and shall be at The Del Club’s discretion.

747 Orange Ave Unit 101, Coronado

$4,995,000
4 Beds 5 Baths NDP2605973 MLS Active Status
• New 4 Bedroom Custom • In the RSF Village  • Elegant Finishes • Walk to: Town, Shops, Restaurants, School, The Inn, Trails. Experience the best of Rancho Santa Fe village living in this newly constructed 2026 Modern Spanish residence. Thoughtfully designed with timeless architecture and elegant, tasteful finishes throughout, this custom home offers a seamless blend of luxury, comfort, and functionality. Filled with natural light and an airy ambiance, the open-concept floor plan is designed for effortless everyday living and entertaining. The chef's kitchen flows seamlessly into the dining and living areas, while expansive doors open to a welcoming outdoor patio, creating exceptional indoor-outdoor living. Wide-plank oak flooring, designer finishes, and carefully curated details enhance the home's sophisticated yet inviting character. The residence features four spacious bedrooms, including a luxurious primary suite with a generous walk-in closet and spa-inspired bath highlighted by a spacious walk-in rain shower. An elevator provides convenient access throughout the home, while drought-tolerant landscaping offers beauty with minimal maintenance. Ideally located in the heart of Rancho Santa Fe, this rare in-town property is just moments from the Village, Roger Rowe School, golf and tennis clubs, scenic walking and riding trails, The Inn at Rancho Santa Fe, and an array of boutique shops and acclaimed restaurants. Combining modern convenience, timeless design, and an unbeatable walkable location, this exceptional home embodies the very best of the Rancho Santa Fe lifestyle.

6113 El Tordo, Rancho Santa Fe

$4,800,000
5 Beds 7 Baths NDP2605842 MLS Active Status
$100,000 Developer Incentive for buyers!! Positioned on one of the largest homesites within Ocean Knoll, this exceptional brand-new luxury residence offers a rare combination of scale, privacy, and outdoor living in the heart of Encinitas. Set on more than a quarter acre and featuring the largest front yard in the community, this stunning home spans approximately 5,149 square feet with 5 bedrooms, a dedicated office, expansive loft, 5 full baths, and 2 half baths, thoughtfully designed for both grand entertaining and everyday living. An inviting entry and grand foyer open to expansive living, dining, and kitchen spaces elevated by soaring ceilings, reclaimed wood beam details, and seamless indoor-outdoor flow. At the center of the home, the chef’s kitchen was designed to impress with an oversized center island, custom Slim Shaker cabinetry, Bianco Carrara marble countertops, handcrafted zellige tile, premium Fisher & Paykel appliances including a 48-inch professional range, paneled refrigerator, freezer and dishwasher, beverage refrigerator, built-in ice maker, and a spacious walk-in pantry. A beautifully integrated bar area with floating shelving and designer finishes creates the perfect setting for entertaining. Every finish throughout the home was hand-selected and curated by the luxury design team at FIXE Design House, creating a level of warmth, texture, and individuality rarely found in new construction. Microcement detailing, designer lighting, marble and quartz surfaces, handcrafted tile selections, tambour accents, and layered matte black finishes give the home a timeless aesthetic that feels both elevated and welcoming. The first floor features a spacious guest suite with en suite bath, a dedicated home office, and an additional powder room for guests. Upstairs, the luxurious primary suite offers a spa-inspired bath with a freestanding soaking tub and oversized walk-in closet. Three additional generously sized bedrooms, each with en suite baths, and a large loft with an additional half bath provide flexible space for family and guests. This home is part of Ocean Knoll, a limited collection of luxury coastal residences thoughtfully designed to blend naturally into the character of Encinitas while offering something truly unique to the market. Residents enjoy a lifestyle rooted in surf culture, wellness, and community, with world-class beaches, boutique shopping, local coffee shops, yoga studios, farmers markets, and some of North County’s most beloved restaurants just moments away.

832 Conestoga Court, Encinitas

$725,900
3 Beds 3 Baths PTP2604622 MLS Active Status
Brand-new construction at Ocean View Terrace in San Diego's Diamond District. This modern three-story home offers 3 bedrooms, 2.5 bathrooms, a two-car garage, a fully paid solar system, and low HOA fees. Smaller private backyard designed for low maintenance and easy upkeep Designed for modern living, the open-concept floor plan features a spacious kitchen with a large center island that flows seamlessly into the living and dining areas, creating the perfect space for entertaining and everyday life. Contemporary finishes, abundant natural light, and energy-efficient features enhance the home's stylish design. The primary suite serves as a private retreat with its own balcony, walk-in closet, and en-suite bathroom. Additional features include a private outdoor patio area and energy-efficient mini-split heating and cooling. Conveniently located with easy access to Downtown San Diego, major freeways, Naval Base San Diego, and other major employment centers, offering exceptional connectivity throughout the region. Enjoy the benefits of brand-new construction, a fully paid solar system, low HOA fees, and the peace of mind of a 10-year builder warranty. Model home showings available Thursday evenings and Saturdays and Sundays, or by appointment. Builder incentives may be available for qualified buyers. Visit the model home during weekend hours to meet with the on-site preferred lender and learn about available financing programs and buyer incentives. Contact listing agent for details.

4976 Ocean View Boulevard, San Diego

$1,400,000
2 Beds 3 Baths OC26131274 MLS Active Status
Live the life of Luxury in this exquisite END UNIT E1X MODEL HOME built by Americas Luxury Home Builder, Toll Brothers! Loaded with not only high end designer finishes from the Toll Brothers Design Studio, but specialty not-offered applications such as custom wall treatments, window coverings, built ins, chandeliers, lighting fixtures, alarm system, speaker system, and so much more. In addition, the Model Home conveys fully furnished with designer furnishings throughout. The incredible E1X Model Home features 2 bedrooms, Loft, with 2.5 bathrooms, and is 1,458 sq. ft, with a 2-car garage just steps from Civita Park and the Recreation center. Upon entering the home take notice of the adjacent oversized two car garage with direct entry. The 2nd floor living area features a spacious chef’s kitchen with large center island loaded with designer upgrades as noted in the photos. If you love light, this end unit is the home for you. They incredible layout of the kitchen, great room, dining room and outdoor balcony make the 2nd floor feel much larger than the square footage. The 3rd floor is comprised of a primary bedroom with an incredible walk-in shower tiled to the ceiling with side wall designer tile and designer flooring. The office which is next to the primary bedroom feels like a custom sanctuary with every option imaginable. Secondary bedrooms is on the opposite end of the home making this home perfect for functionality. Laundry Room is conveniently located on the 3rd floor with brand new full-size front-loading washer and dryer making your day to day living delightful. Highlights of the MODEL HOME include sumptuous upgrades in almost every location in the home, KitchenAid stainless steel appliances, tankless water heater, OWNED SOLAR, NEMA car charging outlet, and additional insulation package. The community amenities include a world class $13,000,000 recreation center that is jaw-dropping. Don’t miss your chance to live the High Life in this one-of-a-kind E1X Model home with HUNDREDS OF THOUSANDS in upgrades and fully furnished. You have arrived!

2749 Everly Drive, San Diego

$1,799,000
4 Beds 4 Baths OC26128655 MLS Active Status
You can have it all with BRAND NEW luxury living at its finest at Everly by Toll Brothers, close to world class beaches, downtown and all freeways. Homesite 2603 is a BRAND-NEW MODEL just released home ready for its first homeowners and is primely located in Civita. The incredible E3 floorplan features 4 bedrooms, with 3.5 bathrooms, and is 2,299 sq. ft, with a 2-car garage. Upon entering the home take notice of the large first floor bedroom ensuite. The 2nd floor living area features a spacious chef’s kitchen loaded with designer upgrades including the highly sought after Designer White Cabinets complete with furniture package elongating them to the ceiling, dove tail wooden drawers with soft close, drawer package, upgraded designer pulls, and full wrap at expansive center island. Enjoy upgraded designer selected full slab Ripieno quartz counters complete with full backsplash. Gorgeous luxury vinyl plank -Provenza Concorde Oak color in main level areas and upgraded Berber carpet in bedrooms. Professionally decorated main level ONLY showcasing and including designer selected furnishings, artwork, and decorator finishes that inspire luxury living. If you enjoy entertaining, this home is for you with a vast amount of space in the great room leading to a huge walk out deck with stacking door system perfect for the beautiful weather San Diego is known for. The 3rd floor is comprised of a large primary bedroom and has a big walk-in closet. The secondary bedrooms are on the opposite end of the home making this home perfect for functionality. Laundry Room is conveniently located on the 3rd floor making your day to day living delightful. Highlights of the home include designer selected appointments in almost every location in the home, brand new side by side washer and dryer with pedestals, KitchenAid stainless steel appliances, tankless water heater, OWNED SOLAR, NEMA car charging outlet, and additional insulation package are just some of the many included options built into the price of this home. The community amenities include a world class $13,000,000 recreation center that is jaw-dropping. “This beautiful open-concept floorplan pairs perfectly with an unbeatable location and resort-style amenities- a combination that truly can’t be beat.” Book your appointment today for a personal viewing!

2745 Everly Drive, San Diego

$599,900
2 Beds 3 Baths 260014183SD MLS Active Status
Major BUILDER INCENTIVES being offered in July. Introducing the most affordable opportunity at Pico Place Homes—a rare chance to own brand-new construction in the heart of San Marcos with quick move-in availability and significant builder incentives available for a limited time. With just 16 modern townhomes in the community, this is one of the final opportunities to secure a stylish new home before they are sold out. Designed for modern living without the burden of high HOA fees or Mello-Roos, these thoughtfully crafted 2-bedroom, 2.5-bath residences feature bright open-concept floor plans, soaring 9-foot ceilings, designer quartz countertops, and luxury vinyl plank flooring throughout. Every detail has been carefully selected to provide both comfort and lasting value. Homeownership is made even more attainable with included solar panels, energy-efficient features, and a builder warranty that offers added peace of mind and predictable monthly costs. Residents will also enjoy attached 2-car garages, oversized covered balconies ideal for indoor-outdoor living, and community amenities including a playground, BBQ area, and dog run. Conveniently located just minutes from the shops, restaurants, and entertainment of North City, as well as California State University San Marcos, Pico Place Homes offers the perfect combination of location, contemporary design, and affordability in one of North County’s fastest-growing communities. With homes completed and demand continuing to grow, this opportunity is not expected to last long.

244 Pico Avenue Unit 3, San Marcos

$23,850,000
5 Beds 8 Baths 260014089SD MLS Active Status
Introducing AER, a newly completed architectural estate by Dubreville Atelier set across 4.17 acres in Rancho Santa Fe's prestigious Covenant. Named after the ancient Greek word for the air that surrounds us, AER was conceived as a residence deeply connected to its surroundings. Beyond the gated olive tree-lined approach, a dramatic wood pivot entry opens to a tranquil reflecting pool courtyard. Pocketing glass walls, skylights, exposed wood beams, imported Italian cabinetry, Miele appliances, Graff fixtures, bespoke stonework, and fluted white oak detailing create a home distinguished by exceptional craftsmanship. Thoughtfully tailored for contemporary living, the home features a wellness center with fitness studio, indoor zero-edge spa, sauna, steam room, cold plunge, preserved moss installation, and sculptural travertine fireplace. Additional amenities include integrated technology, an eight-seat cinema hidden behind a discreet door, temperature-controlled wine room, game lounge, and angular stone bar for entertaining. A dedicated display garage transforms automobile collecting into an art form. The primary suite serves as a private retreat, complete with a reading den centered around a statement fireplace, spa-inspired bath clad in raked limestone, boutique-style dressing room, and secluded Zen courtyard. Outside, serene grounds unfold across sweeping views with a pool, cascading water features, heated veranda, bocce court, and direct access to walking trails. AER is a carefully curated residence shaped by design, offering a lifestyle rarely found within the Covenant.

17650 52 Los Morros, Rancho Santa Fe

$8,450,000
4 Beds 4 Baths 260013919SD MLS Active Status
This brand-new oceanfront construction on the Mission Beach boardwalk offers a rare opportunity to own a modern masterpiece with completion scheduled for late 2026. The Pacific Ocean is your front yard and Mission Bay acts as your backyard just 3 blocks behind- while still having your own private outdoor living space on the boardwalk. Spanning 2,200 square feet of luxury design, the residence features 4 bedrooms plus a flex room, 3.5 baths, and an indoor 2-car garage. Step directly from your home to enjoy the sand, surf, bay, dining, and vibrant coastal entertainment that define the absolute finest of the San Diego lifestyle. 701 Sunset Court delivers the ultimate Southern California experience in a tight-knit, welcoming community where neighbors quickly become friends. Step off your patio straight onto the boardwalk for miles of walking and running, or dive into the water for surfing, swimming, paddle boarding, snorkeling, and windsurfing. Just three blocks from the bay and local marinas for easy access to wakeboarding and sailing. Beyond the sand, this location is exceptionally walkable to Mission Beach’s premier restaurants, lively bars, and local coffee shops, while Pacific Beach, Crown Point, and La Jolla are just minutes away. Whether you are looking for a spectacular family home, a luxury vacation retreat, an investment property, or the ultimate beach house for entertaining, this trophy property is dream coastal living. Extremely rare as new requirements do not allow for first floor living space and all living space must begin on second floor and up....

701 Sunset Ct, San Diego

$1,395,000
2 Beds 2 Baths 260013617SD MLS Active Status
Incredibly priced for this location and views! Do not miss this gorgeous ocean view home. This desirable and rare end unit condo has a private ocean view deck and tons of upgrades. The last of Fox Point Farms builder releases, constructed in 2026, this upper level condo is on a premium end unit lot, with ocean views from the kitchen, living room and private deck. Inside, you'll find 2 bedrooms and 2 full baths. The home has 9ft ceilings that create an airy, open feel. The bedrooms, bathrooms, full sized laundry closet and living area are all on one level. This property also has OWNED solar. Every inch of this home exudes style and quality, with upgraded luxury vinyl floors throughout, upgraded bathrooms including upgraded cabinets, upgraded shower tile and quartz countertops, upgraded shower doors with a matte black frame and clear glass, and a spacious walk in closet. The home is filled with natural light, thanks to oversized windows that take full advantage of the end-unit location. The coastal modern kitchen is a dream for any cook, featuring upgraded quartz countertops and cabinets, high-end appliances, upgraded lighting and a spacious peninsula, ideal for casual dining or entertaining. The kitchen is open to the living area making the home feel even more spacious and inviting. And when it’s time to unwind, the private balcony awaits—with an ample seating area to watch the sunset over the ocean. There is an attached tandem 2-car garage for convenient parking below the unit, and it even has 220V for an EV charger. Plus, the home features owned solar and air conditioning for energy-efficient comfort year-round. With its blend of location and ocean views, contemporary finishes, and farmhouse-inspired charm, this condo is equally suited for quiet relaxation or lively entertaining. Whether you're searching for a full-time coastal haven or the ultimate lock-and-leave property, this gem has it all. Don’t miss your chance to experience the best of Leucadia living! Fox Point Farms offers a vibrant coastal living atmosphere. With Los Angeles just 95 miles north and San Diego 25 miles south, you're perfectly situated for both day trips and local adventures. This brand new construction community offers all the allure that Southern California has to offer. Fox Point Farms is thoughtfully designed as an inclusive environment that nurtures community through agriculture and localized experiences, encouraging residents to come together to eat, drink, nourish, and celebrate. At the heart of this artisan-crafted community lies the Fox Point Farm-to-Table concept, creating a unique atmosphere where every shared meal and connection enhances the lifestyle of its residents and with an exceptional lineup of amenities: Haven Farm + Table: Enjoy farm-to-table dining at the on-site, zero-waste restaurant. Harvest Market: Stock up on fresh, locally sourced produce right in your community. Fox Point Brewing Co. : Sip craft beer brewed with care, steps from your home. Heal Botanics: Relax and recharge with holistic, farm-sourced apothecary products. Hatch Gatherings: Join yoga sessions or other wellness classes in a serene glass greenhouse. Community Gardens: Grow your own produce or flowers and connect with neighbors. Two-Mile Scenic Trails: Stroll or jog through picturesque pathways surrounding the property. Community amenities include bocce court, pool, virtual golf, fitness center and social spaces. Gather with friends or neighbors for fun and connection. A lifestyle like no other, Fox Point Farms is more than just a place to live it's a place to thrive. Whether you're savoring fresh-brewed coffee from Fox Point Roasters, exploring local trails, or unwinding at one of the thoughtfully designed gathering spots, every moment here feels intentional and inspiring. A fantastic location that invites you to enjoy all it has to offer: surfing legendary waves, golfing on pristine courses, or taking leisurely strolls along the picturesque community Edibl...

1101 Catania Ct Unit 201, Encinitas

$1,199,900
2 Beds 2 Baths 260013451SD MLS Active Status
Residence 3807 is the highest 2 bedroom plus den available at Andia, facing east and boasting a split bedroom layout, each with a walk-in closet, along with a spacious balcony showcasing spectacular city and mountain views. BRAND NEW – The first Downtown San Diego condominium high-rise in nearly 8 years, the modern finishes include integrated Bosch kitchen appliances with Zephyr hood, kitchen island with waterfall edge, polished chrome Kohler fixtures, Caesarstone quartz countertops with polished tile backsplash, primary bathroom with dual vanity sinks, and glass enclosed shower, front-loading full-size washer and dryer. RESORT-STYLE AMENITIES – The residences at Andia include a stunning amenity collection including the Pool Terrace, Fitness Center with Spin Studio and Exercise and Yoga Studio, and rooftop Sky Terrace & Lounge. Andia by Bosa Development brings new heights to Downtown San Diego. Featuring modern design and resort-styled amenities, Andia soars 40 stories above the center of the city, showcasing thoughtfully appointed 1- and 2-bedroom residences. This is not an offer to sell but intended for information only. The developer reserves the right to make modification in materials, specifications, plans, pricing, designs, scheduling and delivery without prior notice. Renderings, photography, illustrations and other information described herein are representative only and are not intended to reflect any specific feature or view when built. No representation and warranties are made with regard to the accuracy, completeness or suitability of the information published herein.

1160 9th Ave Unit 3807, San Diego

$1,409,900
4 Beds 4 Baths NDP2605298 MLS Active Status
Welcome home to 3 Roots living at Aero in the Meadow's District. This stunning three-story home boasts 4 bedrooms, 3 full baths and 1 half bath, offering 2,121 sq. ft. of thoughtfully designed living space. The ground floor features a bedroom and full bathroom perfect for guests to have their own private quarters. This level has a private side yard area for entertaining, reading a book or just enjoying the garden. You'll also appreciate the ample two-car garage for convenience. On the second level, you'll find a bright and inviting great room connected to the kitchen with a large seating island and dining area. A 16-foot stacking door creates a dramatic transition to the outdoor entertaining space, where you may find yourself dining alfresco on warm summer nights. Whether you're enjoying a quiet morning coffee or hosting guests at sunset this is an idyllic spot. There is also a well out of sight but convenient powder bath for guests on this level. This home features 9' ceilings and lots of oversized windows offering ample natural light. The third level is home to a spacious primary bedroom with a luxurious bathroom, two secondary bedrooms with a shared bathroom, and a large laundry room complete with a sink and plenty of storage space. This home is as functional as it is beautiful. You will also have the opportunity to select options and flooring at the design center. Residents of 3 Roots receive membership to the state-of-the-art Fit and Rec Center, complete with a beach entry family pool with cabanas, spa, sauna and a lap pool. There are 8 miles of scenic trails, 38 acres of curated parks within the community. The experience of living in this vibrant community is perfect for those seeking a balance of comfort and active lifestyle with minimal maintenance. Don't miss this opportunity to make it yours! Move-in timeframe is November '26.. Photos are artist renderings and or model home and for representational purposes only.

14703 Sierra Way, San Diego

$16,750,000
7 Beds 9 Baths 260013213SD MLS Active Status
The Ultimate BrandNEW Construction & Wellness Estate 2026! 16345-47 Los Arboles. A rare coupling of the Best in Design and Construction with Susanne Bacino as lead designer ~ known for her innovation and industry defining influence, making this Estate Property truly Beyond Compare! There is a reason homes on this street rarely come available. Tucked away on one of Rancho Santa Fe Covenant’s most cherished streets, this all Single-Level Estate offers a Wellness-Focused Lifestyle on 2.03 private & usable acres. Featuring 5-bedroom suites, a dedicated Office, Detached 2-bedroom Guest Home, private motorized gates, fully fenced grounds, wet edge pool an oversized 6-CAR GARAGE. Natural light pours through walls of disappearing glass, connecting the living spaces to expansive outdoor lounge areas, Pool Cabana, outdoor kitchen, sunken firepit and beautifully landscaped, private grounds. The custom chef's kitchen features natural stone surfaces, custom cabinetry, premium appliances, and an oversized marble island. Behind the main kitchen, a fully equipped Back Kitchen. The dining area enjoys seamless glass Wine Storage Wall and offers a floor to ceiling steel window overlooking the gardens. The Primary Suite was designed for restoration, featuring a Spa-Inspired Bath, indoor dry Sauna, Hot Tub, Cold Plunge, and a sense of privacy that is increasingly hard to find. Lap of luxury Spa Bath, gorgeous Her & His couture custom closets. The secondary spaces are incredible with Bonus Room / Media space and so much more ~ It's Your Turn to Live in Luxury!

16345 47 Los Arboles, Rancho Santa Fe

Start Your Search

Based on information from California Regional Multiple Listing Service, Inc. as of . This information is for your personal, non-commercial use and may not be used for any purpose other than to identify prospective properties you may be interested in purchasing. Display of MLS data is usually deemed reliable but is NOT guaranteed accurate by the MLS. Buyers are responsible for verifying the accuracy of all information and should investigate the data themselves or retain appropriate professionals. Information from sources other than the Listing Agent may have been included in the MLS data. Unless otherwise specified in writing, Broker/Agent has not and will not verify any information obtained from other sources. The Broker/Agent providing the information contained herein may or may not have been the Listing and/or Selling Agent.

New Homes For Sale San Diego

Are you searching for new homes for sale in San Diego? You’ve come to the right place. San Diego’s real estate market offers an array of brand-new properties designed to meet diverse needs, from modern townhomes to luxurious single-family residences. Whether you’re a first-time buyer or upgrading to a spacious new build, San Diego’s vibrant communities and stunning surroundings provide the perfect backdrop for your dream home.
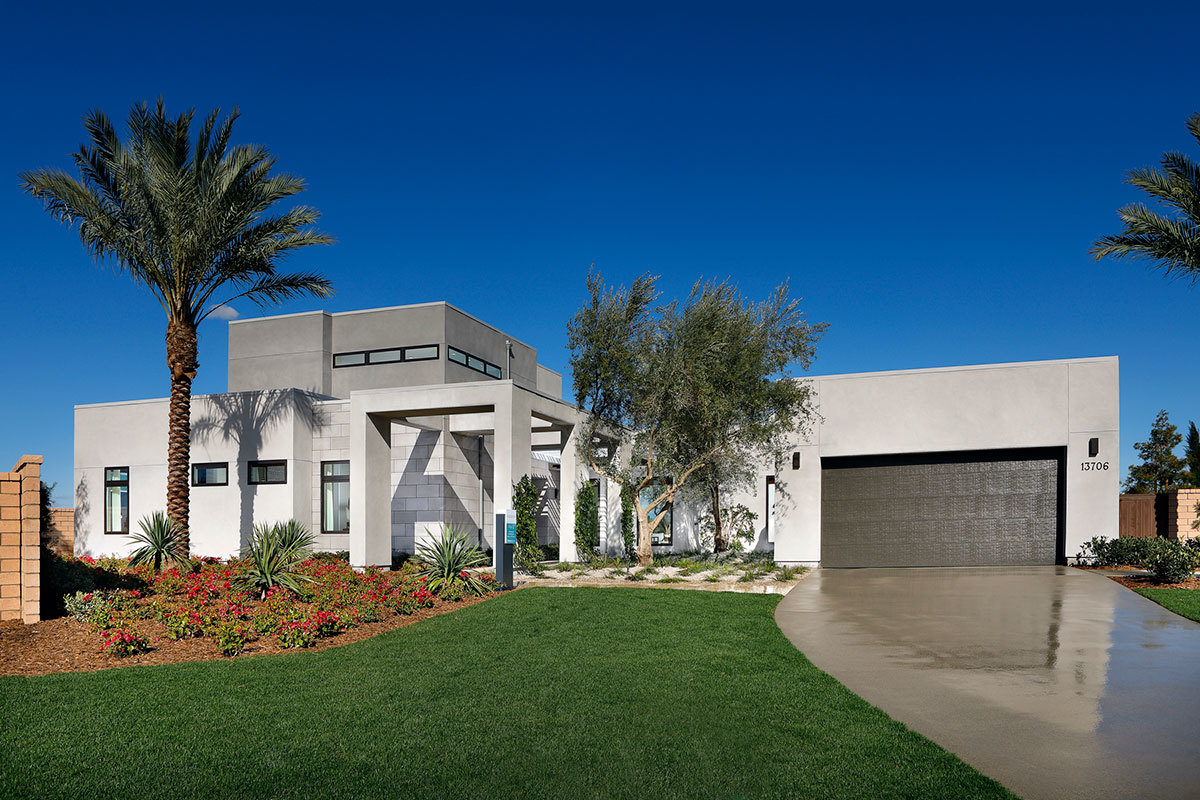
san diego new homes for sale

Why Choose New Homes in San Diego?

Buying a new home comes with incredible benefits, including:

Modern Design

Today’s new builds showcase open-concept layouts, energy-efficient appliances, and smart home technologies to enhance your lifestyle.

Personalization Options

Many developers allow you to customize your finishes, flooring, and cabinetry, creating a home that reflects your unique style.

Low Maintenance

New homes are built to the latest standards, meaning fewer repairs and lower maintenance costs for years to come.

Warranty Protection

Builders often provide comprehensive warranties, giving you peace of mind about your investment.


Top Communities for New Homes For Sale in San Diego

San Diego boasts a variety of neighborhoods perfect for new home buyers. Here are a few hotspots:

Carmel Valley

Known for its family-friendly atmosphere, top-rated schools, and access to pristine beaches, Carmel Valley offers stunning new builds with premium amenities.

Otay Ranch

Located in Chula Vista, this master-planned community combines suburban charm with modern convenience. Otay Ranch is home to various parks, trails, and shopping centers.

Pacific Highlands Ranch

This eco-friendly community emphasizes sustainability and features state-of-the-art designs with access to nature preserves and recreational facilities.

Del Sur

Located in North County, Del Sur is a sought-after area with stylish new homes, resort-style amenities, and award-winning schools.

Features to Expect in San Diego New Homes for Sale

San Diego’s new constructions are designed to impress. Here are some standout features:

Energy Efficiency: Solar panels, dual-pane windows, and efficient HVAC systems reduce energy bills and environmental impact.

Luxury Upgrades: Gourmet kitchens, spa-like bathrooms, and spacious walk-in closets cater to your desire for comfort and elegance.

Outdoor Living Spaces: Many homes feature expansive patios, balconies, and landscaped yards perfect for soaking up San Diego’s year-round sunshine.
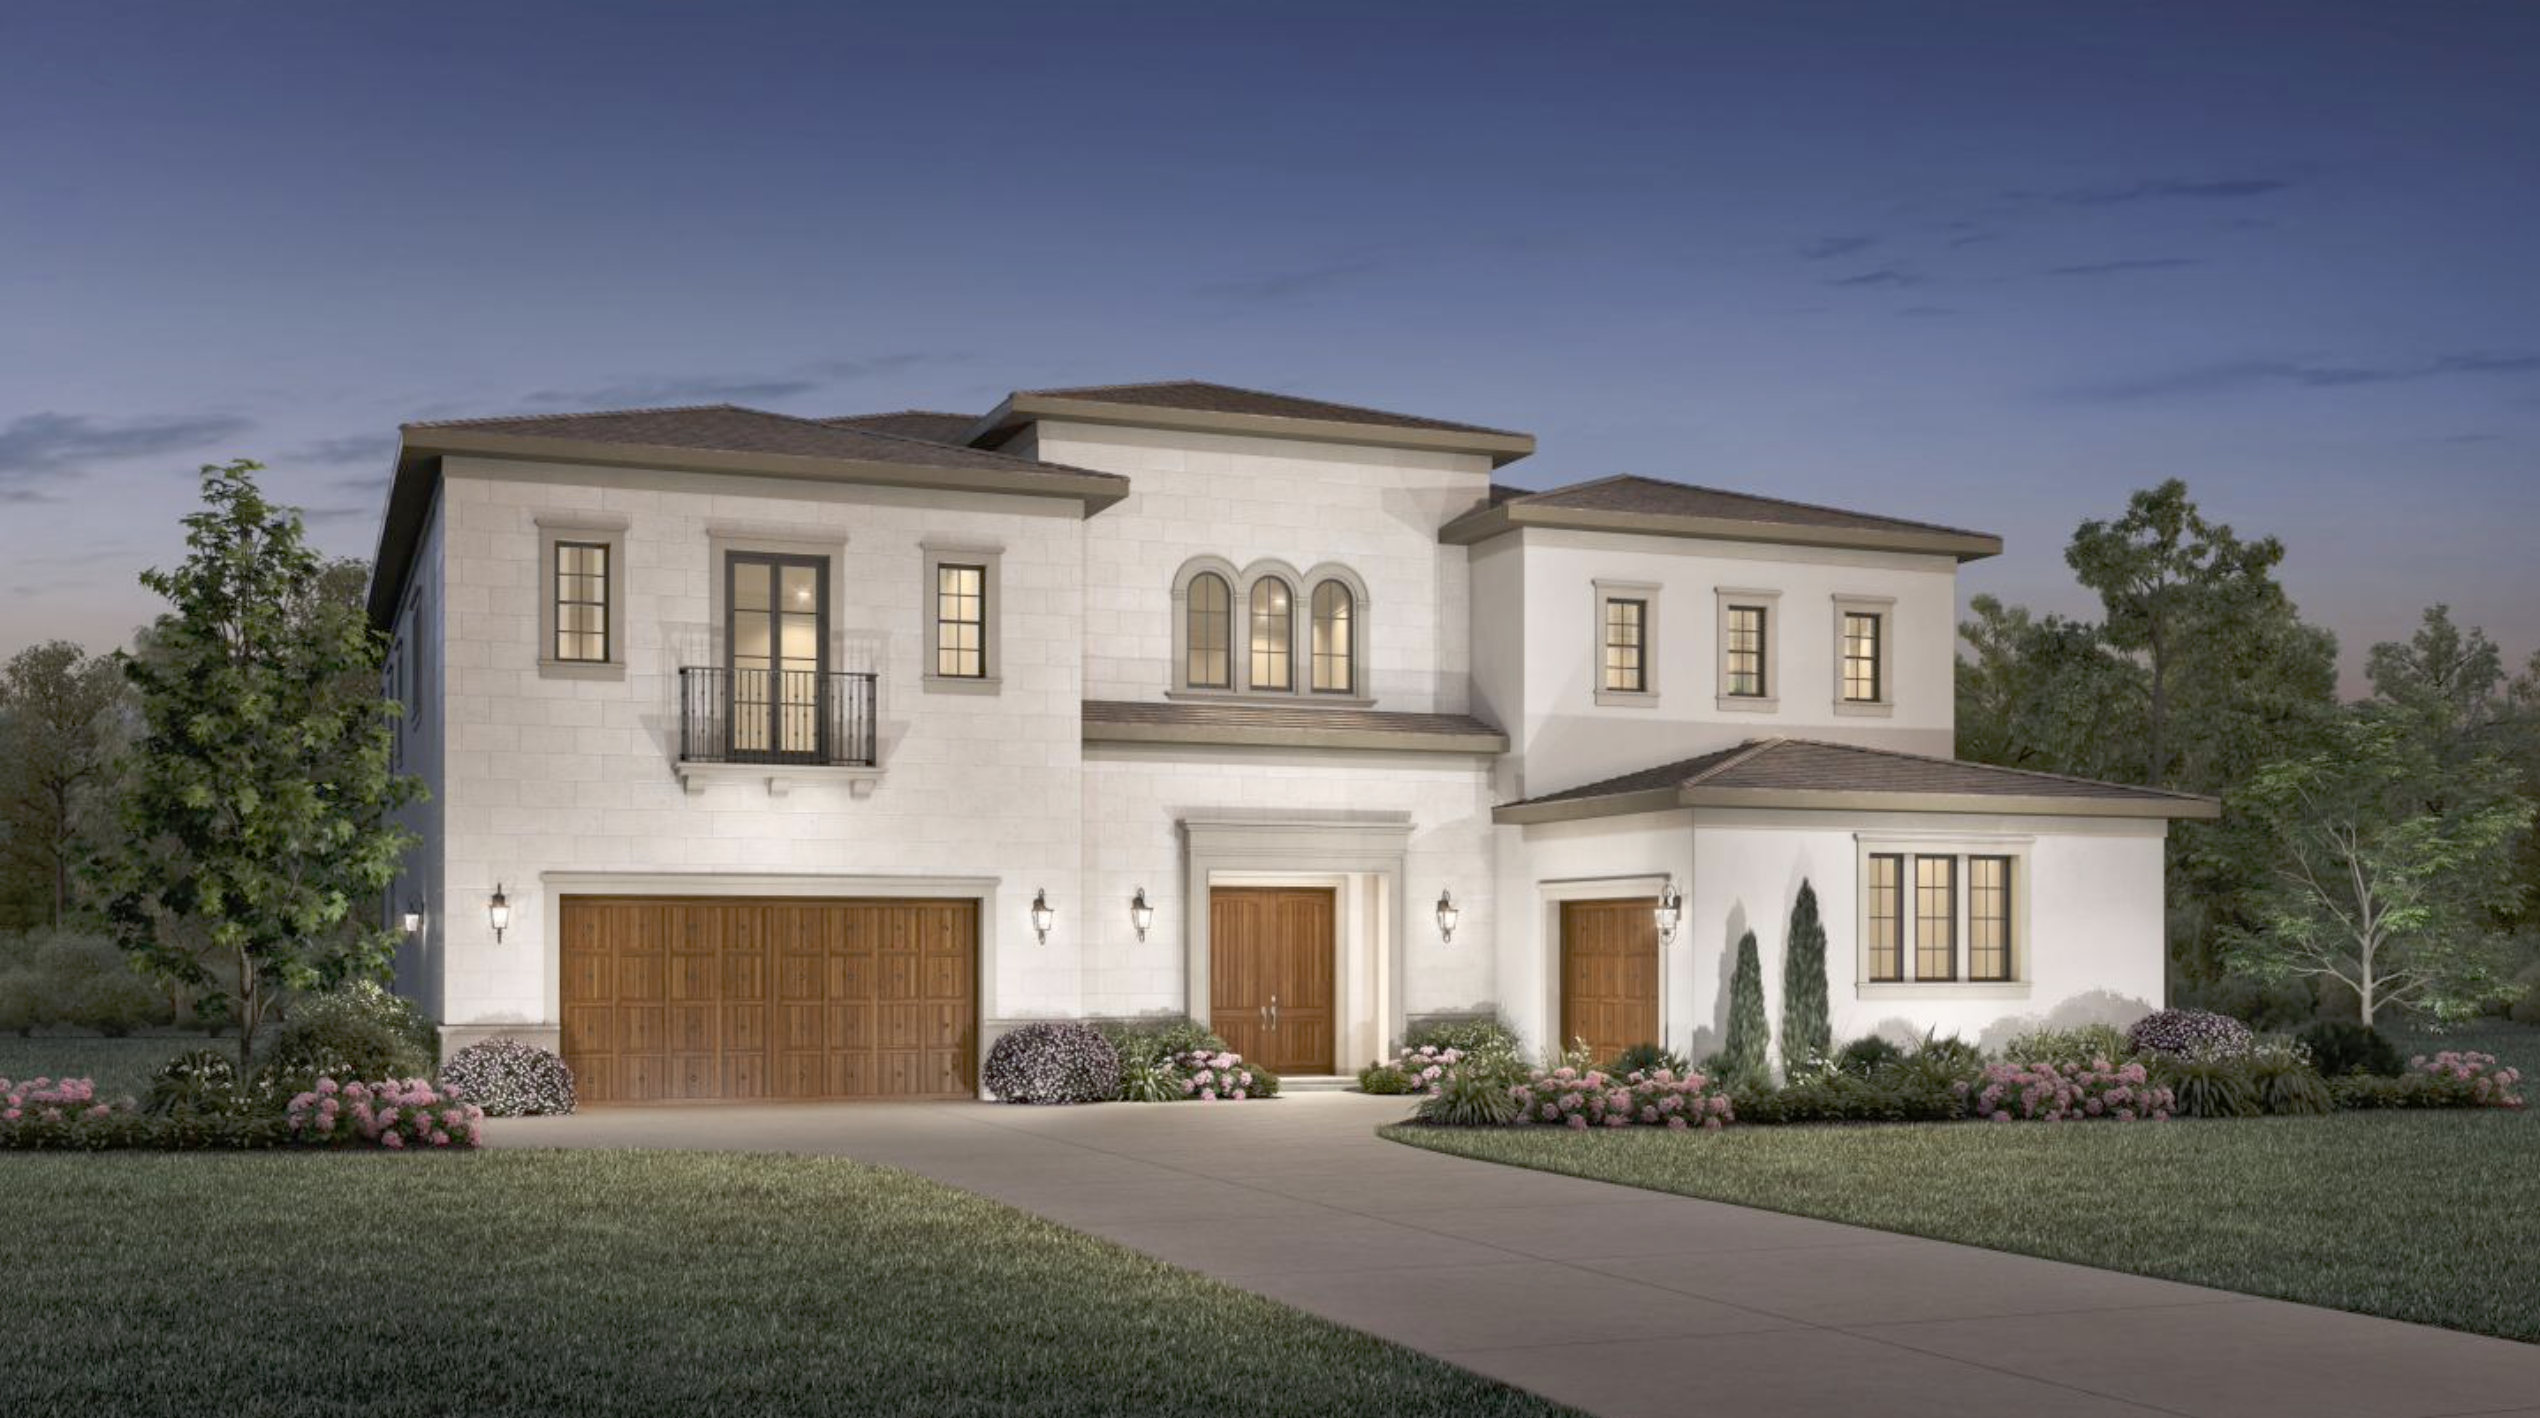
san diego new homes for sale

How to Find the Perfect New Home

Finding your ideal home requires guidance from a knowledgeable local real estate agent who understands San Diego’s dynamic market. Here’s how we can help:

Personalized Search: Based on your preferences, we’ll curate a list of new homes that match your lifestyle and budget.

Expert Negotiation: Our team ensures you get the best deal while navigating the complexities of buying a new property.

Community Insights: We provide in-depth knowledge about each neighborhood, helping you choose the one that feels like home.

Why Work With Us?

As a trusted real estate agent in San Diego, we pride ourselves on offering exceptional service to our clients. With a focus on new home sales, we have strong relationships with local builders and developers, giving you access to exclusive opportunities and insider information.

Start Your Journey Today

San Diego’s new homes are waiting for you! Let’s find the perfect property to fit your vision. Contact us today to schedule a consultation and start your journey to owning a brand-new home in America’s Finest City.