Refine Search
Sort by
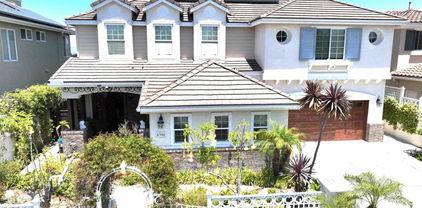
$2,960,000
4 Beds 4 Baths NDP2605074 MLS Closed Status
Perched at the end of a cul-de-sac in the Sansonnet Versailles Collection of Torrey Hills, this private enclave captures panoramic ocean, canyon, and sunset views from an elevated setting with exceptional privacy. The spectacular backdrop is matched by striking curb appeal with a crisp white exterior, dark grey accents, river stone landscaping, mature succulents, and paver walkways. Step inside to soaring volume ceilings and a dramatic living room where celestial windows flood the space with natural light. A decorative tile fireplace anchors the room, while a wraparound gallery hallway overlooks the entry below and adds architectural character. The living room flows into the formal dining room, where French doors open to a tranquil side courtyard. Along the back of the home, the family room and kitchen embrace the panoramic ocean backdrop. Large picture windows frame the views, and a second fireplace grounds the family room, which opens to the kitchen and backyard. The kitchen features GE Monogram appliances, dual wall ovens, built-in refrigerator, six-burner range with griddle and warming rack, center island, pantry, and cabinetry. The first level includes a bedroom with ensuite bath, powder room, laundry room, and three-car tandem garage. An elegant staircase leads upstairs to a primary suite designed to embrace the elevated coastal setting. Expansive windows fill the space with natural light, and a private balcony captures panoramic ocean and sunset views, perfect for relaxing evenings above the coastline. The primary bath features dual walk-in closets, separate vanity areas, a step-in shower, and a soaking tub positioned to overlook the views. Two secondary bedrooms, a shared bath, built-in hallway cabinetry, and a spacious loft, originally offered as an optional fifth bedroom, complete the second level. Step outside to a backyard made for entertaining and sunset evenings. A covered dining area opens to a paver patio and gathering space oriented toward the ocean view. Mature landscaping, roses, lavender, succulents, hedges, and lawn areas create a peaceful, private atmosphere. Just moments from Ocean Air Elementary, Ocean Air Park, and the Ocean Air Recreation Center, this home pairs an exceptional view setting with one of Torrey Hills’ most desirable locations.

4200 Shorepointe Way, San Diego

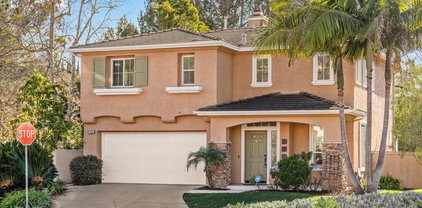
$1,595,000
3 Beds 2 Baths 260013800SD MLS Closed Status
Rarely available single-level detached home in the heart of Carmel Valley! This beautifully situated residence offers 3 bedrooms, 2 bathrooms, and 1,360 square feet of living space on a 4,202-square-foot lot. Filled with abundant natural light, the home features soaring vaulted ceilings that create a bright, open, and airy atmosphere throughout. Additional highlights include a spacious yard, attached two-car garage, and several recent upgrades, including a new water heater, upgraded electrical panel, and new irrigation control system. Nestled on a quiet cul-de-sac, this property is within walking distance of Torrey Pines High School and located within one of San Diego County’s most highly regarded school districts. Enjoy convenient access to premier shopping, dining, and entertainment at Del Mar Highlands Town Center and One Paseo, while Del Mar Beach is just 3.8 miles away. Commuters will appreciate the easy access to both Interstate 5 and State Route 56. A rare opportunity to own a light-filled, single-story home in one of Carmel Valley’s most desirable neighborhoods.

13030 Brixton Place, San Diego

$4,500,000
5 Beds 5 Baths 260008997SD MLS Closed Status
VRP $4,499,888-$4.649,888. Exceptional gated estate in Alta Del Mar. Recently remodeled, featuring wide plank oak flooring, new designer wool carpets, refined gourmet chef’s kitchen, expansive interiors, soaring ceilings, and a seamless indoor-outdoor flow Thoughtfully designed floor plan: generous living spaces filled w/ natural light, main level ensuite BR w/outside access, provides comfort & flexibility. Primary suite is complete w/ spa-inspired bath & serene views of the surrounding landscape. Resort-style backyard w/ spacious lounging areas, lush landscaping, a sparkling pool/spa and a wonderful outdoor kitchen/pool cabana. Located near top-rated schools, dining, shopping, & coastal access, this residence offers a refined balance of luxury, comfort, and convenience! Exceptional energy efficient residence has photovoltaic solar. tankless water heaters, & motion sensored lighting. The grand, gated-courtyard entry, sets the tone for the interiors within. Designer inspired gourmet kitchen is both functional and beautifully appointed, featuring top-tier appliances fixtures, lighting and hardware, extensive cabinetry, and an oversized Taj Mahal quantize island that serves as the heart of the home. It opens seamlessly to the family room, perfect for everyday living & entertaining. Primary suite offers a private sanctuary w/ a balcony overlooking the backyard and a well-appointed bath featuring dual vanities, large soaking tub, large shower and spacious walk-in closet. Also a ground level, office, and a 2nd level bonus room (that could be a 6th BR), complete this a very flexible floorplan. Outdoors, the living space lends well for both relaxation and entertaining, featuring a covered terrace, outdoor fireplace, cabana, pool/spa, multiple seating areas & fountains, and mature landscaping. Additional highlights: Oversized laundry room w/a multi-access point laundry chute, abundant garage storage, and plenty of natural light!

10911 Equestrian Ridge Ct, San Diego

$2,625,000
4 Beds 3 Baths 260012873SD MLS Closed Status
Experience the rare opportunity to own a NEVER OCCUPIED HOME on a CANYON in one of Carmel Valley’s most desirable communities. Offering 2,993 square feet with 4 bedrooms and 3 bathrooms with one full bed & bath downstairs. This move-in-ready home blends refined design, thoughtful details, & the fresh feel of new construction. Inside, rich hardwood flooring, abundant natural light, & an open-concept floor plan create a bright & inviting atmosphere throughout. At the center of the home, the stunning kitchen is designed for both everyday living & entertaining, featuring beautiful full-height cabinetry, designer finishes, an oversized center island, expansive storage, & a spacious walk-in pantry. The kitchen flows seamlessly into the surrounding living spaces, creating an effortless connection throughout the main level. The thoughtfully designed layout offers multiple gathering spaces and flexibility throughout the home. Upstairs, the spacious primary suite serves as a private retreat, complete with canyon views & a spa-inspired bath featuring a soaking tub, oversized shower, dual vanities, & an impressive custom-designed walk-in closet with extensive built-ins. Step outside to enjoy newly completed landscaping & scenic canyon views that create a peaceful backdrop for San Diego’s year-round indoor-outdoor lifestyle. A three-car garage & convenient proximity to shopping, dining, recreation, trails, and coastal amenities complete the offering. All this with owned solar & brand-new landscaping. Never previously occupied and impeccably presented, this is a rare opportunity.

6376 Quail Run, San Diego

$2,725,000
5 Beds 4 Baths 260012489SD MLS Closed Status
Accepting back up offers. This stunning ranch style 4-bedroom with office/optional 5th bedroom, 4-bathroom single-family is truly move-in ready. Be greeted by soaring high ceilings for a spacious open feel throughout the 3,348 sq feet. New gates and fence to the shared neighbor wall. New roof, all 33 windows and window doors new, new full home 15 yr water filtration system, fibre optics and security system. Zero carpet; just beautiful, easy-care flooring. Fresh paint throughout and 3 beautiful fireplaces. Fully renovated show stopper kitchen; for everyday living and entertaining. All 4 bathrooms are new and the master bathroom is a private spa retreat. Ensuite bathrooms upstairs. The main level features a convenient full bath, for visitors, rinsing kids or the dog after a day at the beach. The 5th bedroom option, on the main level, gives you room to adapt as an office or playroom. Park in the 3-car garage with brand new garage doors, silent motors, and extensive cabinet storage. This private corner lot oasis includes 5 beautifully maintained butterfly/hummingbird magical sanctuary gardens. Serene outdoor space with a zen fountain, barbecue pit; sun and shade includes a dedicated spacious DG and rock garden area designed as a dog relief area to separate from the rest of the backyard; a fantastic bonus for pet lovers. The backyard is spacious for entertaining or kids and with landscaping designed for privacy. All in the heart of highly sought-after Carmel Valley, a short walk to parks, minutes from top-rated schools, shopping centers and everything 92130 has to offer!

12705 Sandy Crest Court, San Diego

$3,040,000
5 Beds 4 Baths 260013486SD MLS Closed Status
AGENTS AND APPRAISERS: Net price 3,115,000. NO buyer commission paid by seller. Buyer paid outside of escrow. Located on a quiet cul-de-sac in the highly sought-after Seabreeze Farms community, this oversized corner-lot home has been beautifully remodeled and thoughtfully customized throughout. The redesigned Barrett Plan 1 offers an exceptional floor plan with a rare upstairs bonus room and additional bathroom, creating flexible living space for today's lifestyle. SEE SUPPLEMENT Located on a quiet cul-de-sac in the highly sought-after Seabreeze Farms community, this oversized corner-lot home has been beautifully remodeled and thoughtfully customized throughout. The redesigned Barrett Plan 1 offers an exceptional floor plan with a rare upstairs bonus room and additional bathroom, creating flexible living space for today's lifestyle. The open-concept layout features a full bedroom and bathroom on the main level, a dedicated soundproof home theater, hand-scraped acacia hardwood floors, and a spacious great room with a striking dual-sided fireplace. The gourmet kitchen is equipped with custom cabinetry, high-end appliances, a butler's pantry, and abundant storage, making it ideal for both everyday living and entertaining. Upstairs, you'll find four spacious bedrooms and three full bathrooms, including an expansive primary suite with a private deck, a large walk-in closet with custom built-ins, and beautifully remodeled bathrooms. An upstairs laundry room adds convenience. Additional upgrades include fully owned solar, air conditioning, a whole-house fan, whole-house water filtration and softening systems, home networking, a security system, and brand-new high-end garage doors that enhance both curb appeal and functionality. The resort-style backyard is designed for entertaining and relaxation, featuring an 8-person spa with waterfall, built-in BBQ, custom outdoor dining area with fire feature and seating for eight, and a large turf area perfect for kids and pets. The property also offers a two-car garage plus a separate single-car garage, providing excellent storage for bikes, toys, and outdoor gear. The separate garage offers excellent potential for a future office, gym, playroom, or guest space, as several neighboring homes have converted it. Enjoy the convenience of being just a short walk to Sycamore Ridge Elementary and minutes from Pacific Trails Middle School. Nearby high school options include Canyon Crest Academy, Torrey Pines High School, and Cathedral Catholic High School. Seabreeze Farms is known for its strong sense of community, family-friendly atmosphere, neighborhood events, and low HOA dues of just $59 per month. A rare opportunity to own one of the community's most customized and well-appointed homes.

5470 Thoroughbred Place, San Diego

$3,268,000
2 Beds 3 Baths 260012284SD MLS Closed Status
Designed for effortless single-level living, this beautifully updated residence offers breathtaking panoramic views within the gated community of Stratford, adjacent to Fairbanks Ranch Country Club. The floorplan features a light and bright chef’s kitchen with Wolf, Sub-Zero and Miele appliances and a stylish wet bar with Calacatta marble countertops and a SubZero wine refrigerator. You'll also appreciate spa-inspired baths, rich hardwood flooring, custom plantation shutters, and sophisticated custom finishes, throughout. Multiple sets of French doors open to an expansive travertine patio, perfect for taking in the views while dining al fresco, serving drinks or grilling at the impressive outdoor kitchen, or relaxing around the cozy gas firepit. Additional property enhancements include a newer owned solar system and tankless water heater. The association-maintained front yard further enhances the home’s carefree, lock-and-leave appeal. This is a rare offering of turnkey luxury in a convenient, close-to-all location! You'll love the lifestyle in Stratford, where residents enjoy gated security, quiet, private streets, a community pool and fitness center, and easy access to adjacent Fairbanks Ranch Country Club. Several other prestigious golf and tennis clubs are nearby, including Rancho Valencia, just minutes away. Residents in Stratford typically have a Rancho Santa Fe mailing address, and pick up their mail at the Post Office in Del Rayo Plaza. This floor plan features two spacious bedroom suites, well-separated for privacy, and a lovely office (optional bedroom) with fireplace and French doors to the yard. The luxurious primary suite also has a fireplace and French doors to the yard.

5130 Triple Crown Row, San Diego

$8,580,000
7 Beds 10 Baths 260011437SD MLS Closed Status
Set within the prestigious 24-hour guard-gated community of Rancho Pacifica, this recently reimagined custom estate commands one of the community’s most coveted promontory sites, showcasing breathtaking panoramic views of the Pacific Ocean, rolling golf course greens, and surrounding mountains. Encompassing approximately 1.2 private, level acres, the estate offers a rare blend of timeless elegance, grand scale, and resort-inspired living. Originally constructed in 2004, the property includes the main residence, a private guest house, and garage space for six vehicles. Upon entry, soaring ceilings and rich wood beam detailing create a warm yet sophisticated ambiance filled with natural light. The formal living room is framed by expansive picture windows that perfectly capture the sweeping vistas beyond. Privately situated in its own wing, the luxurious primary retreat offers a tranquil escape complete with a spacious sitting area, spa-inspired bath featuring a steam shower, dual water closets, dual vanities, and an extraordinary oversized walk-in closet. An additional flex space off the suite is ideal for a private gym, office, or retreat. Adjacent, the richly appointed executive office showcases wood-paneled walls, coffered ceilings, and inspiring views. The chef’s kitchen has been beautifully updated with new countertops and custom cabinetry, centered around an oversized island with premium stainless steel appliances. Designed for effortless entertaining, the kitchen flows seamlessly into the informal dining area, expansive family room, and adjoining bar/game lounge. A separate wing of the home features two ensuite bedrooms, a walk-in wine cellar, private movie theater, and spacious laundry room. Upstairs, a secondary primary suite offers luxurious accommodations with a large bedroom and oversized bath, while an additional separate staircase leads to a loft and two more ensuite guest bedrooms. The detached guest house provides exceptional privacy for visitors, complete with its own sitting room, fireplace, bedroom, and bath. Designed for year-round indoor-outdoor living, the resort-caliber grounds are truly spectacular. The expansive backyard features a stunning pool with a secondary overflow pool, outdoor kitchen, generous lawn areas, and multiple entertaining spaces — all set against a backdrop of mesmerizing sunset, golf course, mountain, and ocean views.

4760 Rancho Del Mar Trail, San Diego

$2,155,000
5 Beds 3 Baths 260010412SD MLS Closed Status
Stunning, move-in ready home with highly desirable dual bedrooms on the main level in the coveted Casabella community of Pacific Highlands Ranch. Welcome to this beautifully upgraded home in the highly coveted Cantera community of Pacific Highlands Ranch. Built in 2015, this thoughtfully designed residence offers 5 bedrooms, 3 full bathrooms, and a highly desirable floor plan ideal for both everyday living and multigenerational flexibility. A standout feature is two bedrooms on the main level, including a full bathroom, perfect for guests, extended family. The open-concept living and dining areas are filled with natural light and flow seamlessly into the stunning chef’s kitchen, complete with rich cabinetry, granite countertops, stainless steel appliances, an oversized island, and an extended buffet-style counter with abundant storage and prep space. Upstairs, spacious secondary bedrooms complement a serene primary suite retreat featuring a spa-like bathroom and generous walk-in closet. Enjoy a covered patio and low-maintenance outdoor space ideal for relaxing or entertaining year-round. Residents have access to resort-style amenities including a neighborhood park and the Solterra Swim Club with BBQ areas and gathering spaces. Conveniently located near Pacific Highlands Ranch Shopping Center with Trader Joe’s, Starbucks, dining, banking, and fitness options. Just minutes from Del Mar Beach, Torrey Pines State Natural Reserve, and Black Mountain Open Space Park, with easy access to I-5 and I-15. A rare opportunity to own a spacious and versatile home.

6732 Monterra Trl, San Diego

$2,000,000
4 Beds 3 Baths 260008962SD MLS Closed Status
This exceptional 4-bedroom, 3-bath home with a spacious loft lives like a stand-alone residence with no neighbors directly in front and privacy on two sides, offering a rare sense of space and openness. Perfectly positioned facing a lush community park, the home enjoys serene green views and an inviting setting. A main-level bedroom and full bathroom provide ideal flexibility for guests, multigenerational living, or a private office. Recent improvements include fresh interior paint, new ceiling fans and modern light fixtures, and new luxury vinyl plank flooring upstairs, creating a bright, refreshed, move-in-ready feel throughout. Inside, the home shows like a model with thoughtful upgrades. A striking custom-built staircase, elegant tile flooring on the main level, built-in whole-house audio, and Nest smart home climate controls add both style and modern convenience. The open-concept floor plan is ideal for everyday living and entertaining. The contemporary kitchen features granite countertops, stainless steel appliances, and abundant cabinetry, seamlessly connecting to the dining and living areas. Upstairs, a spacious loft offers additional living, media, or workspace options, enhancing the home’s versatility. Situated on one of the largest lots in the neighborhood, this home offers exceptional outdoor space and a premier park-front location—combining privacy, comfort, and lifestyle in a truly special setting. Located in a top-rated school district, and offering easy access to shopping, major freeways, and the beach, this home delivers both convenience and coastal

13347 Orange Blossom Wy, San Diego

$2,265,000
4 Beds 3 Baths NDP2604711 MLS Closed Status
Nestled at the end of a quiet cul-de-sac in the heart of Carmel Valley, this beautifully upgraded home offers privacy, convenience, and timeless curb appeal. Ideally located within walking distance to top-rated schools and a neighborhood park, the home enjoys one of the area’s most central and connected settings. Mature trees and open space behind the property create a peaceful backdrop, while the front courtyard, manicured roses, hedges, and classic brick façade make a warm first impression. Inside, thoughtful updates and refined finishes create a move-in ready feel throughout. White oak wood flooring, plantation shutters, and abundant natural light set the tone from the entry, where the formal living and dining areas feature volume ceilings and leaded glass westerly windows for natural light and privacy. Large windows in the dining room and family room overlook the lush backyard, bringing the outdoor setting in and creating a soothing atmosphere. The family room is anchored by an updated fireplace with a white stone façade and decorative grate. The fully remodeled farmhouse-style kitchen blends beauty and function with new cabinetry, stone countertops, stainless steel appliances, a farmhouse sink, subway tile backsplash with inlay detail, pot filler, pendant lighting, and a spacious center island with seating for four. Crown molding enhances the kitchen and family room, while the reconfigured laundry room, powder room, and two-car garage add everyday convenience. Upstairs, a built-in workspace with storage sits at the center of the home. The spacious primary suite is privately positioned at the rear, overlooking the backyard with peaceful views, two closets, and built-in storage. The remodeled primary bath features a freestanding slipper tub, chandelier, wainscoting, dual sink vanity, separate water closet, and glass-enclosed shower with rain shower and stone accents. Three secondary bedrooms are set separately over the front of the home and share an updated hall bath. The backyard is designed for year-round enjoyment with mature landscaping, a built-in barbecue with refrigerator, bar seating, pergola-covered lounge and dining areas, and a grass area framed by lush gardens and hydrangea planter boxes. Beautifully improved throughout, this home offers rare privacy, tranquility, and move-in ready comfort close to schools, shopping, dining, beaches, parks, and more.

4284 Corte Favor, San Diego

$3,125,000
5 Beds 4 Baths 260009374SD MLS Closed Status
Sitting on a coveted end-of-cul-de-sac in the Santa Fe Summit neighborhood of Carmel Valley, this home offers exceptional privacy, numerous upgrades and a stunning resort-style backyard. As you step inside, you're greeted with soaring ceilings, beautiful millwork, and hardwood flooring flowing through the main living areas. The light and bright floor plan includes a fully remodeled kitchen, three fireplaces, a full bed/bath on the first floor, and an expansive master suite with a two-way fireplace, large walk-in closet and separate tub/shower. The South-facing backyard is made for entertaining, highlighting a sparkling pool/spa, outdoor kitchen with sit-in bar, three covered patios, fire pit and cabana. Additional features and upgrades include new HVAC, new pool heater & filtration system, whole house water filtration, RO kitchen filter, integrated speaker system within interior & outdoor area, EV charger, 3-car attached garage, loft/media room, and fresh interior paint. The home's unbeatable location is also within the award-winning San Dieguito Union School District, walking distance to Torrey Pines High School, and minutes to One Paseo, Del Mar beaches, parks, hiking trails and the 5 & 56. This is not one to miss!

4727 Plummer Ct, San Diego

$2,225,000
3 Beds 3 Baths 250042653SD MLS Closed Status
Recently refreshed and priced to sell! This spacious beautifully maintained residence offers boasts 3 bedrooms, and 2.5 baths plus a sunroom with an open floor plan perfect for comfortable everyday living and entertaining. Upon entry, you’ll be greeted by vaulted ceilings, large windows that fill the home with natural light, and elegant finishes throughout. The gourmet kitchen features high-end appliances, granite countertops, and plenty of cabinet space, making it an ideal space for both cooking and socializing. The adjacent family room is inviting, with a cozy fireplace and access to the private backyard. The master suite provides a peaceful retreat with a spa-like en-suite bathroom. The additional bedrooms are spacious and perfect for family or guests. Enjoy California’s year-round pleasant weather with ample space for dining, relaxing, or gardening.As a resident of the Stratford Gates community, you'll enjoy access to top-rated schools, parks, shopping, dining, and more. Plus, you're just minutes away from the beaches and downtown San Diego, making this home a true gem. The Stratford community offers a pool and spa and is situated across from the exclusive Fairbanks Ranch Country Club, and just around the corner from the world-renowned Rancho Valencia Resort. This property is in a prime location that blends elegance with convenience.

14231 Fox Run Row, San Diego

$3,298,765
6 Beds 6 Baths 250034582SD MLS Closed Status
Cose distance to Grand Del Mar, Country Club & Golf Course, Close distance to CA Routh 56, & I-5, short distance to Sage Country Elementary, t 21 Tesla Solar Panels are fully paid Price reduced for a lucky family to own this 4,687 SQ/F luxurious 6 Bedroom, 6 Bath where a colonial architecture meets a breathtaking unobstructed view of Sunrise and Sunset with 180 degrees Golf Corse, valley and hills, natural habitat vegetations and trees, in the Carmel Valley Posticous Lexington most desirable neighborhood. This house has an exceptional layout with an in-home office and a large Bedroom conveniently on the ground level and explore the second floor by stepping up the circular Staircase. to the Master Suit with the privet balcony facing 180 degrees of breathtaking VIEW capturing the horizon and twinkling night light. or dipping into the jacuzzi style bathtub and relax. Enjoy the pleasure of cooking and entertaining in the large kitchen with an access to the outdoor BBQ and pool area. Large granite top Island with the Cooktop makes cooking a pleasure. The open floor plan in this house is most suitable for entertainment and creating a memorable moments. All bedrooms have large walking closits and priven bathrooms.

5398 SHANNON RIDGE LN, San Diego

$4,200,000
5 Beds 5 Baths NDP2606036 MLS Closed Status
Set within the prestigious gated community of Fairbanks Highland Estates, this expansive single-story estate offers impressive scale, privacy, and timeless California ranch character. Mature landscaping, olive trees, and low-water plantings create a warm first impression, leading into a private central courtyard with a tiered fountain, Spanish-style covered arcade, arched openings, clay tile rooflines, and warm exterior lighting that set the tone for the home’s refined indoor-outdoor lifestyle. Inside, designer details and quality craftsmanship enhance a highly livable single-story floor plan. American oak hardwood flooring creates an elegant entry, accented by custom medallions crafted from rare hardwoods including cherry, rosewood, and other distinctive species. Elevated ceilings, clerestory windows, and a dramatic dual-sided fireplace anchor the formal living and dining rooms, giving each space its own character while maintaining a natural connection for entertaining, music, and formal gatherings. The upgraded kitchen delivers a polished blend of style and function with Australian hardwood flooring, a large center island, custom cabinetry, white tile backsplash, and a full Viking appliance package including refrigerator, dishwasher, range, ovens, hood, microwave drawer, and wine refrigerator. Opening directly to the family room and dining nook, the kitchen creates a central gathering space that connects effortlessly to the backyard. Designed for true indoor-outdoor living, the backyard offers multiple spaces for dining, entertaining, recreation, and relaxation. A large pergola with retractable breathable sunshades extends the living area outside, while an outdoor kitchen, built-in hearth, separate fire pit area, and solar-heated saltwater pool create a resort-style setting for year-round enjoyment. Beyond the main entertaining areas, the nearly one-acre lot continues with a bocce ball court and half-court sports court for basketball, giving the property exceptional function, flexibility, and lifestyle appeal. Additional improvements include newer HVAC, a tankless water heater, and a recently installed whole-house water filtration system. With its gated Fairbanks Highland Estates setting, rare single-story design, substantial usable land, refined courtyard entry, and exceptional outdoor lifestyle amenities, this estate offers a compelling blend of privacy, character, and everyday livability.

14045 Caminito Vistana, San Diego

$3,370,000
4 Beds 5 Baths NDP2604667 MLS Closed Status
Perfectly positioned on a premier elevated corner lot in Pacific Highlands Ranch, 6163 Sagebrush Bend Way is a rare private retreat offering breathtaking open-sky views, exceptional privacy, and refined luxury in the exclusive Olvera enclave. Built by Pardee in 2017, this stunning modern Spanish residence sits on an expansive 8,799-square-foot lot and enjoys a unique elevated setting where neighboring homes behind are significantly lower, creating a secluded backyard oasis rarely found in Carmel Valley. Designed for sophisticated indoor-outdoor living, the home features four spacious bedroom suites, each with its own en-suite bath, including a highly sought-after first-floor suite ideal for guests, multigenerational living, or a private office. The dramatic open-concept Great Room is filled with natural light and seamlessly connects to the beautifully designed outdoor living spaces through massive disappearing sliding glass walls, creating the ultimate California entertaining experience. The low-maintenance backyard is thoughtfully designed for relaxation and entertaining with artificial turf, raised vegetable planters, a custom tiled BBQ island complete with a six-burner grill and refrigerator, and a striking tiled fire pit with blue fire glass for unforgettable evenings under the stars. A spacious patio sunroom with roller shades and a wall-mounted TV extends the home’s year-round indoor-outdoor lifestyle, while mature fruit trees including lemon, lime, apple, peach, avocado, dragon fruit, and passion fruit create a private garden retreat. The property also features upgraded side-yard metal gates with a dedicated dog run and dog house, solar-powered motion-sensing LED exterior lighting, and custom salmon ladder and ninja rope training systems for fitness enthusiasts. At the center of the home, the chef’s kitchen impresses with an oversized island, premium cabinetry, walk-in pantry, designer finishes, a whole-house water softener and carbon filtration system, and a dedicated alkaline drinking water filtration system. Elegant living spaces are highlighted by a custom tiled fireplace in the Great Room that beautifully complements the outdoor BBQ island and fire pit finishes. Throughout the home, wood shutters, engineered wood flooring, upgraded premium plush carpeting, ceiling fans in all upstairs bedrooms, and thoughtfully selected upgrades create a sophisticated yet comfortable atmosphere. Upstairs, the luxurious primary suite offers a peaceful private balcony with elevated views, a spa-inspired bathroom, and a professionally customized walk-in closet storage system. The tandem garage has been converted into a versatile gym, study, or bonus room complete with a wall-mounted TV, while the garage itself features epoxy flooring, extensive metal cabinet and drawer storage systems, two large overhead storage racks, and a 240-volt 50-amp EV charging outlet. Energy efficiency and long-term savings are enhanced by a powerful 23-panel owned solar system. Homeowners enjoy access to two premier Pacific Highlands Ranch recreation centers and clubhouses—The Club at Lopelia Meadows and The Club at Pacific Highlands (Indigo Sage)—offering resort-style pools, fitness centers, BBQ areas, shaded cabanas, and thoughtfully designed clubhouse spaces for community events, gatherings, and year-round family enjoyment, all with convenient access to parks, trails, and surrounding neighborhood amenities. Ideally located just moments from top-rated Solana Ranch Elementary and Solana Ranch Park, this exceptional home offers convenient access to upscale shopping and dining at The Village at Pacific Highlands Ranch, as well as Canyon Crest Academy and Pacific Trails Middle School. Only minutes from Del Mar’s beautiful beaches, scenic coastal trails, and vibrant lifestyle, it perfectly blends luxury, convenience, and elevated Carmel Valley living. Photos, a 3D tour, and a floor plan will be available soon.

6163 Sagebrush Bend Way, San Diego

$2,180,000
3 Beds 3 Baths 260009727SD MLS Closed Status
Completely remodeled with gigantic backyard !! Tucked away at the end of a West Carmel Valley cul-de-sac, this beautifully remodeled home offers a rare combination of privacy, location, and livability. Set on an exceptionally large, flat, and fully usable yard—an uncommon find in the area—this property provides endless possibilities for outdoor living, entertaining, or future expansion. Inside, this home has been thoughtfully updated with a clean, modern aesthetic, creating a move-in ready experience that blends comfort with style. Ideally located within walking distance to Carmel Del Mar School and nearby parks, 3922 Santa Nella Place also benefits from no Mello-Roos and no HOA fees, adding long-term value and flexibility. A rare opportunity to own a turnkey home with one of the most desirable lot profiles in Carmel Valley.

3922 Santa Nella Place, San Diego

$2,950,000
4 Beds 5 Baths 260010383SD MLS Closed Status
Welcome to this beautifully upgraded home in the highly desirable Pacific Highlands Ranch community, located in one of PHR’s newest developments. 4 Bedrooms + loft + office - 4.5 Baths! Thoughtfully designed with comfort, style, and everyday living in mind, this home offers a warm and inviting atmosphere with elegant finishes throughout. The main level features a full bedroom and bathroom, ideal for guests, parents, or multigenerational living. A spacious downstairs office or playroom adds wonderful flexibility for today’s lifestyle. One of the most loved floor plans, this home is filled with natural light throughout the day and showcases elegant engineered hardwood flooring, creating a bright and sophisticated feel. The beautiful kitchen is the heart of the home, featuring quartz countertops, stainless steel appliances, upgraded cabinetry, a large center island, and a walk-in pantry. The open concept layout flows seamlessly into the dining and living areas, making it perfect for both relaxing evenings at home and gatherings with family and friends. Enjoy true indoor-outdoor California living with a charming courtyard that brings in sunshine and fresh air, creating the perfect space to unwind or entertain. The backyard is beautifully designed and has a spacious California room that feels like an extension of the home. A large fire pit, built-in BBQ island, and plenty of room to relax make this outdoor space ideal for entertaining, quiet evenings, and family time. Upstairs, you’ll find three additional bedrooms and a versatile loft that can serve as a second living room, office, kids’ play area, or workout space. The spacious primary suite offers a peaceful retreat with lovely west-facing views, dual sinks, a soaking tub, rain shower, and a custom walk-in closet. One of the secondary bedrooms features its own full bathroom, creating a wonderful mini-suite. The upstairs laundry room includes ample cabinetry and folding space for added convenience. Additional features include upgraded matte black casings around windows and doors, a Tesla charging station in the garage, solar panels, a full security system, and a water softener. Amazing Pacific Highlands community center offers pools, spa, gym & spaces that can be rented out for birthday parties! Located just minutes from highly rated elementary, middle, and high schools, as well as nearby parks, shopping, dining, and convenient freeway access. This Pacific Highlands Ranch home offers the perfect blend of elegance, comfort, and family-friendly living. A truly special home and an absolute must see!

6469 Fischer Way, San Diego

$3,385,000
5 Beds 6 Baths 260008897SD MLS Closed Status
Sunset view! This highly upgraded 2022 built Sendero Collection Plan 3 is situated on a premium VIEW lot in Pacific Highlands Ranch and offers 5 bedrooms, a loft, and 5 1/2 baths, including 2 ensuite bedrooms on the main level. Interior features include a gourmet kitchen with high-end appliances, Engineering hardwood flooring, soft-close cabinetry and drawers and much more. The spacious primary suite features dual walk-in closets, a freestanding tub, and private balcony with mountain, sunset, and neighborhood views. A private enclosed courtyard connects to a separate guest suite, ideal for multigenerational living. Additional upgrades include owned rooftop solar, covered patio and low-maintenance drought-tolerant landscaping. Located in a quiet community with resort-style amenities including pool, spa, gym and clubhouse, and just minutes from top-rated schools, parks, trails, shopping, dining, major freeways, and the coast.

6418 Fischer Way, San Diego

$2,560,000
5 Beds 4 Baths 260007795SD MLS Closed Status
All pictures are AI staged! This stunning home situated in Sansonnet is walking distance to nearby highly desirable Ocean Air Elementary, Rec Center and Park! Whole house owned Solar system! This home features an outdoor entertainers’ dream back yard to include a sparkling saltwater pool, jacuzzi, Built in BBQ. Living room has cathedral ceilings, wall to wall doors and windows and views to your gorgeous backyard! Open floor plan kitchen and family room. First floor office. Master bedroom retreat with dual walk-in closets, private attached deck with views and spacious master bath. You can enjoy sunrise and sunset from your master bedroom and the deck. 3 additional 2nd floor bedrooms with one end suite. speakers both inside and outside, 2 car attached garage with epoxy flooring, upgraded cabinetry, brand new 70- gallon hot water tank, new gas stove and new refrigerator, two heaters. Located in the award winning Del Mar and San Dieguito School Districts. Just minutes to nearby shopping, restaurants and some of San Diego's finest beaches. This stunning home situated in Sansonnet is walking distance to nearby highly desirable Ocean Air Elementary, Rec Center and Park! Whole house owned Solar system! This home features an outdoor entertainers’ dream back yard to include a sparkling saltwater pool, jacuzzi, Built in BBQ. Living room has cathedral ceilings, wall to wall doors and windows and views to your gorgeous backyard! Open floor plan kitchen and family room. First floor office. Master bedroom retreat with dual walk-in closets, private attached deck with views and spacious master bath. You can enjoy sunrise and sunset from your master bedroom and the deck. 3 additional 2nd floor bedrooms with one end suite. speakers both inside and outside, 2 car attached garage with epoxy flooring, upgraded cabinetry, brand new 70- gallon hot water tank, new gas stove and new refrigerator, two heaters. Located in the award winning Del Mar and San Dieguito School Districts. Just minutes to nearby shopping, restaurants and some of San Diego's finest beaches.

4443 Shorepointe Way, San Diego

$4,800,000
4 Beds 2 Baths 260001766SD MLS Closed Status
Welcome to this breathtaking 3.7 acre private and exclusive oasis nestled in the serene and desirable coastal community over looking Torrey Pines State Beach and Torrey Pines State Natural Reserve. This is a property that no one has, and does not exist anywhere in Carmel Valley. If you're searching for a once in a life time opportunity to a own something truly special, this property is for you. It is not just you who is looking for an opportunity. This estate is eagerly seeking for someone to unleash their vision on with its endless potential, and awaits a creative owner to transform it into a personalized masterpiece. This 3.7 acre exquisite estate offers 3 structures, one being the the 3,600 sq ft residence, 3 garages with a 988 sq ft bedroom and den above the garage. This unique residential location wows anyone when experiencing it’s expansive outdoor space that presents a tranquil retreat environment with easy access to world-class beaches, top-rated schools, upscale and vibrant shopping and dining.

3811 Via Del Mar, San Diego

$2,000,000
4 Beds 3 Baths 260009406SD MLS Closed Status
Massive Price Reduced! The most recent comparable property just sold for $2.22M. This property features 3 bedrooms plus an office, which could be used as a 4th bedroom. It has been beautifully updated and is ready for you to move in! Situated on a corner lot with southern exposure, this home enjoys an abundance of natural light. Enjoy recent upgrades throughout the home, including a remodeled kitchen completed three years ago, plus new flooring, an upgraded master bathroom, and a newer A/C system installed last year. Award-winning Ocean Air Elementary, CVMS, and TPHS, or CCA high. Only $26/mth HOA. Just minutes from Del Mar beach, freeway, parks, recreation centers, and top-tier shopping destinations.

11243 Corte Isabelino, San Diego

$2,180,000
4 Beds 3 Baths NDP2603963 MLS Closed Status
Overlooking the signature 3rd hole of the private Palacio Del Mar golf course, this single-level home blends resort-style living with a comfortable, functional interior. At approx. 1,912sqft., 4 bed and 3 baths, the floor plan offers multiple living and dining spaces, high ceilings and great natural light throughout. Enter to a formal living and dining area that feels open and inviting, then continue to the kitchen and family room that anchor the back of the home to the serene views. The kitchen features white cabinetry, granite counters, center island, gas cooktop, ovens/microwave and a sunny breakfast nook with built-in seating. The primary suite opens directly to the patio and offers a spacious bath with dual vanities, soaking tub, separate shower and a large walk-in closet with custom storage. Two additional bedrooms and shared bath are thoughtfully positioned for privacy and flexibility, whether you need guest rooms, a nursery or hobby space. A dedicated office/den with extensive built-ins and private bathroom is ideal for remote work or can be used as a 4th bedroom. Interior laundry attached 2-car garage, central vacuum, and paid solar add everyday convenience. Outside, the expansive patio is designed for entertaining with multiple seating and lounging areas surrounded by lush landscaping and unobstructed views of the green, pond and surrounding hillsides. As a resident of guard-gated Palacio Del Mar, you’ll enjoy a private executive 9-hole golf course, pools and spas, tennis and pickleball courts, basketball courts, fitness center, clubhouse, and miles of paths and greenbelts, all in a resort-style setting close to Carmel Valley conveniences and coastal attractions.

5365 Caminito Exquisito, San Diego

$1,755,000
4 Beds 3 Baths NDP2604468 MLS Closed Status
Welcome to this stunning Torrey Del Mar home, where thoughtful upgrades and meticulous care shine throughout. Offering 3+1 bedrooms and 2.5 bathrooms, this home effortlessly blends elegance with everyday comfort. A low HOA and low, soon-to-expire Mello Roos further enhance the value and appeal of this exceptional property. The charming front yard sets the tone from the moment you arrive, featuring lush landscaping highlighted by dozens of blooming English rose bushes and climbing roses that beautifully frame the home and create inviting curb appeal. Step inside to soaring 10' ceilings and an airy, light-filled layout that immediately impresses. The formal living and dining rooms are framed by oversized windows dressed in custom window treatments, while rich crown molding adds a refined touch that flows seamlessly through the entire home. The chef's kitchen is a true centerpiece, showcasing Maplewood cabinetry, granite countertops, and stainless-steel appliances. A large island with bar seating, an oversized walk-in pantry, and built-in cabinetry with a dedicated desk make this space as functional as it is beautiful. The adjoining family room is equally impressive anchored by a striking wood and granite fireplace and wrapped in windows and glass doors that bathe the space in natural light. Warm hardwood flooring ties it all together. Upstairs, the spacious, private primary suite is a true retreat, featuring dual closets, a walk-in glass shower, a generous soaking tub, and dual vanities. Two additional bedrooms share a well-appointed Jack-and-Jill bathroom, while a convenient laundry room and built-in cabinetry round out the upper level. A standout feature of this home is the rare builder-optional bonus room just off the back patio, ideal as a home office, gym, creative studio, or private theater. Step outside to your serene backyard oasis, where a lighted waterfall feature and two irrigated raised garden beds create a peaceful escape, with ample room left for entertaining. Additional highlights include owned solar and an attached two-car garage with a dedicated 240V outlet, ready for EV charging. Commuters will appreciate quick access to the I-5, I-15, and SR-56 freeways. Just steps from Torrey Del Mar Park and minutes to The Village at Pacific Highlands Ranch, offering premier shopping, dining, fitness, and more. Located within the award-winning Poway Unified School District — zoned for Willow Grove Elementary, Black Mountain Middle, and Westview High School.

7687 Marker Road, San Diego

$2,250,000
4 Beds 3 Baths NDP2603946 MLS Closed Status
Nestled at the end of a quiet cul-de-sac in the highly desirable San Remo community of Carmel Valley, this beautifully remodeled home offers a rare blend of privacy, luxury, and natural beauty. Backing onto a serene greenbelt with access to scenic hiking trails, the property provides a peaceful retreat while still being close to everything San Diego has to offer. The setting is ideal for those who value both tranquility and convenience, creating a true sense of escape without sacrificing accessibility. Inside, the home features thoughtful upgrades and elegant finishes throughout. A modern chef’s kitchen is equipped with sleek stainless steel appliances, while stylish laminate flooring adds warmth and durability to the open, light-filled living spaces. Designed with both comfort and entertaining in mind, the layout seamlessly connects indoor and outdoor living, making it perfect for everyday living as well as hosting guests. The backyard transforms the home into a private resort-style oasis. A stunning state-of-the-art pool with a cascading waterfall serves as the centerpiece, complemented by lush landscaping that enhances both beauty and privacy. The outdoor living experience is elevated with a fully equipped cooking area featuring premium LYNX appliances, including a high-performance gas grill with infrared capabilities—perfect for entertaining and al fresco dining. As the sun sets, the custom fire pit creates the perfect ambiance for relaxing evenings or gathering with friends, capturing the essence of Southern California living at its finest. Located within walking distance to Carmel Creek Elementary School, Carmel Valley Middle School, and just minutes from Torrey Pines High School, the home is positioned within one of the area’s top-rated school districts. Residents also enjoy close proximity to One Paseo, a vibrant destination for dining, shopping, and entertainment, along with easy freeway access and a short drive to San Diego’s renowned beaches. Carmel Valley is known for its exceptional quality of life, offering a family-friendly atmosphere, beautiful parks and trails, and a strong sense of community. With its prime location, luxurious upgrades, and stunning indoor-outdoor living spaces, this home represents the perfect opportunity to experience the very best of coastal San Diego living.

4288 Kerwood Court, San Diego

$2,860,000
4 Beds 4 Baths 260010262SD MLS Closed Status
Tucked on a quaint cul-de-sac in one of the few neighborhoods in Carmel Valley with NO MELLO ROOS & low HOA, this Heights 4-bedroom, 3.5-bath residence offers a thoughtful balance of scale & comfort across 3,071 sqft of living space. A private, landscaped courtyard sets a welcoming tone, leading into an entry w/ a curved staircase & high ceilings. The living room, centered around a fireplace, connects to the dining space, while the family room w/ custom built-ins opens to the kitchen, creating a comfortable flow for daily living & gathering. At the center of the home, the kitchen includes a generous island w/ cooktop, custom cabinetry, & professional appliances. Overlooking the backyard, it keeps you connected to the outdoor spaces where everyday moments unfold. Completing the 1st level is an en-suite bedroom, powder bath, & laundry room that leads to the 3-car garage. Upstairs, the primary suite offers a quiet retreat w/ a spacious bath, soaking tub, & dual walk-in closets, along w/ 2 additional bedrooms & shared full bath. Set on an expansive nearly 10,000 sqft lot, the backyard is an entertainer’s dream framed by mature landscaping & fruit trees. The pool heated by solar panels & spa invite warm afternoons spent outside, while the built-in barbecue w/ large island becomes a natural place to gather w/ family & friends including space for outdoor dining, lounge chairs, & kids to play. Live in paradise while being ideally located to One Paseo, La Jolla Beaches & award winning Solana Highlands Elementary, Solana Pacific, Carmel Valley Middle, & Torrey Pines High School.

3744 Newcrest Pt, San Diego

$3,200,000
4 Beds 5 Baths 260010467SD MLS Closed Status
Promontory at Santa Fe Summit's finest, peacefully situated on a spacious 10,000+ SF lot with views of canyon and distant hills. This distinguished four-bedroom plus office, four-and-a-half-bathroom home offers a thoughtful 2018 renovation that elevated every detail: a chef's kitchen, wood and tile flooring throughout, owned solar panels, a new roof, and remodeled primary and secondary bathrooms. A full bedroom and bath on the main level offer effortless flexibility for guests and multigenerational living. Natural light streams throughout this home, which features voluminous living and dining room ceilings accented by a cozy fireplace. Step outside to the spacious backyard designed for true California living — whether hosting an intimate dinner under the stars or enjoying a lazy afternoon on the lawn. Minutes from San Diego's most acclaimed schools, Torrey Pines State Reserve, world-class golf, the famous Del Mar Racetrack, and the very best of coastal living the region has to offer. A home of this caliber, in this setting, rarely becomes available.

13457 Wyngate Point, San Diego

$3,300,000
5 Beds 5 Baths 260010034SD MLS Closed Status
Tucked away on a quiet cul-de-sac in Carmel Valley, this home sits on one of the largest lots in the neighborhood and offers an ideal blend of space, functionality, and lifestyle—just moments from Ashley Falls Elementary School, parks, and greenbelts. When you enter the home, you are greeted by vaulted ceilings and reception space. The open layout features a formal dining & living room. The spacious family room flows seamlessly into the kitchen, complete with stainless steel appliances, a double oven, and ample space for everyday living and entertaining. You'll also find a dedicated office space, a convenient downstairs suite, designated laundry room, and a 3 car garage. Upstairs includes an additional office/media room, two ensuite bedrooms, and a private primary retreat with a balcony overlooking the backyard. The spa-inspired primary bath features a soaking tub, double-sided fireplace, walk-in shower with dual shower-heads, dual vanities, and a custom walk-in closet. Step outside to your own private oasis—designed for year-round enjoyment. The expansive backyard features three outdoor firepits, a built-in barbecue with grill and wine refrigerator, outdoor heaters, multiple lounge areas, and a European-inspired pool and spa with tranquil waterfalls. A custom-built pergola completes the space, creating the ultimate setting for entertaining or relaxing. DO NOT CONTACT OWNER LISTING AGREEMENT STILL IN PLACE. With no HOA and an unbeatable location, this is a rare opportunity to own a truly special home in one of North County’s most sought-after communities. Mello Roos scheduled to end next year!

4874 Alberson, San Diego

$3,800,000
5 Beds 6 Baths 260009787SD MLS Closed Status
Welcome to 5328 Morning Sage Way, a meticulously crafted 2019-built luxury home in the heart of Pacific Highlands Ranch, one of San Diego's most sought-after master-planned communities. Offering 4,370 sq ft with 5 bedrooms and 5.5 baths, every inch reflects impeccable custom builder-grade finishes rarely found at this price point. Step inside to soaring ceilings, wide-plank flooring, and designer lighting that set an elevated tone from the moment you enter. The chef's kitchen is anchored by an oversized quartz island, a custom tile backsplash, premium stainless steel appliances, and a full wall of custom cabinetry, flowing effortlessly into the open-concept dining and great room. Custom La Cantina sliders span the back of the home, dissolving the boundary between indoor and outdoor living. Step outside to a covered patio with recessed lighting and a built-in BBQ, the ultimate setup for California entertaining year-round, all framed by a lush, low-maintenance artificial turf yard. The primary suite is a true retreat with spa-caliber bath finishes and a custom private sauna. Secondary bedrooms are generously sized with refined detail throughout. Perfectly positioned near top-rated schools including Canyon Crest Academy, Cathedral Catholic High School, and the prestigious Torrey Pines High School, and just minutes to the coast, shopping, dining, and major freeways. A 2-car garage and beautifully landscaped grounds complete this extraordinary offering. Luxury, lifestyle, and location, perfectly united!!

5328 Morning Sage Way, San Diego

Based on information from California Regional Multiple Listing Service, Inc. as of . This information is for your personal, non-commercial use and may not be used for any purpose other than to identify prospective properties you may be interested in purchasing. Display of MLS data is usually deemed reliable but is NOT guaranteed accurate by the MLS. Buyers are responsible for verifying the accuracy of all information and should investigate the data themselves or retain appropriate professionals. Information from sources other than the Listing Agent may have been included in the MLS data. Unless otherwise specified in writing, Broker/Agent has not and will not verify any information obtained from other sources. The Broker/Agent providing the information contained herein may or may not have been the Listing and/or Selling Agent.