Refine Search
Sort by
$6,498,800
9 Beds 5 Baths NDP2508730 MLS Active Status
Oceanfront Estate on the Sand | 1409 South Pacific Street | Oceanside, California Seller Financing Available for Qualified Buyers Opportunities like this are exceptionally rare. At the time of listing, 1409 South Pacific Street is the only single-family home available directly on the sand in Oceanside. The 1400 block of South Pacific Street is one of Oceanside's most sought-after oceanfront locations. With no homes across the street and only a handful of beachfront residences, the neighborhood offers a quieter, less-traveled setting while remaining just minutes from the harbor, restaurants, shopping, and downtown. Unlike most Southern California beachfront properties, this residence includes a private sandy beach within the parcel boundaries—an extraordinary ownership feature rarely found along the California coast. The private beach becomes a natural extension of the home, creating an outdoor living experience that few properties can offer. With eight bedrooms, an optional ninth bedroom or office, four full bathrooms, a powder room, and three levels of living space, the home is designed to accommodate large gatherings, extended family, and guests without sacrificing comfort or privacy. A portion of the home is currently operated as a successful short-term rental. The current short-term rental permit does not convey with the sale. Buyers are advised to verify permit availability, licensing requirements, and all applicable regulations with the City of Oceanside. Main Level The kitchen, dining area, and great room are all oriented toward the Pacific, allowing the ocean to become the focal point of everyday living. Sliding doors open to an oceanfront deck, creating an effortless transition between indoor and outdoor spaces. This level also includes a guest bedroom, a full bathroom, a powder room, and a laundry room. Upper Level The primary suite overlooks the coastline and features a fireplace, private oceanfront deck, and panoramic views of the Pacific. Three additional bedrooms, a flexible office or media room, and a conveniently located laundry closet complete the upper level. Beach Level Created for entertaining and relaxed coastal living, the beach level offers three bedrooms, a full bathroom, an efficiency kitchen, a beach bar with sink and wine refrigerator, a fireplace, and a spacious gathering room that opens directly onto the oceanfront deck. Just beyond the deck, the property's private sandy beach provides a setting unlike virtually any other home in Oceanside. Spend evenings around the fire pit, enjoy the sound of the waves just steps away, or walk down your private stairs for direct access to the public beach and surf. A thoughtfully designed lock-off configuration between the main and upper levels offers flexibility for extended family, guests, or a variety of living arrangements. Nearly 400 square feet of oceanfront decking creates multiple outdoor spaces for dining, relaxing, and taking in the ever-changing coastline, while abundant storage throughout the home enhances everyday functionality. Additional Features * Seller financing available for qualified buyers * Private sandy beach within the parcel boundaries * Oceanfront decks on multiple levels * Lock-off floor plan * Single-car garage * Carport plus additional off-street parking * Negotiable furnishings * No HOA * No special assessments Located just minutes from Oceanside's harbor, restaurants, boutique shopping, and coastal attractions, this home combines one of Southern California's most desirable beachfront settings with the convenience of a vibrant coastal community. Properties like this seldom come to market. Directly on the sand, a private beach within the property's boundaries, one of the largest single-family oceanfront homes in Oceanside, and the only active single-family residence currently available on the sand.

1409 S Pacific Street, Oceanside

$7,295,000
4 Beds 5 Baths 250034643SD MLS Active Status
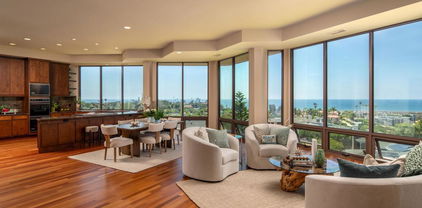
This is a one-of-a-kind property and opportunity! Unrivaled PANORAMIC OCEAN and LAGOON VIEWS command attention from the moment you arrive—an ever-present backdrop that defines the soul of this extraordinary residence. A minimalist exterior conceals the visual drama inside, where a towering glass entry door unveils sweeping vistas that stretch to the horizon. Thoughtfully crafted to echo the natural landscape, warm stacked stone walls flow from the formal entry into the expansive great room, where walls of glass dissolve boundaries between indoor and outdoor living. Rich Brazilian cherrywood floors, rainforest green granite, and hand-engraved hardware add texture and warmth, grounding the home in timeless organic luxury. Designed with flexibility in mind, the layout offers two separate levels for a variety of lifestyles—from seamless single-level living to private, multigenerational spaces. The main floor includes the ocean-view primary suite with dual spa-like baths, a chef’s kitchen with Viking appliances, laundry room, and attached two-car garage. Downstairs, three bedrooms, a bonus room with second kitchen, and additional laundry hookups open to an outdoor entertaining area with built-in BBQ, fire pit, and room for a pool or pickleball court. Just minutes to the beach, freeway, top-rated schools, and the vibrant Cedros Design District—this rare coastal sanctuary offers breathtaking views, thoughtful design, and unmatched serenity.

779 Barbara Ave, Solana Beach

$27,500,000
7 Beds 10 Baths 250033241SD MLS Active Status
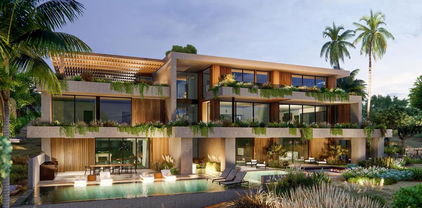
Located in the heart of Foxhill La Jolla, the newest and most exclusive, private coastal community, this extraordinary property with fully-approved CDP includes a soon-to-be-built exquisite residence set on a 31,147-SF lot and offering stunning ocean views. The proposed residence is a nearly 13,000-square foot modern sanctuary that seamlessly blends bold urban design with lush tropical vitality. This 7-bedroom, 8 full + 2 half bath retreat showcases a dynamic interplay of geometry and nature, with cascading greenery softening its striking, minimalist concrete architecture. Layered overhangs, brimming with vibrant plants, imbue the home with an organic energy, making it feel both commanding and alive. To compliment the raw concrete, warm wood accents are elegantly woven into the design. Vertical slats and detailed paneling lend a tactile richness, softening the home’s aesthetic while reinforcing its connection to the natural environment. These elements create a welcoming warmth, transforming the modernist lines into an inviting and livable space. Expansive glass walls blur the boundaries between indoors and out, allowing natural light to flood the interiors while framing unobstructed views of the surrounding greenery. Each level offers new discoveries, from shaded terraces to overhanging outdoor spaces embraced by tropical foliage. The design achieves a rare harmony between urban sophistication and natural beauty. The home’s plans also feature a gym, movie room, and entertainment/bar space, including a back kitchen/pantry and laundry/mudroom, and a 3-car garage.

7138 Romero Loop Unit Lot 3, La Jolla

$5,350,000
10 Beds 10 Baths PTP2504023 MLS Active Status
Discover an unparalleled opportunity in Mt. Helix with this expansive 2.41-acre estate, comprising a 5,872-sq-ft Santa Barbara–inspired main residence, a 2,428-sq-ft meticulously remodeled casita and a separate 0.77-acre ready-to-build vacant lot. The main residence blends architectural elegance with resort-style amenities, featuring interconnected octagonal structures and a dramatic tower room offering 360° panoramic views. Formal and casual living areas complement a chef’s kitchen and a primary suite that opens to a wraparound terrace. An executive office adds functionality, while the lower level includes versatile bedrooms, auxiliary flex rooms, and a gym/storage space. Outdoors, botanical gardens with over 100 rose varieties, four tranquil fountains, and diverse specimen trees create a serene setting. Multiple pools and spas, including an elevated spa with sweeping views to the east, south, and west—encompassing Downtown San Diego and Point Loma—provide relaxation, while expansive terraces and a fully equipped outdoor kitchen enhance alfresco dining experiences. Centrally located between the pools, a two-story pool house features multiple bathrooms, a rejuvenating sauna, and the “Las Brisas” guest retreat with a detached gym/yoga studio and direct spa access. The casita, extensively renovated in 2018, offers a chef’s kitchen, hardwood floors, exposed wood beam ceilings, and a separate downstairs studio with a full bath and kitchenette. Completing this exceptional estate is a generous buildable lot equipped with a private water well currently used for irrigation, offering sustainable landscaping and potential for future development or added privacy. This estate masterfully combines architectural elegance, luxurious amenities, and breathtaking views, offering a one-of-a-kind living experience in the prestigious Mt. Helix community.

4652 Resmar Road, La Mesa

$8,249,000
6 Beds 7 Baths NDP2500774 MLS Active Status
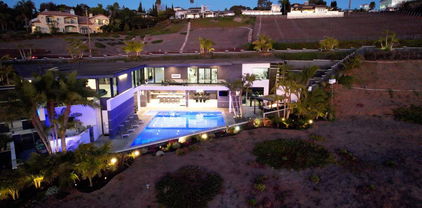
Experience the pinnacle of luxury living with this modern, custom-built waterfront estate nestled on the tranquil lagoon in Carlsbad. Boasting unparalleled views of the lagoon and ocean, this architectural masterpiece is designed to impress at every turn. Floor-to-ceiling windows bathe the interiors in natural light, highlighting soaring ceilings and sleek contemporary lines that define the home’s sophisticated aesthetic. Step inside and be captivated by the state-of-the-art kitchen, equipped with premium stainless-steel appliances, a large center island, and seamless transitions into the spacious dining area and family room. Expansive sliding glass pocket doors open to your private backyard retreat, where a sparkling pool with in-water bar seating takes center stage. To further an entertainer's dream, this outdoor paradise also features a fully equipped BBQ, a firepit, a poolside shower, private outdoor bathroom, and a professional chef's garden all set against breathtaking lagoon and ocean vistas. The second level unveils a versatile grand loft and a luxurious primary suite that redefines indulgence. Complete with two oversized walk-in closets and a spa-like en-suite bathroom, the primary suite offers both comfort and style. Four additional bedrooms provide ample space for family or guests, while expansive decks on this level offer some of the most unparalleled panoramic views imaginable. Adding to the allure is an attached guest house, thoughtfully designed with its own kitchen, living room, bedroom, and bathroom – the perfect haven for extended family or visitors. The property’s multiple garages ensure plenty of storage and parking for all your needs. As an added bonus, the opportunity to purchase two additional lots opens endless possibilities – build a second home, a pickleball or sport court, an ADU, or even a luxury garage. This is more than a home; it’s a statement. Don’t miss the chance to own this extraordinary property that blends modern elegance with waterfront serenity.

1095 Hoover Street, Carlsbad

$26,500,000
6 Beds 8 Baths NDP2404254 MLS Active Status
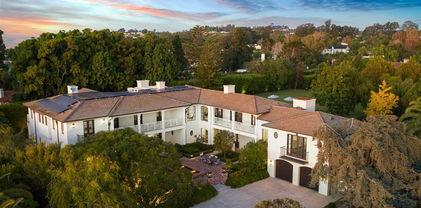
Built in 2013 to the highest standards, this exceptional home embodies timeless quality, design, and an A+ location, making it one of La Jolla's finest estates. Offering immeasurable pleasure, comfort, and inspiration, this private residence captures the essence of luxury living. Thoughtfully constructed on 2 of 3 parcels totaling nearly 1.4 acres, the fully gated property is surrounded by beautiful landscaping and mature hedges, ensuring privacy. With a California Traditional style that is barely visible from the street, this exquisite home features two above-grade levels. The main level includes a spacious living room, dining room, and family room designed by renowned designer Jeffrey Bilhuber for seamless flow and entertaining. There are also home offices located off the kitchen and primary suite. Pocketing screen doors create a seamless connection between indoor and outdoor spaces, including a covered patio off the family room that epitomizes La Jolla's beloved indoor/outdoor living experience. The upper level boasts an impressive primary bedroom suite with sitting areas, a fireplace, large shower, his and hers closets and toilets, and a private balcony with a therapeutic spa and fireplace. There are also 4 additional bedroom suites on this upper level, and a secondary primary suite on the entry level. Additional features of this remarkable home include a wine cellar, theater room with bar, extensive storage, and an 18+ car showroom that offers incredible flexibility for various uses such as a gym, golf simulator, recording studio, and/or bowling alley. The meticulously designed grounds include a large UV pool with underwater speakers, ample lawn and garden areas designed by Art Luna. There is also potential to build a pool house, sport court, or re-partition and sell or develop the land. A new home built on the annexed lot would also have ocean views from the second story. In-wall speakers, laundry facilities on both levels, bathrooms with Toto washlets, polished nickel Waterworks Plumbing fixtures with Speakman showerheads, heated floors, elevator access to all levels, and extensive smart home technology are just a few examples of the attention to detail and luxurious amenities that make this home so special.

1410 Inspiration Drive, La Jolla

Based on information from California Regional Multiple Listing Service, Inc. as of . This information is for your personal, non-commercial use and may not be used for any purpose other than to identify prospective properties you may be interested in purchasing. Display of MLS data is usually deemed reliable but is NOT guaranteed accurate by the MLS. Buyers are responsible for verifying the accuracy of all information and should investigate the data themselves or retain appropriate professionals. Information from sources other than the Listing Agent may have been included in the MLS data. Unless otherwise specified in writing, Broker/Agent has not and will not verify any information obtained from other sources. The Broker/Agent providing the information contained herein may or may not have been the Listing and/or Selling Agent.