Refine Search
Sort by
$8,995,000
5 Beds 4 Baths 250045761SD MLS Active Status
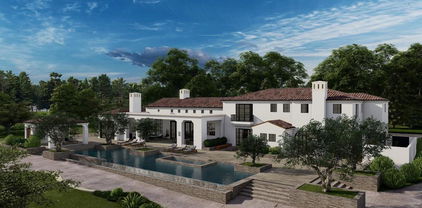
An exceptional Covenant estate on the desirable West Side of Rancho Santa Fe, offering 5.22 private, all-flat usable acres and premier equestrian amenities. Beyond the gated entry and long private driveway, this renovated single-story 4,473 sq ft residence features 5 bedrooms, 3.5 baths, a formal living room with fireplace, formal dining room, office/bonus room, and a spacious primary suite with fireplace, dual dressing rooms, spa bath, and gym. The chef’s kitchen with top-tier appliances opens to a large great room with full bar, fireplace, and a wall of glass leading to an outdoor loggia, saltwater pool with cover, spa, lounging areas, and beautiful mountain views. Equestrian facilities include a 6-stall breezeway barn with caretaker’s apartment (bedroom, bath, full kitchen, separate laundry room, half bath), a Grand Prix jumping arena, on-site trail, grazing areas, turnouts, pastures, and access to the Covenant trail system. A separate 1,774 sq ft guest house above the barn offers 2 bedrooms, 2 full baths, a full chef’s kitchen, living room, and abundant storage. Additional highlights: white oak flooring and custom wood details, marble and stone finishes, brick accents, private well for irrigation, high-speed fiber, and a covered front porch. A rare and special Covenant legacy property offering outstanding lifestyle, privacy, and usability in one of Rancho Santa Fe’s most sought-after locations. An unparalleled offering on the desirable West Side of Rancho Santa Fe’s coveted Covenant, nestled among some of the region’s most iconic estates. This is one of Southern California’s premier equestrian and custom-designed properties—blending timeless Southern California artistry with state-of-the-art amenities across 5.22 rare, private, and entirely flat usable acres. Beyond the gates, lush and exotic landscaping sets the stage for a world-class equestrian haven. The 6-stall breezeway-style barn includes a caretaker’s apartment with bedroom, full bath, full kitchen, separate laundry room, and an additional half bath. The property also offers a Grand Prix jumping arena, on-site trail, grazing areas, turnouts, pastures, and access to the Covenant’s extensive trail system. A long private driveway leads to a gated entry and circular motor court, welcoming you to the recently renovated 4,473 sq ft single-story main residence featuring 5 luxurious bedrooms and 3.5 baths. Inside, enjoy a formal living room with fireplace, a formal dining room, and an office/bonus room. The primary suite showcases a corner brick fireplace, private outdoor patio, dual dressing rooms, a spacious spa bath, and a gym. The chef’s kitchen—with top-tier appliances—flows seamlessly into a grand great room complete with full service bar, fireplace, and an expansive wall of glass that opens to an outdoor living/dining loggia. Outside, a saltwater pool with cover, spa, lounging areas, and glorious mountain views create a resort-style retreat enhanced by refreshing coastal breezes. The separate 1,774 sq ft guest house, located above the barn, offers two bedrooms, two full baths, a full chef’s kitchen, living room, and abundant storage. Every inch of this estate exudes warmth and refined craftsmanship—white oak flooring, rich wood detailing, marble slabs, stonework, and curated tile accents. Additional highlights include a private well for irrigation, high-speed fiber internet, brick detailing, and a charming front entry porch ideal for morning coffee or evening relaxation. A true legacy estate, this property is more than a home—it is a statement of passion, vision, and exceptional lifestyle. A rare Covenant offering designed to be cherished for generations. Experience life and luxury without compromise.

16039 Via Del Alba, Rancho Santa Fe

$5,500,000
5 Beds 6 Baths 250045292SD MLS Active Status
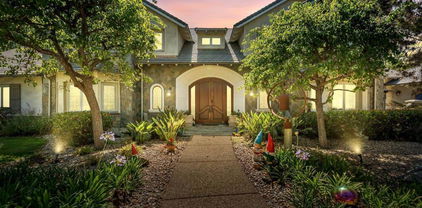
Second Offering from the Coveted Collection Trilogy featuring three new custom homes nestled within the prestigious Cielo community of Rancho Santa Fe. New construction masterpiece in RSF School District offers the pinnacle of organic contemporary architecture for modern living. Situated amidst the natural beauty of panoramic ocean views, rolling hills, and open space. This custom estate promises an unparalleled lifestyle for the discerning homeowner. The property offers a rare opportunity for buyers to customize their dream home with high-end finishes and the latest and greatest features. Step into the Great Room, connecting all the main living areas off of the Chef’s kitchen while seamlessly connecting indoor and outdoor living. Imagination knows no bounds as you create a residence that reflects your unique style and taste, ensuring every detail meets your highest expectations. The home is equipped with state-of-the-art smart home technology, advanced security systems, low-maintenance landscaping, and a modern design pool. The spacious primary suite includes an additional sitting area. Marvel at breathtaking ocean, mountain, and golf course views from your own private sanctuary. Close to Shopping, Dining, and world-class Beaches. Pre-Sale Pricing offered for New Construction with Customization Opportunity. Spanning views from UTC and Downtown San Diego skyscrapers. Cielo's elevated location ensures that every day begins and ends with awe-inspiring vistas that capture the essence of Southern California living. Located just above the charming Cielo Village, you're just a short stroll away from an array of restaurants, coffee shops, and boutique stores. Only a short drive separates you from the golden sands of Del Mar's pristine beaches, where you can effortlessly indulge in coastal pleasures, from surfing and sunbathing to world-class dining and entertainment.

7775 Camino De Arriba, Rancho Santa Fe

$45,000,000
9 Beds 13 Baths NDP2511094 MLS Active Status
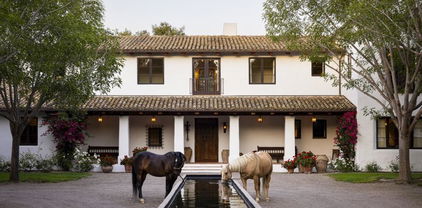
Welcome to Amor Estate. Your private resort. Your sanctuary. A world of its own. Hidden behind gates on 8 lush acres in exclusive Del Rayo Estates, this 30,000-square-foot world-class resort compound was conceived as more than a residence. It's a destination. A winding, tree-lined drive leads to The Residence, where grandeur meets warmth. Presenting 9 bedrooms and 13 bathrooms, offering intimacy and opportunities for grand-scale entertaining. As twilight pours through gathering rooms, doors open to loggias and gardens set to the rhythm of cascading waterfalls. The primary suite opens to a private courtyard with a hot tub and fire feature. A cinema for chill movie nights and a private 2-bedroom Guest House overlooking the saltwater pool and gardens. Pathways lead to The Clubhouse with lounge, bar, arcade and candy shop, a professional recording studio, and an extraordinary multi-sport complex with tennis, basketball, and pickleball court. The journey continues at The Wellness House, where a state-of-the-art gym and recovery center with a sauna, steam room, and hot and cold plunges open to a professional-level dual football and soccer field encircled by an equestrian paddock. Whether envisioned as a private compound, wellness sanctuary, or retreat, Amor Estate is designed for those who seek privacy, play, and purpose.

6853 Rancho Valencia Rd., Rancho Santa Fe

$2,750,000
3 Beds 4 Baths 250044622SD MLS Active Status
SELLER WANTS SOLD!!! Make us and Offer!!!Luxurious Living in the Heart of Rancho Santa Fe Covenant Discover the epitome of elegance in this exquisite 3BR/3.5BA condo with a detached office/playroom, nestled in the highly coveted Rancho Santa Fe Covenant. Spanning over 3,314 square feet, this beautifully updated end-unit home exudes sophistication with high ceilings, expansive windows, rich wood floors, and refined finishes throughout. The thoughtfully designed layout features dual primary baths, creating a retreat of unparalleled comfort and privacy. Spacious living areas seamlessly flow into inviting outdoor spaces, perfect for entertaining or quiet relaxation. The property also includes a private 2-car garage for your convenience. Located in the heart of the vibrant village, this home offers effortless access to renowned restaurants, boutique shops, and all the charm of Rancho Santa Fe. Experience a harmonious blend of luxury and comfort in this exceptional property. Welcome home to a life of sophistication and ease!

6129 La Flecha, Rancho Santa Fe

$4,495,000
4 Beds 5 Baths 250043957SD MLS Active Status
Set on 2.51 elevated view acres in the exclusive Covenant of Rancho Santa Fe, this custom-built 2009 estate has been recently refreshed and showcases 4,523 sq. ft. of beautifully scaled single-level living. Designed for both grand entertaining and everyday enjoyment, the home features soaring ceilings, an open flowing floor plan, and seamless indoor/outdoor living. The great room, with its stone-clad fireplace, lift-and-slide doors, and beverage bar, opens to the chef’s kitchen complete with a sun-filled breakfast area, copper sink, and bar seating. Additional highlights include a formal dining room, artisan-crafted office/library, secondary office, and a powder room. The luxurious primary suite offers a cozy fireplace, spa-inspired bath, and a generous custom-appointed dressing room. Three additional bedroom suites provide comfort for family or guests. Outdoor living is unrivaled, with a magnificent covered living/dining room and fireplace overlooking the resort-style pool and spa, outdoor shower, and expansive lounge areas—perfect for taking in the sweeping, peaceful views. Additional features include: wood and travertine flooring, whole-house and pool solar, raised-bed vegetable gardens, extensive chicken coop housing, gated entry and cul-de-sac location, garaging for 3 cars. Close to equestrian trails, the RSF Village, Golf and Tennis Clubs, and award-winning Roger Rowe schools, this estate blends elegance, comfort, and convenience in one of Rancho Santa Fe’s most coveted settings. Set on 2.51 elevated view acres in the exclusive Covenant of Rancho Santa Fe, this custom-built 2009 estate has been recently refreshed and showcases 4,523 sq. ft. of beautifully scaled single-level living. Designed for both grand entertaining and everyday enjoyment, the home features soaring ceilings, an open flowing floor plan, and seamless indoor/outdoor living. The great room, with its stone-clad fireplace, lift-and-slide doors, and beverage bar, opens to the chef’s kitchen complete with a sun-filled breakfast area, copper sink, and bar seating. Additional highlights include a formal dining room, artisan-crafted office/library, secondary office, and a powder room. The luxurious primary suite offers a cozy fireplace, spa-inspired bath, and a generous custom-appointed dressing room. Three additional bedroom suites provide comfort for family or guests. Outdoor living is unrivaled, with a magnificent covered living/dining room and fireplace overlooking the resort-style pool and spa, outdoor shower, and expansive lounge areas—perfect for taking in the sweeping, peaceful views. Additional features include: wood and travertine flooring, whole-house and pool solar, raised-bed vegetable gardens, extensive chicken coop housing, gated entry and cul-de-sac location, garaging for 3 cars. Close to equestrian trails, the RSF Village, Golf and Tennis Clubs, and award-winning Roger Rowe schools, this estate blends elegance, comfort, and convenience in one of Rancho Santa Fe’s most coveted settings.

16531 Zumaque, Rancho Santa Fe

$15,495,000
9 Beds 14 Baths 250041028SD MLS Active Status
Awe inspiring are the words that come to mind as you approach "The Eagle's Nest." The quality of construction and grandeur of the estate is unparalleled. Resting atop one of the highest hills in Rancho Santa Fe on a private, gated street, this masterpiece features 360-degree ocean, golf, and mountain views, impeccably manicured grounds, and materials sourced from around the world. Upon entering the home, the sheer scale and beauty are breathtaking. The home features a home theater, two-story library, roof deck, numerous balconies, fountains that rival the Bellagio, a gym, private guest quarters, and so much more. Pictures truly don't do this estate justice, one must see the home in person to appreciate just how spectacular it is.

5893 Winland Hills Dr, Rancho Santa Fe

$5,495,000
250035257SD MLS Active Status
An extraordinary opportunity awaits on this prime 2.9-acre site, fully cleared and ready for construction. Located in the heart of the Covenant, this rare offering comes with **Art Jury-approved plans** for a stunning **\~8,000 sq ft, 5-bedroom main residence** plus a separate **\~1,000 sq ft, 1-bedroom ADU**—perfect for guests, multigenerational living, or private office space. The **grading permit is already issued**, and final pad certification is in progress—bringing you one step closer to breaking ground. With the vision already approved and much of the groundwork complete, you can focus on bringing your custom luxury home to life without the typical delays. A seamless blend of convenience, design, and potential—this is Rancho Santa Fe living at its finest.

4919 El Secreto, Rancho Santa Fe

$5,295,000
5 Beds 7 Baths 250034047SD MLS Active Status
Welcome to this extraordinary custom estate offering ultimate privacy and luxury behind its own private gate complete with resort size pool and backyard, waterslide, entertainment spaces and ponds completing the serene aesthetic. The main residence spans approximately 7,938 sqft on 2 acres featuring 4 spacious ensuite bedrooms and optional bedroom spaces, 4.5 bathrooms, formal and informal living areas, a gourmet kitchen with high-end appliances, and a large family room designed for entertaining and everyday comfort. Upgraded lighting throughout completes this expansive living and floor plan. The primary suite is a true sanctuary, featuring a cozy fireplace, dual walk-in closets, a private sitting room with its own balcony, and an attached private gym—creating the perfect space for relaxation and wellness. A standout feature of the property is the detached large guest house, offering a full bedroom and bathroom, kitchen, and living room—ideal for long-term guests or multi-generational living. Set on beautifully landscaped grounds with expansive patios, this residence offers peace, space, and elegance in one of Rancho Santa Fe’s most desirable locations. A circular driveway and oversized garage complete this exceptional offering. Conveniently located close to shops, grocery stores, farmers market, beaches & easy access to the freeway. Other: *Top Tier School District San Dieguito Unified. *Solar Panels Owned *Preventative Leak system

14786 Rancho Santa Fe Farms Rd, Rancho Santa Fe

$84,950,000
26 Beds 22 Baths NDP2505393 MLS Active Status
Willow Creek Estate, known as the “Wellington of the West,” is a truly unparalleled 77-acre Covenant estate that seamlessly blends the tranquility of the countryside with the vibrant allure of coastal living. Nestled just five miles from the ocean and the bustling beach towns of San Diego, this private sanctuary offers both serenity and accessibility, providing a rare living experience. Designed with a clear vision of harmony between nature and luxury, the estate is more than just a residence—it is a cherished home imbued with passion, community, and family values. At the heart of the estate is the magnificent 12,000+ SF main residence, exuding understated sophistication inspired by the timeless elegance of Santa Barbara’s architectural style and modeled after Argentina’s most magnificent estancias. Its thoughtful design allows for effortless entertaining and intimate family moments. The residence includes multiple venues ideal for gatherings and celebrations, from elaborate weddings to charitable events, all set against the backdrop of breathtaking natural beauty. A separate 2-bedroom guest house is perfectly positioned next to an entertainment pavilion, which features a fully equipped game room, bowling alley, gym, bar and full kitchen. The estate also serves as a haven for outdoor enthusiasts and equestrians alike. Spanning across 77 acres, it features private trails ideal for hiking, running, and horseback riding, as well as a pristine 15-acre bass-filled lake perfect for paddleboarding, canoeing, and fishing. Equestrian facilities include two state-of-the-art barns, 35 stalls in total, a professional riding arena where Olympic hopefuls have trained, and lush pastures, making it ideal for a variety of equestrian disciplines. Every detail of the land has been crafted to provide an exceptional experience, from the tree-lined trails to the numerous paddocks, ensuring a life of exploration and adventure. The layout of Willow Creek Estate has been thoughtfully curated to nurture family life and provide ample opportunities for learning and growth. It offers unique amenities such as a chicken coop and space for farm animals, providing hands-on experiences for children to engage with nature. The expansive grounds allow for safe exploration, where kids can learn skills like horseback riding, driving a trailer, and eventually transitioning from electric cars to full-sized vehicles. With its carefully designed living spaces, including five bedrooms in the main house and an additional five in the ancillary buildings, along with four apartments for ranch workers, the property is perfectly equipped to accommodate family, friends, and staff. Each corner of the estate has been created with love and purpose, from the tennis court and horse walkers to the round pen and private training areas, all aimed at fostering both personal enjoyment and communal connection. Strategically located to balance the ultimate in privacy with proximity to downtown San Diego, beaches, airports, and showgrounds, Willow Creek Estate is truly One of One. Whether envisioned as a shared family estate, an elite equestrian retreat, a destination wellness center, or a corporate retreat, the possibilities are limitless. This remarkable property stands as a testament to the vision, passion, and love poured into its development, offering a sanctuary where nature, family, and luxury come together in perfect harmony.

16401 Calle Feliz, Rancho Santa Fe

$7,995,000
1 Beds 1 Baths 240013972SD MLS Active Status
Delight in the details at beautiful Milberry Farm, a completely re-imagined equestrian property inspired by the finest European horse farms. This farm is more than a gorgeous showcase, it also was designed and constructed to facilitate a safe and efficient operation, utilizing the highest quality materials to create an enduring legacy. With a rare Rancho Santa Fe Covenant designation, 26 horses allowed and an excellent well for all irrigation, this is truly an irreplaceable property. Ideally located at the intersection of Rancho Santa Fe, Del Mar and Solana Beach, just 6 minutes from HITS Del Mar Show Park. The classic barn features Röwer & Rüb European stall fronts, partitions, windows and operable shutters designed for maximum horse safety, comfort and fresh airflow in every stall, plus a modern, elegant rider’s lounge with large outdoor lounge patio with café tables, shade umbrellas, seating and a fountain. The world-class, state-of-the-art 250 x 150 Ebb & Flow Arena was built by Dammann RisoHorse of Germany for safe, year-round, all-weather riding. All fencing is De Sutter Naturally tropical hardwood, imported from Belgium and designed for optimal horse safety and comfort. From the Kraft Brothers oval 6 horse walker, grass and sand paddocks to the longing arena and on-site conditioning trail with ProTex footing, horses and riders absolutely love this farm. The barn is thoughtfully designed with Dutch-style barn doors that can be closed at night for horse safety without decreasing ventilation. High, bright barn aisle ceilings with large skylights and operable clerestory windows provide healthy airflow year round. Each stall also has 1”+ insulating and cushioning stall mats, an automatic, float-style waterer, a water bucket, and 4’ high stall mats on the back wall for extra horse safety. The arena watering and drainage system is used at top competitions worldwide. It uses approximately 70% less water and can easily be adjusted for firmer or fluffier footing. Work spaces include six spacious cross ties, storage cabinets, a Röwer & Rüb solarium and rubber pavers for comfort and safety plus two wash racks with rubber non-slip mats and hot and cold water to each bay. Absolutely turn key and ready to enjoy!

16147 Via De Santa Fe, Rancho Santa Fe

$850,000
4 Beds 2 Baths 260020681SD MLS Active Status
Welcome to Bassett Ct, a beautifully updated 4-bedroom home tucked at the end of a quiet cul-de-sac in sought-after San Diego Country Estates. Set on a nearly half-acre, fully fenced lot, this inviting Ramona retreat offers the space, privacy, and lifestyle features today’s buyers are searching for..including pool, paid solar, mature trees, and room for horses. Inside, modern updates complement comfortable everyday living. The bright kitchen features white shaker cabinetry and a fresh, timeless feel, while the fireplace creates a warm focal point for gatherings and cozy evenings at home. Generous outdoor space offers exceptional flexibility for entertaining, gardening, play, animals, or simply enjoying the peaceful rural setting. With alley access and abundant room for RV, boat, trailer, and additional vehicle parking, this property is well suited for buyers needing space for their toys, hobbies, or adventure-ready lifestyle. Enjoy all that San Diego Country Estates has to offer, including nearby golf, tennis, hiking and equestrian opportunities, plus the relaxed charm and open space of Ramona living. A rare combination of cul-de-sac privacy, usable land, modern style, poolside living, paid solar, and equestrian potential—this is a property you will not want to miss.

16333 Bassett, Ramona

$1,399,900
3 Beds 2 Baths OC26184888 MLS Coming Soon Status
Welcome to this beautifully reimagined 3-bedroom, 2-bath residence offering 1,786 square feet of thoughtfully renovated living space on an expansive 10,390 square foot lot in a highly desirable Orange neighborhood. Completely transformed from the inside out, this home blends modern luxury, quality craftsmanship, and timeless design with no expense spared. At the heart of the home is a stunning remodeled kitchen featuring new cabinetry, butcher block countertops, a dedicated coffee bar, elegant gold hardware, and an impressive collection of brand-new appliances including a refrigerator, stove, drawer microwave, range hood, and wine refrigerator. Beautiful LVP herringbone flooring flows throughout the home, complemented by recessed lighting, fresh interior paint, ceiling fans, and separate living and dining spaces. A beautifully designed mudroom adds both style and everyday functionality. Both bathrooms have been completely remodeled with modern finishes, including the private primary bathroom. Beyond the finishes, extensive improvements include all-new electrical wiring and electrical panel, brand-new windows throughout, and an entirely new HVAC system including air conditioning, furnace, and ductwork and a new tankless water heater.,—providing buyers with the comfort and confidence of a truly turnkey home. The exterior is equally impressive. Fresh stucco gives the home a clean, updated appearance, while a new irrigation system and fresh sod enhance the expansive front and backyard spaces. The oversized backyard offers exceptional room to entertain, relax, and enjoy Southern California living. A newly finished outdoor entertaining area features a built-in BBQ and island with quartz countertop, pendant lighting, and epoxy patio flooring. The detached 2-car garage has been completely drywalled and finished with epoxy flooring, while the oversized driveway provides abundant parking with room to accommodate an RV. Situated along a beautiful tree-lined double cul-de-sac street, in one of Orange's established neighborhoods, this exceptional property has been thoughtfully renovated to deliver style, functionality, and peace of mind. A signature renovation by Legacy Estates & Investments—simply move in and enjoy.

527 N Park, Orange

$799,000
2 Beds 3 Baths 260020674SD MLS Active Status
Welcome to this updated 2-bedroom, 2.5-bath townhome in the Woodlands West community of La Jolla. Spanning 1,074 square feet, this home features custom cabinetry and granite countertops throughout the kitchen and baths, crown molding throughout, and a cozy wood-burning fireplace in the living area. A new water heater and individual heating units in each room add everyday comfort and efficiency. The washer and dryer were replaced in 2023. Vaulted ceilings and a ceiling fan create an airy, light-filled primary suite with direct access to a private deck, a peaceful retreat framed by mature, tree-lined surroundings. The open living area flows easily to a private patio, ideal for morning coffee or evening relaxation. Both bathrooms feature granite-topped vanities with ample cabinet storage. Just steps from the community clubhouse and pool, residents also enjoy access to Woodlands amenities including tennis and pickleball courts, all just minutes from UCSD, Westfield UTC, La Jolla Village shopping and dining, and the coast. With its clean, updated finishes and unbeatable location in the heart of University City, this home offers comfortable coastal living at an unbeatable price point. Welcome to this updated 2-bedroom, 2.5-bath townhome in the Woodlands West community of La Jolla. Spanning 1,074 square feet, this home features custom cabinetry and granite countertops throughout the kitchen and baths, crown molding throughout, and a cozy wood-burning fireplace in the living area. A new water heater and individual heating units in each room add everyday comfort and efficiency. The washer and dryer were replaced in 2023. Vaulted ceilings and a ceiling fan create an airy, light-filled primary suite with direct access to a private deck, a peaceful retreat framed by mature, tree-lined surroundings. The open living area flows easily to a private patio, ideal for morning coffee or evening relaxation. Both bathrooms feature granite-topped vanities with ample cabinet storage. Just steps from the community clubhouse and pool, residents also enjoy access to Woodlands amenities including tennis and pickleball courts, all just minutes from UCSD, Westfield UTC, La Jolla Village shopping and dining, and the coast. With its clean, updated finishes and unbeatable location in the heart of University City, this home offers comfortable coastal living at an unbeatable price point.

3243 Via Alicante Unit 55, La Jolla

$370,000
2 Beds 1 Baths NDP2607941 MLS Active Status
VA approved community! Lakeshore Villas is ideally located next to Oceanside's beautiful Libby Lake Park, offering residents easy access to lake views, walking trails, playground, picnic tables, and expansive green spaces just steps away. Tucked at the end of a quiet cul-de-sac, this desirable community features a lovely swimming pool and spa. This top floor unit showcases a modern kitchen with all brand-new stainless-steel appliances, real wood cabinetry, and granite countertops. Entry area, kitchen, and bathroom floors are a beautiful travertine. Enjoy morning coffee and the sunrise from your covered balcony. Private full-size washer and dryer located in the balcony storage closet. Personal assigned covered parking space conveniently located behind the unit and abundant guest parking available. HOA includes water, trash, and common area maintenance. Schools, shopping, dining, and public transit are all close by, and you're only 7 miles from the beach and 3 miles from the San Luis Rey gate at Camp Pendleton. Come see it today!

509 Calle Montecito Unit 42, Oceanside

$1,199,900
4 Beds 3 Baths 260020666SD MLS Active Status
Welcome to 17221 N. Woodson Ct a .24 acre residence in the exclusive West End gated community of Mount Woodson. Superior location on a quiet cul-de-sac, new oak luxury vinyl plank flooring throughout, serene backyard and ample room for a pool, creating an attractive opportunity to enjoy a luxury lifestyle. Seller will entertain a 2-1 interest rate buy down, potentially reducing the first-year interest rate to just 4.5% Thoughtfully and gorgeously updated throughout, this home features elegant Pottery Barn light fixtures, a new gas range, soaring ceilings, dual pane windows, new HVAC, and a stunning chef’s island kitchen designed for effortless entertaining. A charming courtyard entry welcomes you home, while the flexible floor plan offers 4 bedrooms plus an optional 5th bedroom, along with a spacious 3-car garage. Walk to the iconic Potato Chip Rock and explore the breathtaking Ramona Grassland Preserve, all while enjoying the privacy and security of one of the area’s most desirable gated communities. A rare opportunity to experience resort-style living, natural beauty, privacy, and exceptional financing incentives—all in one extraordinary Mount Woodson setting.

17221 N Woodson Ct, Ramona

$629,000
2 Beds 3 Baths NDP2607934 MLS Active Status
Discover the largest floor plan in the North River Village community, offering 1,372 sq. ft. of beautifully upgraded living space , 2 bedrooms, a dedicated office, and 3 full bathrooms. Meticulously maintained, this home features elegant stone tile and wood flooring, along with fresh new paint throughout. The open-concept living area is designed for comfortable living and entertaining, with a pre-wired entertainment system and built-in speakers. The well-appointed kitchen features stainless steel appliances, granite countertops, and ample workspace. Enjoy neighborhood views from the private balcony just off the dining area. The spacious primary suite offers dual sinks in the bathroom and a true walk-in closet. A convenient 2-car garage provides plenty of parking and storage. Located within the private, gated North River Village community, residents enjoy access to a pool and spa. Conveniently situated near Camp Pendleton, shopping, restaurants, Highway 76, and the beach. Home is virtually staged.

5084 Tranquil Way Unit 101, Oceanside

$998,900
4 Beds 3 Baths 260020656SD MLS Active Status
This stunning Crown Rapallo 4-bedroom home is tucked away in a private neighborhood, offering mountain and hill views from the front and set on a flat, fully usable corner lot over 10,000 sqft. The private yard features a freestanding pergola, turf, above-ground pool with newer liner and pump system, and outdoor kitchen/BBQ station with multiple TVs, ideal for entertaining or relaxing, while RV parking on both the front and side of the home makes this a perfect fit for the car and toy enthusiast. The property is complete with an owned solar system, 2015, and HVAC updated in 2017. Inside, soaring two-story ceilings and expansive, light-filled rooms create a bright, open feel, complemented by a spacious 3-car garage. Main living areas showcase updated lighting, durable luxury vinyl plank flooring (2021/26), and fresh paint. The open-concept kitchen overlooks the pool, offering the perfect backdrop for everyday living and seamless indoor-outdoor entertaining. Upstairs, the primary suite is a true retreat with a private deck, a large walk-in closet, and a spa-inspired bath featuring dual vanities, a soaking tub, and a gorgeous gray tiled shower (remodeled in 2018). Additional updates include a newer water heater and newer refrigerator, Multiple sheds throughout the backyard offer additional storage. NO MELLO ROOS OR HOA FEES. With thoughtful updates, elegant style, and breathtaking views, this move-in-ready home offers the perfect balance of comfort and sophistication. Come see this upgraded home before it's too late!

1371 Westminster Pl, Escondido

$349,000
3 Beds 2 Baths OC26178863 MLS Coming Soon Status
Beautifully updated and move-in ready, this spacious 3-bedroom, 2-bathroom home offers 1,680 sq. ft. of living space, plus an additional bonus room that can easily serve as a 4th bedroom, home office, or flexible living space. Located in a desirable all-age community, the home features remodeled flooring throughout, an updated kitchen and bathroom, in-home laundry, central A/C, and a new roof installed in 2026. Step outside and enjoy a welcoming front porch, a spacious covered carport with parking for up to 3 vehicles, and a convenient storage shed. The backyard also features 3 fruit trees, adding a special touch to the outdoor space. Residents can enjoy an impressive selection of community amenities, including a pool, spa, basketball court, game room, dog park, and workout room. With generous living space, thoughtful upgrades, versatile rooms, and fantastic community amenities, this home has so much to offer. Come see it for yourself!

2700 E Valley Pkwy Unit 273, Escondido

$790,000
3 Beds 2 Baths NDP2607915 MLS Active Status
Nestled in the friendly, gated Cimarron Community, this 3-bedroom, 2-bathroom house is ready to welcome its next family. The exterior and interior have been freshly painted throughout, giving it a clean, comfortable feel from the moment you walk up and into the home. The kitchen is a great gathering spot, featuring stainless steel appliances and marble countertops. Upstairs, you'll find the primary bedroom tucked away for privacy, with an primary bathroom featuring cultured marble finishes. Wood blinds add a nice touch in both the primary bedroom and the living room. Downstairs offers two more bedrooms, one with a new sliding glass door to the outside patio and yard and a full bathroom — handy for kids, guests, or family visiting. There's also a finished bonus room (not counted in the square footage) plus a separate storage room with door access to the side yard, giving this home even more flexibility. A whole house fan helps keep things comfortable through the warmer months, and the extra-large deck with Gazebo's with new covers is a great spot for backyard barbecues, morning coffee, or just letting the kids play outside. The 2-car garage comes with a newly installed door and lift, and there's a storage shed with 20-amp electrical service — plenty of room for tools, bikes, or a small workshop. Living in the Cimarron Community means access to a neighborhood pool, pickleball and tennis courts, a basketball court, a recreation room, Full Gym, and peaceful walking trails — all in a safe, gated setting that families have come to appreciate. This is a solid, comfortable home in a quiet neighborhood — a wonderful place to settle in and grow. Come see it for yourself!

1679 Madrone Glen, Escondido

$619,000
3 Beds 3 Baths 260020611SD MLS Active Status
Calling all investors, contractors, and buyers looking for a true renovation opportunity! This 3-bedroom, 3-bath home offers 1,374 sq. ft. of living space and a 2-car garage in an established Oceanside neighborhood. The property is in need of extensive renovation throughout, providing a blank canvas for someone ready to take on a project and bring new life to the home. Whether you're looking for your next investment, a potential flip, or the opportunity to renovate a home to your own vision, this property offers plenty of possibilities. Conveniently located in the San Luis Rey area of Oceanside with access to nearby schools, shopping, dining, and major roadways. Bring your contractor, your ideas, and your vision—this one is ready for a complete transformation.

4524 Goldfinch, Oceanside

$395,000
RS26183858 MLS Active Status
Discover the space and freedom to create your ideal country lifestyle on 3.35 acres of usable vacant land in the growing rural community of Nuevo and Lakeview. This horse friendly property offers plenty of room to design a custom home surrounded by open space, privacy, and beautiful rural surroundings. Imagine adding horse corrals, an arena, barn, workshop, gardens, outdoor entertaining areas, and parking for your RV, boat, or recreational vehicles. Water and electricity are available at one corner of the property line, providing a valuable starting point for exploring future development. Seller financing may be available for up to $100,000, subject to seller approval of the buyer, down payment, price, terms, and qualifications. This could be a helpful opportunity for buyers seeking flexible land financing. Enjoy peaceful country living while remaining within convenient reach of Perris, Moreno Valley, shopping, dining, schools, services, and major roadways. Bring your vision, builder, and plans to explore everything this spacious property may offer. Buyer and buyer’s agent to independently verify zoning, permitted uses, utilities, water availability, electricity connection, access, property boundaries, building requirements, financing terms, and all intended uses with Riverside County and the appropriate agencies.

Contour, Nuevo/Lakeview

$1,175,000
5 Beds 3 Baths 260020607SD MLS Active Status
Elegantly updated 5-bedroom, 3-bathroom two-story home in Oceanside’s Creekside Estates with NO HOA. Impressive double-door entry leading into a light-filled floor plan with soaring vaulted ceilings. Remodeled kitchen with stainless steel appliances, recessed lighting and tall backsplash offers a fresh, modern setting while the adjoining family room features a cozy gas fireplace. Full bedroom and bathroom on the first floor, providing an ideal private space for guests, multigenerational living, extended family or a home office. Remodeled downstairs bathroom adds a stylish, updated touch. Upgraded hardwood laminate flooring. Newer dual pane slider door from family room to the back yard. Upgraded curved staircase. Upstairs, the spacious primary suite features a dual-sided gas fireplace, walk-in closet, dual vanities and soaking tub! THREE additional spacious bedrooms and hallway bath. Enjoy mountain and hillside views. Dual-zone central A/C and heating. Convenient 3-car attached garage with newer garage doors, epoxy flooring, water filtration system and EV charging system installed! The backyard is designed for outdoor enjoyment with a pergola, seating area and built-in BBQ—an inviting space for entertaining, dining al fresco or relaxing with family and friends. Oversized side parking provides ample room for vehicles, recreational toys or other additional parking needs. This spacious residence blends thoughtful updates, flexible living spaces and indoor-outdoor appeal!

5151 Via Mindanao, Oceanside

$625,000
NDP2607912 MLS Active Status
Duplex and Development Opportunity on Main Street! Unique investment opportunity in the heart of Ramona! This remodeled duplex sits on a spacious commercially zoned parcel with prominent Main Street frontage, while the residences are set back from the road with convenient alley access. Offering multiple possibilities, live in one unit and rent the other, lease both for income, or explore the future development potential of the property. The generous lot and commercial zoning create added flexibility for an investor, owner-user, or developer looking to maximize the property’s potential. Both units feature LVP flooring throughout, installed in 2022, with one unit offering an updated kitchen. Each unit is 1 bed and 1 bath. Each provides comfortable, low-maintenance living with off-street parking and outdoor space. Ideally located within walking distance of downtown Ramona’s restaurants, shops, services, and local businesses.

440 Main Street, Ramona

$425,000
2 Beds 2 Baths NDP2607905 MLS Active Status
*Welcome to LAND OWNED Foothills of San Marcos 55+ Senior Park*NO SPACE RENT HERE!*PET FRIENDLY - Dog Walking Allowed & Level Grass Dog Park within the park (2 Small Pets OK <25 lbs)*CONVENTIONAL, FHA/VA & REVERSE MORTGAGE Financing Accepted*NO STEPS AT CARPORT ENTRY/Ground Mount Foundation*ORIGINAL OWNER/first time on the market*Well maintained home with VAULTED Ceilings*Stone FIREPLACE*DUAL PANED Windows*Kitchen has Newer Appliances & Counter Seating*Dining Room has BUILT-IN Hutch*HUGE Laundry Room with WALK-IN PANTRY & Plenty of Storage Cabinets*Both bedrooms are VERY SPACIOUS, have Full Length WALK-IN CLOSETS and are on OPPOSITE ends of home*Enjoy the Cool BREEZES & Mountain VIEWS*Nice PRIVATE BACKYARD*Recently Painted Exterior*HOA AMENITIES: Onsite RV Parking Available for only $50/MO, Pool/Spa, Tennis/Pickleball, Exercise Room, Clubhouse/Banquet Room & Kitchen, Billiard & Card Rooms*HOA INCLUDES: Sewer/Trash/Cable/HBO/Showtime/250+ Channels*Close to Shopping, Dining, Parks, Palomar Hospital & 78 FWY for EZ commuting*Hurry, this is the one you've been waiting for!

909 RICHLAND RD Unit 76, San Marcos

$799,000
3 Beds 2 Baths NDP2607904 MLS Active Status
Welcome to this beautifully updated 3-bedroom, 2-bath home in the San Diego Country Estates, offering 1,920 sq. ft. of comfortable living space on .45 flat, usable acres. Designed to enjoy both indoor and outdoor living, the property features concrete walkways that wind through a gardener’s paradise filled with raised garden beds, assorted fruit trees, mature landscaping and a large gazebo—creating a peaceful, park-like setting right in your own backyard. Inside, hardwood floors flow throughout the home, complemented by a warm brick fireplace and an open, updated kitchen featuring quartz countertops and a large bay window—perfect for indoor plants and bringing in plenty of natural light. A spacious laundry/mud room provides an impressive amount of additional storage and everyday functionality. The generous primary suite offers a walk-in closet and an updated bath with a soaking tub and separate shower. A sliding glass door provides direct access to the backyard gazebo and spa, creating a private retreat just outside your bedroom. Two additional generously sized bedrooms and an updated full guest bath complete the interior. Additional features include a 2-car garage, solar and two Tesla backup batteries, adding energy efficiency and peace of mind. Located within San Diego Country Estates, residents enjoy access to an impressive collection of amenities, including two community pools, tennis & pickleball courts, equestrian centers, riding trails, parks, hiking & walking trails, basketball courts, dog parks, a restaurant and bar, and the award-winning golf course. All of this is surrounded by the natural beauty and open space that make this community one of East San Diego County's most desirable places to call home.

15850 Fecanin Way, Ramona

$945,000
3 Beds 2 Baths 260020597SD MLS Active Status
Enjoy the peaceful country lifestyle of Rancho San Vicente in this beautifully updated single-story home on a spacious, fully landscaped half-acre corner lot. Featuring 3 bedrooms, 2 bathrooms, a 3-car garage, owned solar, and plenty of room to spread out, this home blends comfort, privacy, and everyday convenience. Inside, vaulted ceilings, fresh paint, bamboo flooring, and new bedroom carpet create a warm, inviting feel. The expansive kitchen features upgraded stainless-steel appliances, abundant cabinetry, and convenient pull-out drawers. The spacious primary suite offers a walk-in closet, while remodeled bathrooms add a modern touch. Additional upgrades include newer windows, baseboards, blinds, AC, tankless water heater, whole-house fan, ceiling fans, and a handy hallway office nook. The backyard is an entertainer’s dream, featuring a large 20x40 pool with 8-person spa, covered patio, fire pit, horseshoe area, and outdoor sitting and lounge spaces. Lifetime vinyl fencing provides privacy, while the corner lot offers side access and ample room for an RV, boat, or other recreational toys. A storage shed adds even more storage. Close to golf, parks, and hiking trails, this Rancho San Vicente home offers the space and relaxed atmosphere of country living.

16548 Open View, Ramona

Based on information from California Regional Multiple Listing Service, Inc. as of . This information is for your personal, non-commercial use and may not be used for any purpose other than to identify prospective properties you may be interested in purchasing. Display of MLS data is usually deemed reliable but is NOT guaranteed accurate by the MLS. Buyers are responsible for verifying the accuracy of all information and should investigate the data themselves or retain appropriate professionals. Information from sources other than the Listing Agent may have been included in the MLS data. Unless otherwise specified in writing, Broker/Agent has not and will not verify any information obtained from other sources. The Broker/Agent providing the information contained herein may or may not have been the Listing and/or Selling Agent.