Refine Search
Sort by
6638 Blucher Avenue, Van Nuys
$2,000,000
4 Beds ⋅ 3 Baths ⋅ SR26146325 MLS ⋅ Active Under Contract Status
Welcome to this beautifully updated single-story residence offering 4 bedrooms, 3 bathrooms, and 2,519 square feet of thoughtfully designed living space in one of Van Nuys' established neighborhoods. Combining timeless charm with modern upgrades, this home is ideal for both everyday living and effortless entertaining. The inviting interior features an open and functional floor plan with hardwood flooring, recessed lighting, crown molding, and abundant natural light throughout. The remodeled kitchen is a standout, showcasing white shaker cabinetry, sleek black stone countertops, a farmhouse sink, stainless steel appliances, ample storage, and generous prep space. Multiple living and dining areas provide flexibility for gatherings, while the fireplace creates a warm and welcoming focal point. The spacious primary suite offers a beautifully renovated bathroom featuring a large walk-in glass shower with designer tile, built-in niches, and contemporary finishes, creating a spa-like retreat. Additional bedrooms are well-sized and thoughtfully positioned to accommodate family, guests, or a home office. The private backyard is designed for year-round enjoyment, featuring a sparkling pool, expansive patio areas, lush landscaping, mature trees, and generous lawn space for recreation. A detached sauna adds a luxurious touch, while multiple outdoor seating areas create the perfect setting for relaxing, entertaining, or enjoying the peaceful surroundings. Additional highlights include an attached two-car garage, updated finishes throughout, and seamless indoor-outdoor living. Conveniently located near parks, shopping, dining, schools, and major freeways, this move-in ready home offers comfort, style, and an exceptional lifestyle opportunity in the heart of Van Nuys.

6638 Blucher Avenue, Van Nuys

4240 Barrett, Los Angeles
$2,000,000
5 Beds ⋅ 7 Baths ⋅ WS26146176 MLS ⋅ Active Status
Perched atop a 10,460 SF hillside lot with panoramic mountain and valley views, this 3,567 SF architectural home offers a rare combination of privacy, space, and convenience.The three-level floor plan is designed to make the most of the views, with large sliding glass doors opening to multiple decks and filling the home with natural light. The main living area features a stone fireplace and an open layout that flows easily between the living room, dining area, kitchen, and outdoor spaces.The home includes 5 bedrooms, each with its own ensuite bath, plus 2 additional powder rooms. The primary suite, kitchen, dining area, and laundry room are all located on the main living level, while three additional ensuite bedrooms occupy the upper floor.Outside, the landscaped grounds feature mature olive trees, flagstone walkways, architectural lighting, a gated driveway with parking for three additional vehicles, an oversized two-car garage, and an alarm system.Conveniently located near South Pasadena, Alhambra, Downtown Los Angeles, and Dodger Stadium, the property is offered fully furnished with appliances included

4240 Barrett, Los Angeles

21891 Starfire Lane, Huntington Beach
$2,000,000
3 Beds ⋅ 3 Baths ⋅ OC26127227 MLS ⋅ Active Status
Welcome to 21891 Starfire Lane nestled on a picturesque tree-lined street in the heart of Huntington Beach’s coveted South of Hamilton community. Recently refreshed with a light and bright aesthetic and on-trend design throughout, this 3-bedroom, 3-bathroom residence spanning 2,267 square feet strikes the perfect balance between style and livability. The thoughtfully updated interior immediately impresses with its airy, open feel and multiple living spaces. One of these spaces, off of the family room, came as a builder option for a main floor bedroom offering flexibility for guests, an office or a playroom. The kitchen is outfitted with stainless-steel appliances, quartz countertops and shaker-style cabinetry along with a subway style glass tile backsplash. A convenient indoor laundry and mudroom adds everyday ease and useful storage. The primary suite is generously sized and features an en-suite bath complete with dual vanities, heated tile floors, and expanded shower. Two additional bedrooms and well-appointed bathrooms provide ample space for family, guests, or a home office. Step outside to a spacious private rear yard enveloped in lush foliage, an ideal setting for entertaining, relaxing, or letting the kids and pets roam free. The finished garage features an epoxy floor and drywall, offering clean, flexible space beyond just parking. Location is everything, and this home delivers. Walking distance to the beloved Eader Elementary, and just one mile from the shores of Huntington State Beach and Newport Beach, you'll enjoy the very best of the Southern California coastal lifestyle right at your doorstep.

21891 Starfire Lane, Huntington Beach

857 Balra Dr, El Cerrito
$2,000,000
4 Beds ⋅ 4 Baths ⋅ 41136162 MLS ⋅ Active Status
*TRANSPARENT PRICE- Custom Built hillside retreat with expansive views from every level.Custom Built hillside retreat with expansive views from every level. Welcome to 857 Balra Drive, perched in the coveted El Cerrito Hills. This newly renovated 4-bedroom, 4-bathroom home spans three levels and 2,823 sqft of light-filled living, with each floor framing its own panoramic view of the Bay and surrounding hills. The main level opens to a seamless flow between living, dining, and an updated chef's kitchen with island, skylights, and contemporary finishes, built for both everyday living and entertaining. Three private primary suites, one on each level, offer rare flexibility for extended-household living, guests, or independent in-law and au pair quarters. A finished attic, dedicated home office, media room, music room, wine cellar, family room, and additional bonus spaces deliver true room-for-everything functionality. Bay windows, balconies, decks, and a fenced patio extend view-driven living outdoors at every turn. Modern systems throughout: tankless water heater, central heat, engineered wood flooring, and EV charger in the attached two-car garage. Custom Built. Premium hillside lot. One unforgettable view. Call this your home!

857 Balra Dr, El Cerrito

10949 Cartwright Drive, Chatsworth
$2,000,000
4 Beds ⋅ 5 Baths ⋅ SR26054960 MLS ⋅ Active Status
Beautiful single-story home located in the desirable Chatsworth area, offering 4,160 sq ft of living space on an expansive 22,444 sq ft lot. This spacious residence features 4 bedrooms and 5 bathrooms, thoughtfully designed with comfort and functionality in mind. The interior showcases wood-toned flooring and fresh white paint throughout, complemented by high ceilings, recessed lighting, and ceiling fans that create a bright and inviting atmosphere. The home includes a formal dining room and a well-appointed kitchen featuring stainless steel appliances and a large center island, ideal for cooking and entertaining. The primary suite offers a walk-in closet and a beautifully designed bathroom with double vanity sinks, tile finishes, and a separate shower and tub. Additional highlights include a laundry room with cabinet storage and an attached 2-car garage. The outdoor space offers resort-style living with a covered patio featuring a ceiling fan and outdoor fireplace, perfect for relaxing or entertaining. The backyard features a swimming pool and spa along with a built-in BBQ area, creating a private retreat ideal for gatherings and enjoying Southern California living. A wonderful opportunity to own a spacious single-story home with exceptional indoor and outdoor amenities.

10949 Cartwright Drive, Chatsworth

55830 Cherry Hills Drive, La Quinta
$2,000,000
4 Beds ⋅ 5 Baths ⋅ 219130671DA MLS ⋅ Active Status
Discover timeless elegance and unmatched comfort in this fully furnished 4,500 sq ft custom estate, ideally located in the heart of PGA West's exclusive Stadium development. Situated on a generous 15,682 sq ft corner lot with panoramic lake views, this property combines sophistication and serenity in one breathtaking package. From the moment you arrive, the curb appeal is undeniable--stone front exterior, circular paver driveway, and an expansive front patio set the stage. Enter through a designer metal-and-glass front door into a world of refined finishes, including travertine flooring, custom Alderwood cabinetry throughout, and plantation shutters. The open-concept layout flows beautifully, anchored by a chef's kitchen featuring bullnose granite countertops, Viking appliances, a wine cooler, walk-in pantry, and a large island ideal for casual dining or entertaining. The step-down wet bar enhances the entertaining experience, while the living room fireplace and surround sound media room make every moment feel intentional. The formal dining room invites celebration, and the attached private-entry casita with its own living room is perfect for guests or in-laws. The primary suite offers its own fireplace, luxurious en-suite bath, and direct outdoor access. Speaking of outdoors--you'll enjoy a backyard oasis with a custom outdoor kitchen, fireplace, raised spa, and sparkling pool, all framed by mature landscaping and lakefront tranquility. Garage parking for three cars, plus a golf card. This is more than just a home--it's a statement of lifestyle, comfort, and class in one of La Quinta's most coveted neighborhoods.

55830 Cherry Hills Drive, La Quinta

19122 Legend Court, Morgan Hill
$2,000,000
4 Beds ⋅ 4 Baths ⋅ ML81907586 MLS ⋅ Active Status ⋅ Coyote Estates BLDG.
BEAUTIFUL home in luxurious Coyote Estates. Spacious 4 bed/3.5 bath home features an open floor plan w/ soaring 20' ceilings in the family & dining rooms. New interior/exterior paint. Dramatic entry w/ spiral staircase, formal dining & living room with fireplaces, UV tinted windows; large family room with fireplace. Newly renovated Kitchen is equipped with upgraded stainless steel appliances, built-in double ovens, and a central island. Home office, large laundry room, and an ensuite guest bedroom downstairs. Master bedroom has a fireplace, renovated bathroom including an extra large shower and jacuzzi tub. Dual air conditioning. Private backyard is neatly manicured with easy to maintain fiberglass pool/Spa, new pump/heater, and two lovely patio areas with electrical and cable hookup. Seconds from park, stream, nature walk, 20 mile hiking/biking trail, and pickle/tennis courts. Minutes from shopping, restaurants, and entrance to HWY 101 with 15 min drive to interior of Silicon Valley.

19122 Legend Court, Morgan Hill

438 De Anza Spur, Borrego Springs
$2,000,000
4 Beds ⋅ 5 Baths ⋅ 200014567 MLS ⋅ Active Status
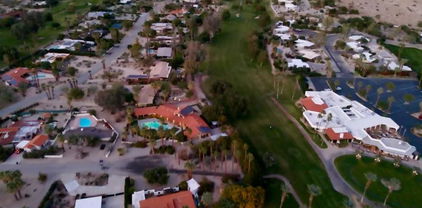
For desert lovers, golfers, and those seeking serenity, this extraordinary 4,742 sq ft estate in De Anza Golf Estates is truly one-of-a-kind. Set on an ultra-premium lot directly across from the 10th hole of the De Anza Country Club — a lot never part of the original 262-lot subdivision recorded in 1956, but held separately by the Club for decades before finally being released for residential development in the 1980s — this 4-bedroom + office, 5-bath home with a detached guest house, 4-car garage, and resort-style pool is in a class by itself. From the moment you pass through the front entry gate, the golf course frames itself perfectly through the living room windows — a view that shifts beautifully from dawn to dusk, and gives way to a star-filled sky at night. Dramatic soaring ceilings in the living room, cathedral ceilings in several other rooms, and a deep covered front porch extending the full length of the home set the architectural tone. All on one level.The main house offers an open, light-filled floor plan with seamless flow between the living room (fireplace, two sliding glass doors), family room (vaulted ceiling, wall of windows, built-in shelving), formal dining room, sunroom, kitchen with golf course views, breakfast area, and laundry room. The primary suite is a true retreat: vaulted ceiling, wall of windows, his-and-hers walk-in closets, indoor sauna, Jacuzzi bath, sitting area, separate shower, dual sinks, and sweeping views. The attached guest house offers 2 br/2 ba and a living room with kitchenette. Soon new restaurant at club 100 yards away! No HOA fees A Rare and Storied Lot-This is not just another home — it begins with the land itself. The property occupies one of Borrego Springs' most coveted kot: a choice lot directly across from the De Anza Country Club that was never part of the original 262-lot subdivision platted in 1956. Instead, the Club held it privately for decades, reserving it for future development, before finally releasing it for residential sale in the 1980s. The result is a setting with space, separation, and stature that simply cannot be replicated elsewhere in the community. Approach the property and the design intention is immediately clear: a gated entry and lushly landscaped walkway draw your eye straight through the living room to the golf course beyond. The house sits behind a large swimming pool to the left, shielded from the street by a privacy gate, while a deep covered front porch extends the full length of the structure — from the main entry all the way to the guest house — creating a gracious, resort-like arrival experience. Inside, dramatic soaring ceilings in the living room and cathedral ceilings in several other rooms establish an architectural grandeur that carries throughout. Everything is on one level, making it as livable as it is impressive. With views at every turn it is genuinely hard not to be captivated. From the front, the pool and mountain ranges command the scene. From the back, the lush, tree-lined fairway of the 10th hole stretches out beneath a vast desert sky. The view shifts beautifully from dawn to dusk — and at night, the stars take over. Nearly every principal room shares in this outlook: the living room through two sets of sliding glass doors, the family room through a wall of windows, the kitchen through a wide picture window, and the sunroom through its own sliding glass access to the dining area and fairway beyond. The second bedroom in the main house looks out through 9-foot sliding and stationary glass doors to the backyard, the country club, and the golf course — framed by a shared patio and pergola. The primary bedroom suite is a sanctuary unto itself: vaulted ceiling, a wall lined with windows, his-and-hers large walk-in closets, an indoor sauna, a sun-drenched Jacuzzi bath, a sitting area, separate shower, dual sinks, & an adjoining office or optional fifth bedroom. Privacy, luxury, and views — all in one. The main house floor plan flows...

438 De Anza Spur, Borrego Springs

30477 Via Maria Elena, Bonsall
$1,999,999
5 Beds ⋅ 5 Baths ⋅ NDP2609815 MLS ⋅ Active Status
This expansive home sits on approximately 4.42 acres of lush, picturesque land. The five-bedroom, office, four-and-one-half-bathroom residence encompasses approximately 4,750 square feet of livable space, offering an abundance of natural light and a spacious, open layout. The home features hardwood flooring throughout, complemented by stainless steel appliances, granite countertops, and ample cabinetry in the kitchen. Tile flooring can be found in select areas, providing a visually appealing contrast. Storage space is plentiful, with a walk-in pantry boasting over 100 wine bottle storage options. The large primary suite features an updated bathroom suite as well as a built-in closet organizer. The outdoor living area is truly breathtaking, with a spacious deck, patio, and an inviting pool surrounded by lush vegetation and scenic views. The property also includes a four-car garage, solar pool heat, and a central vacuum system. Technological features include 80 solar panels (40 owned and 40 leased), two Tesla chargers, and an alarm system. The home also boasts Pella windows and French doors, as well as a heating and air conditioning system approximately five years old. The expansive lot features a variety of fruit trees, including lime, peach, guava, apple, plum, cherry, dragon fruit, persimmon, Asian pear, and kumquat. The Hybrid Haas Avocado grove has better water efficiency. The property also includes raised gardens and two chicken coops, although currently there are no chickens on the premises. This gated property is located in the Hialeah neighborhood, providing a peaceful and private living experience.

30477 Via Maria Elena, Bonsall

635 Plumer, Costa Mesa
$1,999,999
5 Beds ⋅ 4 Baths ⋅ OC26229551 MLS ⋅ Active Status
FULLY REMODELED LUXURY DUPLEX JUST MINUTES FROM NEWPORT BEACH! Live in one and rent out the other. Welcome to exceptional coastal living in Costa Mesa. This meticulously remodeled, high-end duplex is ideally located within minutes of the beautiful beaches of Newport Beach, as well as nearby shopping, dining, entertainment, and the 55 Freeway. This 5-bedroom, 4-bathroom property offers over 3,000 square feet of combined living space, offering modern luxury, flexible living arrangements, and excellent income potential for an owner-occupant, multigenerational family, or savvy investor. The first unit offers a spacious single-story home featuring 3 bedrooms, 2 bathrooms, and approximately 1,906 sq. ft. of living space. Upon entering, a generous size front room provides a welcoming transition into the home and offers an additional space that can be used as a formal sitting area, family room, home office, game room, or entertainment space. The wide hallway opens into the main living areas, creating an expansive and inviting atmosphere showcasing the open-layout gourmet kitchen featuring an expansive center island with bar seating, European-style cabinetry, quartz countertops, with high-end fixtures, modern finishes, and LED lightning. The primary suite boasts a beautifully remodeled en-suite bathroom showcasing sophisticated tile work extending throughout the walls, creating a luxurious, spa-inspired atmosphere and offering comfort, privacy, and convenience. The second residence is a beautifully remodeled two-story unit offering approximately 1,174 sq. ft. , with 2 en-suite bedrooms, one downstairs, and a large en-suite upstairs. This unit also features European-style cabinetry, modern finishes throughout, and central air conditioning, providing comfortable and private living space for extended family, guests, or rental income. Adding to this amazing home, both units enjoy access to a generously sized backyard featuring manicured landscaping with plenty of space to unwind and relax. The spacious outdoor area is ideal for weekend BBQs, outdoor dining, entertaining, family gatherings, or enjoying the Southern California lifestyle. With a combined 5 bedrooms, 4 bathrooms, and approximately 3,080 sq. ft. of living space, this exceptional duplex offers a rare combination of modern luxury, versatility, outdoor living, and location.

635 Plumer, Costa Mesa

19 Edgewood Pl, Belmont
$1,999,999
3 Beds ⋅ 3 Baths ⋅ 41152065 MLS ⋅ Active Status
Open House on Sunday, 1-4 PM. For the first time since its pristine 2003 construction, this detached single-family house, Ross Woods masterpiece is available to welcome you home. 3 Bedrooms & 2.5 Bath, Bathed in brilliant natural light from soaring ceilings and expansive windows, the residence greets you with timeless crown molding and an airy, open-concept floor plan designed for effortless modern living. The heart of the home seamlessly connects daily life to outdoor bliss. Imagine hosting gatherings in a sun-drenched dining area where elegant French doors swing open to your private, peaceful backyard deck. For the culinary enthusiast, the gourmet kitchen boasts a premium gas range equipped with four powerful burners. Upstairs, convenience meets luxury with all bedrooms and a dedicated laundry room thoughtfully placed on the same level. The primary suite is a true sanctuary—a serene haven complete with a massive walk-in closet featuring custom organizers. Indulge in the spa-like bathroom, featuring a deep soaking tub, a separate shower, and a dual vanity. Equipped with central A/C, custom window coverings, and a side-by-side two-car garage, this home offers every detail to ensure comfort. Nestled in a coveted community, you are minutes from downtown Belmont, Caltrain, premier dining, bike trails, Hillsdale Shopping Center, and award-winning Belmont schools.

19 Edgewood Pl, Belmont

3699 Rockcreek Road, Santa Barbara
$1,999,999
3 Beds ⋅ 2 Baths ⋅ 226004850 MLS ⋅ Active Status
Tucked away in one of San Roque's most coveted cul-de-sacs, this beautiful ranch home offers a rare chance to plant roots on a tree-lined street where homes seldom change hands. Beyond the privacy of the quiet location, this property is situated within the highly sought-after Hope School District, with the added benefit of being tied to the prestigious Monte Vista Elementary.This three-bedroom, two-bathroom residence sits on nearly a quarter-acre, providing a sense of space and privacy that is hard to find. Step behind the gates and into your own private tropical oasis. The home's exterior and interior have been freshly painted, creating a crisp, bright atmosphere that perfectly complements the architectural details. High-set clerestory windows pull in an abundance of natural light, highlighting an airy, open floor plan designed for effortless transitions. The living and dining areas all open directly to the backyard, blurring the lines between indoors and out.The grounds are a true standout, designed for the quintessential Santa Barbara lifestyle. The sparkling pool serves as the centerpiece for year-round enjoyment, surrounded by tropical foliage that feels like a hidden sanctuary. Whether you're looking to move right in and enjoy the refreshed interiors or reimagine the space to suit your specific style, this property represents a phenomenal opportunity in a prime location. Don't miss the chance to own a piece of this idyllic neighborhood.

3699 Rockcreek Road, Santa Barbara

3945 Lyceum Avenue, Los Angeles
$1,999,999
3 Beds ⋅ 2 Baths ⋅ 26997273 MLS ⋅ Active Under Contract Status
Set on one of Mar Vista's most desirable residential streets and served by Beethoven Elementary, Mark Twain Middle School, and Venice Senior High School this home offers an exceptional combination of neighborhood charm, livability and location. A bright and inviting three-bedroom, two-bath traditional home offering 1,651 square feet of beautifully balanced living space on a generous 5,953-square-foot lot. Warm, light-filled interiors, wonderful outdoor space, and an effortless indoor-outdoor connection create a home with an immediately welcoming sense of style and soul. The spacious living room features a charming decorative fireplace and abundant natural light, while the kitchen offers a practical breakfast bar and an easy flow for everyday living and entertaining. The private primary suite is a standout with a walk-in closet and an entire wall of glass comprised of a dramatic three-door slider opening directly to a private patio deck. The serene primary bath feels like a personal spa, complete with a soaking tub, dual sinks and a separate shower stall. Outside, the substantial yard provides exceptional space for entertaining, dining al fresco, gardening, or simple enjoying the quintessential Southern California lifestyle. A two-car garage adds valuable flexibility. And an adorable artist shed to let your creativity flow. Four top of the line Ring floodlight/cameras are great for added safety and security and also helpful to see what your kiddos or fur babies are up to when they are outside. Plus an EV charger to reduce your carbon footprint.

3945 Lyceum Avenue, Los Angeles

3561 Tacoma Avenue, Los Angeles
$1,999,999
4 Beds ⋅ 4 Baths ⋅ 26998761 MLS ⋅ Active Status
Panoramic views, lush terraced gardens, and an exceptional sense of space define this modern Mount Washington retreat. Spanning nearly 3,400 square feet, the home pairs expansive gathering spaces with beautifully private quarters, including a remarkable primary suite that feels like a residence of its own. The open main level flows from an extended living room overlooking the hillsides of Elysian Park to a kitchen and dining area immersed in greenery. Views of the Taylor Yard Bridge, vivid sunsets, and Dodger Stadium fireworks provide an ever-changing backdrop to life above the city. A broad expanse of retractable glass opens the dining area to an Ipe wood deck, creating an effortless connection between the interiors and garden. Beyond, a dining terrace and upper lounge unfold among mature trees and sculptural plantings, offering inviting settings for quiet time and large scale entertaining. After dark, pathway and landscape lighting illuminate the gardens with a soft glow for evenings under the stars. At nearly 1,000 square feet, the primary suite is a destination unto itself. Vaulted ceilings, a fireplace, and a private balcony lend a sense of warmth and openness, while a spacious living area is a perfect place for cozy movie nights with the city lights twinkling below. The generous bathroom features skylights, a tiled shower, and a soaking tub overlooking the garden, with an ample walk-in closet completing the suite. A separate lower wing offers three bedrooms and two bathrooms, along with a laundry room and built-in storage. Thoughtfully positioned for privacy and flexibility, these rooms accommodate family or guests with ease while allowing space for an office, creative studio, or home gym. A distinctive hillside home with room to gather, unwind, and enjoy the landscape, moments from Cypress Avenue favorites Golden Poppy Market, Loquat, and Barra Santos, with easy access to the surrounding Eastside neighborhoods.

3561 Tacoma Avenue, Los Angeles

718 El Granada Boulevard, El Granada
$1,999,999
5 Beds ⋅ 3 Baths ⋅ ML82061342 MLS ⋅ Active Status
Elevated coastal living with views that stretch from Pillar Point Harbor to the Ritz-Carlton. This beautifully remodeled 5-bedroom, 3-bath Upper El Granada home offers 2,740 square feet of thoughtfully designed living space, blending high-end finishes, incredible views, and effortless indoor-outdoor living. At the heart of the home, full-height, high-end accordion windows completely open the living and kitchen area, essentially removing an entire wall and creating an incredible connection to the outdoors. Open them up for entertaining, let the coastal breeze in, and take full advantage of the sweeping Harbor-to-Ritz views. The sophisticated kitchen has been completely remodeled with high-end finishes, an induction cooktop, touch faucet, and instant hot and cold water. The remodeled bathrooms continue the elevated feel, including heated floors and custom medicine cabinets in the primary bath. And then there are the details that make this home anything but ordinary: a built-in soda fountain, plumbed-in gas fire pit, backup generator, and fully air-conditioned living spaces provide both fun and functionality. The usable backyard offers plenty of room to entertain, relax, garden, or simply enjoy the coastal air.

718 El Granada Boulevard, El Granada

1280 Caroline ST, Alameda
$1,999,999
3 Beds ⋅ 3 Baths ⋅ 41150105 MLS ⋅ Active Status
Welcome to 1280 Caroline Street, a rare 1941 gem tucked onto a quiet cul-de-sac in Alameda's desirable Gold Coast neighborhood. This is the kind of address people wait years for, and it is easy to see why. Set on an extra-large lot, the property offers the kind of breathing room that simply does not come along often; room to garden, to entertain, to let the dog run, and to finally exhale. This 3-bedroom, 2.5-bathroom home offers a retreat with a grand entrance, gorgeous original hardwood floors, a large formal living room, dining, and bonus room for whatever strikes you. The kitchen has double French doors leading out to the deck and all that the expansive backyard retreat has to offer. Pull up to the beautiful front landscaping, including the grand maple tree shading the front yard, and the established garden throughout the property. And then there is the detached building. Originally a garden room, then converted into two separate spaces, offering incredible flexibility and lifestyle upgrades. Call it a studio, a workshop, a creative retreat, a home office, or the beginning of a future ADU.* Whatever you call it, it changes the math on how you can live here. Whether you are an artist, a builder, a remote worker, or simply someone who's always wanted a space that is purely yours, this property delivers. Enjoy gorgeous tree-lined streets, peaceful surroundings, and a location just blocks from parks, schools, cafes, restaurants, and shops. It's a close-knit community that people are proud to call home and rarely leave. Open House: Saturday and Sunday, 2-4 p.m.

1280 Caroline ST, Alameda

4761 Bermuda Avenue, San Diego
$1,999,999
3 Beds ⋅ 3 Baths ⋅ PTP2607425 MLS ⋅ Active Status
On the market for the first time in nearly 60 years. This fully updated two-story OB home has the finishes, the views, and the location that can't be beat. The showstoppers are the set of 11-foot bifold doors that open the home to the coastal breezes. One, in the primary suite which opens to a private rooftop patio with ocean views. The other, off the kitchen that opens to an enclosed 2,000 sq.ft. backyard. Picture sunset drinks, morning coffee, and friends who suddenly want to host everything at your place. Inside, the home is bright, open, and updated throughout. The finishes give it a clean, contemporary look, and modern fixtures and an efficient layout are the real 'wow' factor. The multi-level design separates the gathering spaces from the private ones. Giving the next caretaker of this home room for a home office, guest room, creative studio, or workout space. OB adds to the appeal. You're close to neighborhood cafés, restaurants, local shops, parks, the beach, and the coastline at Sunset Cliffs. It's laid-back, creative, walkable, and one of San Diego's most distinctive communities. Come see this home before someone else does.

4761 Bermuda Avenue, San Diego

5715 Troost Avenue, North Hollywood
$1,999,999
4 Beds ⋅ 4 Baths ⋅ SR26198770 MLS ⋅ Active Status
Set in one of North Hollywood’s most desirable neighborhoods, this stunning newer construction home was beautifully designed for modern living, with refined finishes and thoughtful details throughout. The open-concept floor plan is defined by lofty 15’ vaulted ceilings, with a spacious living and dining area that flows seamlessly into the designer chef’s kitchen, complete with top-of-the-line Bertazzoni appliances and an oversized island. Pocket sliding glass doors disappear into the wall, effortlessly extending the living spaces to a serene backyard retreat enveloped by mature privacy hedges. Enjoy resort-inspired outdoor living with a heated pool/spa and fully equipped outdoor kitchen, perfect for entertaining family and friends or relaxing in style. The home offers four generously sized bedrooms, including a luxurious primary suite with a large walk-in closet and sumptuous bathroom featuring a soaking tub, walk-in shower and dual-sink vanity. Additional highlights include a custom wine rack, dedicated laundry room, smart home features and a two-car garage. Ideally located moments from NoHo West, NoHo Arts District and major studios, this property provides easy access to an array of dining, shopping and entertainment options, along with convenient freeway access.

5715 Troost Avenue, North Hollywood

1685 Clovis Avenue, San Jose
$1,999,999
4 Beds ⋅ 2 Baths ⋅ ML82062472 MLS ⋅ Active Status
Welcome to this charming 4-bed,2-bath home located in the highly coveted Noddin Neighborhood of Cambrian!The inviting open layout effortlessly connects the living, dinning & kitchen areas, creating a space ideal for daily living & entertaining.The updated kitchen is showcasing sleek new cabinets, quartz countertops, stunning marble mosaic tile backsplash & stainless-steel appliances, a spacious center island, making it perfect for daily culinary pursuits. The house boasts beautiful laminate flooring thru-out, creating a warm & inviting atmosphere. Separate Family room boasts a spacious, versatile & light-filled design, capable of serving as a cozy retreat, productive home office or fun playroom, providing endless possibilities to accommodate your needs. Experience the beautifully landscaped backyard, perfectly suited for entertaining or relaxing in tranquility as the day draws to a close. Newly added spacious 2 cars attached garage with the city permit. Conveniently located in top rated public & private schools. Few minutes' drives to Belgatos Park, Whole Foods, restaurants in downtown Los Gatos, Oakridge Mall, Vasona Lake, scenic park and trails. This home seamlessly integrates comfort, style & convenience. Don't miss the opportunity to make this wonderful home yours!

1685 Clovis Avenue, San Jose

10909 Willowbrae Avenue, Chatsworth
$1,999,999
5 Beds ⋅ 5 Baths ⋅ SR26205905 MLS ⋅ Active Status
LUXURY CHATSWORTH HOME! Welcome to this elegant and prestigious Chatsworth estate, where refined design, exceptional craftsmanship, and resort-style living come together on an expansive approximately 17,500-square-foot lot. Offering nearly 5,000 square feet of beautifully designed living space, this remarkable residence features 5 bedrooms, 4.5 bathrooms, an office, and a 3-car garage, with many impressive custom details and amenities throughout. A grand double-door entry opens to soaring cathedral ceilings, an extravagant chandelier, dramatic architectural details, and an abundance of natural light. Beautiful, hardwood flooring, travertine flooring, plantation shutters, elegant crown moldings, custom ironwork, and multiple fireplaces with custom mantels create an atmosphere of timeless sophistication. The step-down living room features a fireplace and elegant proportions, while the formal dining room provides the perfect setting for entertaining. The expansive family room is enhanced by a dual-sided wet bar, creating an inviting space for gatherings. The gourmet chef’s kitchen is truly the heart of the home, showcasing a large center island, granite countertops, quality cabinetry, premium stainless-steel Viking appliances, a dramatic vent hood, breakfast bar, and an adjoining breakfast room. The main level offers the convenience of a downstairs bedroom and bathroom, plus a private office and individual laundry room. Upstairs, the luxurious primary suite is designed as a private retreat, featuring a spacious sitting room with fireplace, large walk-in closet with custom organizer, and an expansive private balcony overlooking the spectacular grounds. The spa-inspired primary bathroom offers a soaking tub, dual sinks, separate shower, and a private sauna. Many thoughtful custom finishes and personal touches are showcased throughout the residence. Step outside into an entertainer's dream, resort-style backyard oasis, designed for unforgettable entertaining and everyday enjoyment. The expansive grounds feature a stunning pool with waterfalls, spa, and slide, surrounded by a covered patio area, lush lawn, and beautifully landscaped spaces. A built-in barbecue adds another dimension to the outdoor entertaining experience, making this backyard feel like a private luxury resort. Additional highlights include heating and air conditioning, a spacious 3-car garage, quality finishes, custom architectural elements, and an extraordinary level of detail throughout.

10909 Willowbrae Avenue, Chatsworth

939 Ranch House Road, Westlake Village
$1,999,999
5 Beds ⋅ 4 Baths ⋅ 226004452 MLS ⋅ Active Status
NEW PRICE. NEW OPPORTUNITY. TRULY ONE OF A KIND IN VILLAGE HOMES.Five bedrooms. Pool and spa. Mountain views. An oversized backyard. Three-car garage. Approximately 3,200 square feet. And a floor plan that has been completely reimagined unlike any other home in the community.This isn't simply another Village Homes floor plan. This home is truly one of a kind. The original layout has been thoughtfully transformed and reimagined in a way no other floor plan has been, creating a residence with its own identity, flow and functionality. Now offered at a compelling new price, this is an opportunity that deserves a second look.The exceptional five-bedroom layout includes two spacious bedrooms on the main level, providing tremendous flexibility for guests, a private office, fitness space, or multigenerational living.From the moment you enter, the difference is apparent. Soaring ceilings are complemented by a dramatic, custom reimagined staircase--an architectural statement unique to this home. The heart of the residence is a beautifully appointed chef's kitchen with custom cabinetry that opens seamlessly to an expansive, light-filled extended great room, creating the open and connected living today's buyers are looking for.A large additional multipurpose room, currently enjoyed as a billiards and gathering space, adds even more flexibility for entertaining, movie nights, a game room, or simply spending time with family and friends.Upstairs, the oversized primary suite feels like its own private retreat, complete with dual walk-in closets, a beautiful sitting room with fireplace, and double doors opening to an expansive private deck. Step outside and take in sweeping mountain views overlooking a backyard that seems to go on forever--a combination of space, privacy and scenery that is extraordinarily difficult to find in Village Homes.And then there's the backyard.A sparkling pool and spa, multiple lounging and dining areas, ambient lighting, mountain views and an exceptional amount of usable outdoor space come together to create your own private resort. Whether it's a summer afternoon by the pool, entertaining a crowd, or a quiet evening under the stars, this is a backyard designed to be lived in and enjoyed.A gigantic three-car garage, beautifully maintained low-maintenance landscaping and impressive curb appeal complete the property.Beyond the home itself is the lifestyle that makes Village Homes one of Westlake Village's most sought-after communities--close to shopping, dining, recreation and Westlake Lake, along with access to highly regarded local schools. The new Oaks Christian Elementary campus is now open adding a brand new element of value to the neighborhood.There are other wonderful homes, but there is only one 939 Ranch House Road.A reimagined floor plan unlike any other in the community. Five bedrooms. Approximately 3,200 square feet. Pool and spa. Mountain views. An oversized yard. Three-car garage. And a Village Homes location.With the new price now in place, the opportunity has never been more compelling. Come experience what makes this home truly one of a kind.

939 Ranch House Road, Westlake Village

6715 Juniper Road, Joshua Tree
$1,999,999
4 Beds ⋅ 4 Baths ⋅ JT26202436 MLS ⋅ Active Status
An exceptional Joshua Tree retreat where architectural design, resort style amenities, and the raw beauty of the High Desert converge. Jupiter House is a thoughtfully designed luxury estate set against sweeping desert and mountain views, surrounded by an impressive collection of mature Joshua Trees and native desert landscaping. Despite its private, secluded atmosphere, the property is just minutes from downtown Joshua Tree and approximately 10 minutes from the west entrance to Joshua Tree National Park, offering a rare combination of privacy, accessibility, and income producing potential. Designed as a true indoor-outdoor experience, the home features approximately 2,244 square feet with four ensuite bedrooms, creating a private retreat for owners and guests alike. Two spacious primary suites occupy separate wings of the home, while every bedroom offers its own luxurious bathroom and direct outdoor access. At the heart of the residence, a sophisticated kitchen with porcelain counters, premium appliances, generous storage, and a dedicated bar area opens to the great room and a dramatic 40-foot wall of glass. With the doors fully retracted, the living space flows effortlessly into the resort-style backyard, framing the expansive desert landscape beyond. Outside, the experience rivals a boutique luxury resort. A custom infinity pool with an in-pool tanning shelf and loungers takes center stage, complemented by a spa, built-in firepit, outdoor shower, BBQ area, regulation-size pickleball court, and multiple spaces for dining, entertaining, and relaxing beneath the open desert sky. Native landscaping and numerous Joshua Trees create a natural sense of place, while the property's elevated position captures remarkable desert and mountain vistas and unforgettable sunsets. Inside, designer furnishings, warm woods, marble, refined fixtures, and a sophisticated white-and-gold palette create a serene, elevated aesthetic. Every detail was selected to balance modern architecture with the surrounding desert environment. Extensive infrastructure and amenities include a full solar panel system, EV charging, smart-home technology, dual-zone HVAC, individual bedroom thermostats, dual tankless water heaters, integrated interior and exterior Sonos audio. Whether envisioned as a private desert compound or income producing investment, Juniper House delivers the privacy and tranquility of a secluded desert estate without sacrificing proximity to the best of Joshua Tree.

6715 Juniper Road, Joshua Tree

1823 Daltrey Way, San Jose
$1,999,999
5 Beds ⋅ 3 Baths ⋅ 41146042 MLS ⋅ Active Status
Welcome home to 1823 Daltrey Way! Nestled in the desirable Berryessa neighborhood, this spacious 5-bedroom, 3-bathroom residence is designed for flexible living & effortless entertaining. The entry level features wood flooring, a formal dining room, and a separate living room area centered around a cozy fireplace. The kitchen includes granite countertops, a gas range with a self-cleaning oven and hood, a dishwasher, and a walk-in pantry—all opening seamlessly into the family room space. A lower-level bedroom & full bathroom offers the ideal setup for guests or multi-generational living. Upstairs, the primary suite features a spacious walk-in closet, dual-sink vanity, and a full bath with a shower-tub combo. Designed for everyday convenience, the home features central A/C, gas heating, and a dedicated laundry room with hookups and a utility sink. Out back, you get to enjoy fruit-producing trees such as lemons, oranges, kumquats, and pomegranates! Low-maintenance landscaping in the front and back yards lets you spend less time on chores and more time relaxing, while the attached three-car garage with brand-new doors provides generous storage. After more than five decades with the same owners, this special property is ready for its next chapter—just bring your imagination and add your personal touches to truly make it your own. As well, Seller is willing to offer a credit for carpet replacement! Enjoy the neighboring Cataldi Park with playgrounds, picnic spots, and walking trails, all within the Berryessa Union Elementary School District. Don't forget about the convenient access to nearby shopping and dining, major commute routes including I-680, I-880, and the Berryessa/North San Jose BART station, putting Silicon Valley's biggest employers within easy reach. Schedule a tour today!

1823 Daltrey Way, San Jose

12930 Gilmore Avenue, Los Angeles
$1,999,999
6 Beds ⋅ 5 Baths ⋅ PW26186134 MLS ⋅ Active Status
Move-in ready and full of possibility, this property sits in a highly desired Del Rey neighborhood, offering a rare combination of comfort, flexibility, and value. The single-story main residence spans approximately 1,660 square feet with three bedrooms and two bathrooms, finished with central heating, dual-pane windows, recessed lighting, new appliances and a newer kitchen, plus an attached two-car garage. Adding exceptional versatility is the detached, two-story Accessory Dwelling Unit, completed in 2018. At approximately 1,197 square feet, the ADU offers three bedrooms, two and one-half bathrooms, soaring ceilings, a private outdoor deck, and ductless air conditioning for year-round comfort. With fully independent living quarters, it lends itself to multigenerational living, hosting guests, a private workspace, or rental income. Set in one of West Los Angeles' most sought-after pockets, the location is just minutes from Marina del Rey, Venice, Playa Vista, shopping, dining, and major transportation corridors — a rare opportunity to combine flexible living with strong investment potential.

12930 Gilmore Avenue, Los Angeles

4029 El Coral Court, San Jose
$1,999,999
4 Beds ⋅ 3 Baths ⋅ ML82041588 MLS ⋅ Active Status
Stunning Single Story in Court locale! This 4Bed 2.5Bath 1750SF home has been completely remodeled. Nestled in a quiet and desirable neighborhood, this home is a rare find. As you drive into the established neighborhood, you're greeted by mature trees, maintained homes, and kids playing. New landscaping greets you as you pull up to the custom driveway. Once inside, you are received by a bright and open floor plan. Custom features throughout enhance the elegance of this home: New Paint(In/Out), LVP flooring, baseboards, Crown Molding, LED lighting, custom doors, Quartz Counters, custom cabinets, Kohler fixtures, electrical/EV Copper plumbing, and bathrooms. The kitchen is equipped with SS Bosch gas Commercial Range, LG SS refrigerator, Bosch DW/microwave. An abundance of natural light beams from the Skylights. The Laundry Room offers a convenient half bath at the garage door entrance. The Great Room has a wood burning fireplace with a new mantle. Four spacious bedrooms offer privacy and a quiet setting. The Master Bedroom features a custom Master Bath. Venture out to the tranquil backyard via the custom folding sliding glass door, and you'll find a custom patio cover. Purposely built for entertaining friends and family. Near shopping, entrainment and schools. Make this one yours!

4029 El Coral Court, San Jose

330 Senter Road, San Jose
$1,999,999
4 Beds ⋅ 4 Baths ⋅ ML82058085 MLS ⋅ Active Status
A rare Silicon Valley opportunity offering scale, privacy, and development potential. Situated on an expansive 20,374 sq. ft. lot (nearly half an acre), 330 Senter Road pairs a spacious 2,691 sq. ft. main residence with unprecedented outdoor utility in central San Jose. The existing 4-bedroom, 3.5-bath floor plan delivers generous living spaces, high ceilings, and a functional multi-level layout ready for everyday living or modern customization. The true centerpiece of this property is the land. With over 20,000 sq. ft. of flat, usable space, the property presents immediate upside: - ADU & Expansion Potential: Ample footprint to add multiple detached accessory dwelling units (ADUs/DADUs) for rental income, guest housing, or multi-generational living. - Compound Living / SB 9 Upside: Explore lot split and additional residential development opportunities under state and local housing provisions. - Custom Amenities & Storage: Expansive space for RV/boat parking, a contractors yard/workshop, extensive outdoor entertainment zones, or a private resort-style pool. Centrally positioned near major commute arteries (HWY 87, 85, and 101), Capitol Expressway retail, and downtown San Jose, this property provides space and versatility that is increasingly rare in the South Bay.

330 Senter Road, San Jose

Based on information from California Regional Multiple Listing Service, Inc. as of . This information is for your personal, non-commercial use and may not be used for any purpose other than to identify prospective properties you may be interested in purchasing. Display of MLS data is usually deemed reliable but is NOT guaranteed accurate by the MLS. Buyers are responsible for verifying the accuracy of all information and should investigate the data themselves or retain appropriate professionals. Information from sources other than the Listing Agent may have been included in the MLS data. Unless otherwise specified in writing, Broker/Agent has not and will not verify any information obtained from other sources. The Broker/Agent providing the information contained herein may or may not have been the Listing and/or Selling Agent.

How much is your home worth?

Get instant property value now!