The Covenant Homes for Sale

Rancho Santa Fe · The Historic Core

The Covenant Homes for Sale

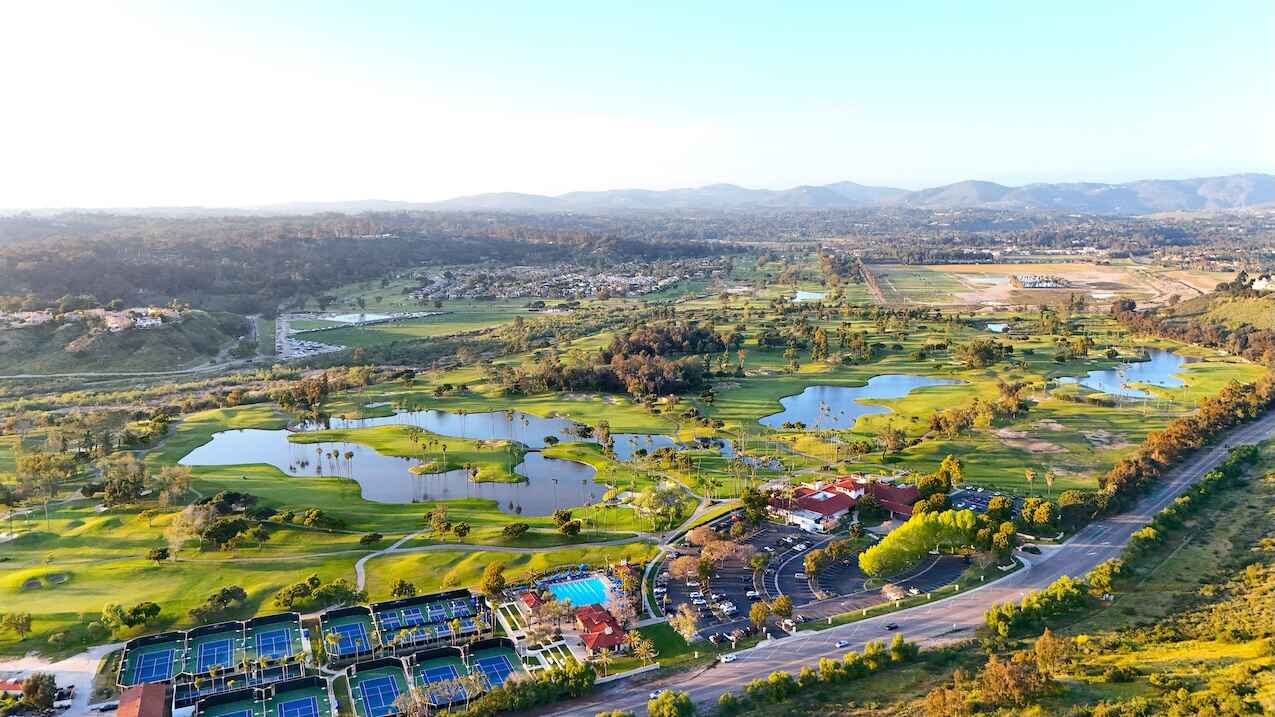
The original heart of Rancho Santa Fe — a storied 1920s community of roughly 1,740 estates across 6,200 acres, defined by Lilian Rice's Spanish Colonial architecture, private riding trails, and the residents-only Rancho Santa Fe Golf Club.

Living in The Covenant

The Covenant is the original planned community of Rancho Santa Fe — the historic core from which the entire area grew — and remains its most storied address. Spanning roughly 6,200 acres with approximately 1,740 homes, most on lots of two acres or more, it offers a rural, unhurried elegance found nowhere else in coastal San Diego County — and some of the most sought-after luxury homes for sale in Rancho Santa Fe.

Unlike the guard-gated communities that surround it, The Covenant is open and non-gated, with no street lights, sidewalks, or traffic signals — only winding, tree-lined roads that slow traffic and preserve a timeless country atmosphere. Buyers exploring The Covenant homes for sale are drawn to its heritage, its privacy, and privileges unavailable anywhere else in Rancho Santa Fe, including exclusive access to the historic Rancho Santa Fe Golf Club.

At its center sits the Village of Rancho Santa Fe, with a library, civic center, shops and restaurants, the Roger Rowe School, and the landmark Inn at Rancho Santa Fe — the community's social and commercial soul.

Historic Spanish Colonial estate in The Covenant, Rancho Santa Fe
Estate home on a wooded two-acre lot in The Covenant Rancho Santa Fe

The Covenant at a Glance

  • LocationRancho Santa Fe, CA 92067
  • AccessOpen (non-gated); some estates privately gated
  • SizeApprox. 6,200 acres
  • HomesApprox. 1,740 (plus ~85 condos)
  • Established1920s; construction began 1922
  • Typical LotTwo acres or more
  • ArchitectureSpanish Colonial Revival (Lilian Rice)
  • GovernanceRancho Santa Fe Association & Art Jury
  • GolfRSF Golf Club (residents only)
  • HOAVaries — see disclosure packet

A Storied History

The Covenant traces to the early 20th century, when the Santa Fe Railway acquired the land intending to grow eucalyptus for railroad ties. When the trees proved unsuitable, the company engaged architect Lilian Rice — one of the first women to graduate in architecture from UC Berkeley — to plan a horse-oriented residential village in harmony with the land. After the Lake Hodges Dam brought water in 1917, construction began in 1922, and Rice's Spanish Colonial Revival vision became the enduring signature of Rancho Santa Fe.

The community's founding Protective Covenant gave the area its name and established the architectural standards still enforced today by the Art Jury. Rancho Santa Fe grew in prominence between the World Wars, and after the Del Mar Thoroughbred Club opened, Bing Crosby became one of the Ranch's early settlers, famously hosting clambakes at the golf club. In 1989, Rancho Santa Fe was designated a California State Historical Landmark.

The Homes

Homes in The Covenant span an exceptional range — from historic Lilian Rice–era estates of the 1920s to grand modern custom residences, with sizes running from roughly 1,700 to 15,000-plus square feet. Most sit on lots of two acres or more, many with groves, vineyards, private equestrian facilities, or lake and hillside views. The community also includes a small number of condominiums for those seeking a lower-maintenance foothold in the Covenant.

Every exterior change, new build, and landscape plan is reviewed by the Art Jury to preserve the community's architectural harmony — a defining feature that protects both the character and the long-term value of Covenant properties.

The Art Jury

Administered by the Rancho Santa Fe Association, the Art Jury (Covenant Design Review Committee) reviews new construction, renovations, and landscaping to uphold Lilian Rice's original vision. It's a key reason the Covenant's historic character endures — and something to factor into any renovation or rebuild plans.

The Rancho Santa Fe Golf Club & Village

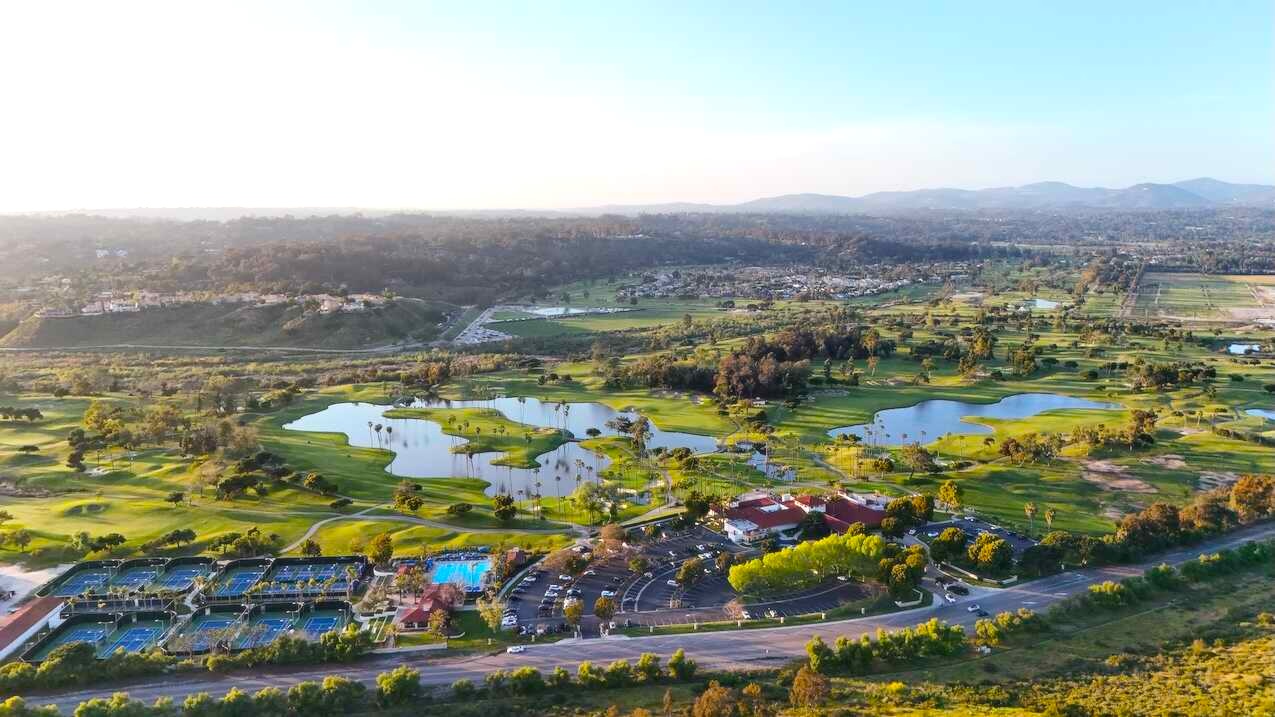
One of the Covenant's most significant privileges is exclusive access to the historic Rancho Santa Fe Golf Club. Established in 1929 and set in the heart of the community, the club features an 18-hole, highly walkable course designed by Max Behr, along with a clubhouse, tennis courts, dining, and social events. Crucially, only property owners within The Covenant are eligible for membership — a benefit available in no other Rancho Santa Fe community.

Steps away, the Village of Rancho Santa Fe serves as the social and commercial center, home to boutique shops, restaurants, a library, civic and community facilities, the Roger Rowe School, and the historic Inn at Rancho Santa Fe.

Equestrian Life & Trails

The Covenant is renowned as a horse community, and remains the first place many buyers look for Rancho Santa Fe horse property for sale. Over 45 miles of private riding and hiking trails wind through the estates and connect to surrounding canyons, pastures, and boarding and training facilities, with zoning throughout that supports equestrian use. The Rancho Santa Fe Riding Club and Saddle Club anchor the culture, some of the country's finest trainers live here, polo is a popular pastime, and the area hosted the equestrian events of the 1984 Olympics.

  • Private Trail NetworkOver 45 miles of traffic-free riding and hiking trails linking estates, canyons, and pastures.
  • Riding & Saddle ClubsThe RSF Riding Club and Saddle Club anchor a deep equestrian tradition.
  • Equestrian ZoningCommunity zoning supports private stables and equestrian amenities on many estates.
  • Olympic HeritageHost of the 1984 Olympic equestrian events, with polo a popular local pastime.
  • Turnkey Horse PropertiesMany Covenant estates come equipped as full equestrian properties — with stables, arenas, and direct trail access — ideal for buyers seeking Rancho Santa Fe horse property for sale.

How The Covenant Compares

Community Access Signature Feature
The Covenant Open (non-gated) Historic core, residents-only golf
Fairbanks Ranch 24-hr guard-gated Lakes, equestrian, tennis
The Bridges 24-hr guard-gated Championship golf
The Farms 24-hr guard-gated Private golf club
Cielo 24/7 guard-gated Panoramic views, Club Cielo

Schools

The Covenant is served by highly regarded schools, anchored by its own public campus at the heart of the community. Attendance boundaries can vary, so confirm assignments for any specific address.

Elementary & Middle

Rancho Santa Fe School District — the R. Roger Rowe School, within The Covenant

High School

San Dieguito Union High School District — Torrey Pines High, Canyon Crest Academy

Nearby Private

Santa Fe Christian, Cathedral Catholic, The Bishop's School

The Covenant Homes for Sale

Browse current The Covenant homes for sale below — from historic Lilian Rice estates to modern custom builds on sprawling two-acre-plus grounds. Covenant properties are among the most coveted luxury homes for sale in Rancho Santa Fe, and the finest estates — including premier equestrian properties — are often sold quietly, off-market.

Looking for a Covenant estate?

Many of the Covenant's finest homes trade privately before they're ever listed. Let me alert you the moment a home hits the market — and share off-market opportunities you won't find online.

Get new-listing alerts → Explore Rancho Santa Fe →

The Covenant FAQ

Is The Covenant gated?
No. The Covenant is open and non-gated — there are no community gates, street lights, sidewalks, or traffic signals, only winding country roads. Some individual estates have their own private gates, but the community itself is not gated.
What is the Art Jury?
The Art Jury (Covenant Design Review Committee), administered by the Rancho Santa Fe Association, reviews new construction, renovations, and landscaping to preserve the community's Spanish Colonial character and Lilian Rice's original architectural vision.
Who can join the Rancho Santa Fe Golf Club?
Only property owners within The Covenant are eligible for membership in the historic Rancho Santa Fe Golf Club — a privilege unique to the Covenant and available in no other Rancho Santa Fe community. The club, established in 1929, features an 18-hole Max Behr–designed course.
How big are homes and lots in The Covenant?
Homes range from roughly 1,700 to 15,000-plus square feet, from historic 1920s Lilian Rice estates to modern custom builds. Most lots are two acres or more, many with equestrian facilities, groves, or vineyards. A small number of condominiums also exist.
Does The Covenant have horse property for sale?
Yes. The Covenant is one of Southern California's premier equestrian communities and a top destination for Rancho Santa Fe horse property for sale. It offers over 45 miles of private riding and hiking trails, the RSF Riding and Saddle Clubs, equestrian zoning, and many estates equipped with stables and arenas — plus a heritage that includes hosting the 1984 Olympic equestrian events.
Who can help me buy or sell in The Covenant?
Sez Sezer of Keller Williams Realty (DRE #01988197) is a Rancho Santa Fe specialist with deep expertise in The Covenant. Reach out for listings and off-market opportunities.

Your Rancho Santa Fe Real Estate Expert

From historic Lilian Rice estates to grand modern custom builds, Sez Sezer brings deep local expertise to your search for The Covenant homes for sale.

The Covenant Rancho Santa Fe

$6,995,000
7 Beds 8 Baths NDP2607702 MLS Active Status
- 3.14 flat, all-usable acres in the Rancho Santa Fe Covenant. - Single-level 5+ Bed Modern Mediterranean main residence (remodeled 2019). - 2-bedroom, 2-bath guest house with private driveway + garage (built 2023). - Barn, multiple paddocks + property approved for 3 horses. - Resort-style pool & spa + outdoor cabana with kitchen. - Bocce, horseshoes + extensive outdoor recreation. - Mature, park-like grounds with extraordinary potential to reimagine. - Close to Covenant trails, the Village, restaurants, shops + everyday amenities. A rare 3.14-acre lifestyle property in the Rancho Santa Fe Covenant, 17940 Avenida Alondra offers something increasingly hard to find: flat, usable land, a remodeled single-level home, a private two-bedroom guest house, and the freedom to create a life outdoors that feels entirely your own. A little bit farm. A little bit resort. And a distinctly Rancho Santa Fe way of life. Today, the property unfolds as a charming private farmstead, where mature trees create a park-like setting and paddocks, a barn and room for animals bring a relaxed, almost countryside quality to everyday life. The property is approved for three horses, with multiple existing areas for animals and pets. Chickens in the barn, horses in the paddock, garden beds overflowing with produce—this is the kind of place where mornings can be spent outside and weekends naturally become gatherings with family and friends. But the beauty of Avenida Alondra is that it doesn’t have to be just one thing. With more than three acres of flat, all-usable land, the property offers an exceptional canvas for whatever comes next: expand the equestrian lifestyle, create sprawling lawns and gardens, add play and recreation spaces, or imagine the ultimate resort-style backyard. The infrastructure is already here, yet the possibilities remain wide open. At the heart of the property, the completely remodeled single-level Modern Mediterranean residence was designed for comfortable, uncomplicated living. The five-bedroom, five-and-a-half-bath main home pairs warm, inviting interiors with an easy connection to the outdoors, while an expansive pool and spa and a separate outdoor cabana with its own kitchen create a natural gathering place for long lunches, summer dinners and evenings outside. A bocce court, horseshoes and additional outdoor recreation add to the sense that this is a home meant to be enjoyed rather than simply admired. Set privately apart is a newer approximately 1,200-square-foot, two-bedroom, two-bath guest house/ADU with its own driveway and one-car garage—offering genuine independence for extended family, long-term guests, an office retreat or multigenerational living. The guest residence was built in 2023 and features its own kitchen and living spaces. The property has also undergone extensive improvements, including a remodeled kitchen, bedrooms and baths, refreshed landscaping, a newer roof, updated air conditioning, solar with two Tesla batteries, and significant pool and property upgrades. And while the acreage creates a feeling of being wonderfully removed, life in the Covenant remains close at hand. Neighborhood trails are easily accessible, while Harvest Market, the French bakery, coffee shops and the heart of downtown Rancho Santa Fe are all nearby. 17940 Avenida Alondra is less about formality and more about freedom—the freedom to have animals, to entertain outside, to give family their own space, to let children roam, to garden, play and gather, or simply to reinvent more than three usable acres into a property entirely your own.

17940 Avenida Alondra, Rancho Santa Fe

$4,200,000
3 Beds 3 Baths NDP2607597 MLS Active Status
Experience a rare sense of peace and connection to the land in this authentic, single-story Larry Weir adobe home, gracefully nestled in the hills of the Rancho Santa Fe Covenant. Set on a magnificent 3.63-acre gently sloping lot, the property offers beautiful near and distant views and direct access to a section of the Covenant’s 60-mile network of walking and equestrian trails. The location is exceptional—just one mile from both the historic village and the renowned golf course. The striking arched front door opens to approximately 3,500 square feet of timeless architecture, blending the original Weir adobe with a masterful primary suite addition that honors the same design details. Spanish tile floors flow throughout the home, complemented by three kiln-style fireplaces, exposed beams, vaulted ceilings in the expansive living room, and arched doorways and windows that frame dramatic sunset vistas. A large courtyard creates an ideal setting for dining and entertaining, while a brick patio wraps around much of the residence, adding warmth and character to the outdoor living spaces. Colorful native vegetation borders the home, enhancing its natural beauty and sense of place. In addition to three ensuite bedrooms, the property features a study, sunroom, gazebo, two-stall garage, and ample additional parking. This is a rare opportunity to own a true Weir adobe—an architectural treasure offering serenity, authenticity, and enduring craftsmanship.

6678 Las Colinas, Rancho Santa Fe

$28,000,000
5 Beds 7 Baths NDP2607528 MLS Active Status
• West Side Covenant • Stunning Ocean Views • Private Tennis Court • Lives like a single-level • 12,000+ SQFT, 6 acres • Fabulous Indoor-Outdoor California Living. Set on the coveted west side of the Rancho Santa Fe Covenant, this gated Mediterranean estate spans more than 12,000 square feet on 6 acres and occupies a remarkable vantage point, with sunrise views over the mountains and Rancho Santa Fe Golf Course to the east and panoramic Pacific Ocean sunsets to the west. Designed around its exceptional setting, the 6+ bedroom residence lives primarily as a single-level home, with a private upstairs two-bedroom guest wing offering ideal separation for family and visitors. Generously proportioned spaces accommodate both everyday living and entertaining, including a grand living and dining room that captures views in both directions, while the expansive kitchen, family room, and entertainer's bar look out toward the Pacific. A game room, media room, and gym provide additional spaces for recreation and relaxation. The grounds create a private resort-like environment with a pool and spa, expansive lawns, a beautiful rose garden, and sunken tennis court. Mature landscaping and the property's elevated position provide a peaceful sense of seclusion. Offering impressive scale, an exceptional indoor-outdoor lifestyle, and a setting that captures the beauty of Rancho Santa Fe from morning through sunset, this is a special opportunity within the Covenant.

4704 El Mirar, Rancho Santa Fe

$29,000,000
5 Beds 8 Baths NDP2607245 MLS Active Status
Time is the one luxury that cannot be replaced. Created for those who understand its value, this extraordinary Rancho Santa Fe estate delivers an exceptional living experience where world-class design, privacy, and resort-caliber amenities redefine everyday life. Prepare to be Inspired…. Maison de Campagne eliminates the years required to design, build, furnish, and perfect a home of this caliber. This newly constructed estate has been exquisitely curated to the last detail. Crowning approximately 3.66 Covenant acres, Maison de Campagne is an unparalleled offering. Every architectural element, natural material, furnishing, artwork and accessory was personally selected for this home by designer, Barbara Lee Grigsby, and her chosen team of master artisans. Being offered completely furnished, rare objects, centuries-old antiques, gallery-acquired art, handcrafted furniture, and distinctive collections were sourced from around the world—not simply to decorate the elegant residence, but to become an integral part of its story. Antique roof tiles and reclaimed oak beams from France, exceptionally wide French oak floors, hand-selected limestone and marble, Christopher Peacock cabinetry, custom ironwork, artisan lighting, and bespoke textiles reflect uncompromising craftsmanship at every turn. Many materials are centuries old and cannot be sourced again today. This gracious home is flooded with natural light. The interiors are sophisticated yet serene, blending the warmth of a French country manor with the ease of modern California living. The main residence, guest house, zero-edge pool and spa, expansive terraces, gardens, and mountain views create a private sanctuary designed for effortless living and entertaining. This is a romantic, legacy home representing years of vision, global exploration, artistry, and meticulous execution. For the discerning buyer, whose most valuable asset is time, Maison de Campagne offers something exceptionally rare: a complete and irreplaceable world, ready to be enjoyed from the moment of ownership. “Un coin de paradis.” (a corner of paradise)

17845 47 Via De Fortuna, Rancho Santa Fe

$5,900,000
5 Beds 6 Baths NDP2607085 MLS Active Under Contract Status
Nestled at the end of a private cul-de-sac on the west side of the Covenant of Rancho Santa Fe, this 4.27-acre estate offers a luxurious and sporty lifestyle. The estate boasts a spacious 5,745 sf single-story residence with five ensuite bedrooms, a private library, two offices, and a craft room. One bedroom offers the possibility of a J-ADU with separate entrance. Beautiful views of the canyon and eucalyptus trees can be seen from all of the main living areas and the primary bedroom. The property includes a three-car garage with ample storage space. For outdoor enthusiasts, there’s a newly resurfaced private full-sized tennis court, a 60-foot pool, a jacuzzi with an automatic pool cover plus pool house with a full bathroom and storage. A large grassy area is perfect for games, picnics, and stargazing. As a premier equestrian-zoned property, the acreage offers flexibility to build horse facilities with access to the Covenant’s 60-mile private trail network plus the home is connected to the public sewer system. and high speed fiber internet RACE. Located within the award-winning Roger Rowe School, the estate is just minutes away from world-famous beaches and restaurants. Furthermore, ownership within the historic Rancho Santa Fe Covenant grants eligibility to join the acclaimed Rancho Santa Fe Golf Club, the Tennis & Pickleball Club, and the private Clubhouse.

18081 Avenida Alondra, Rancho Santa Fe

$7,495,000
5 Beds 6 Baths NDP2607075 MLS Active Status
• 8,573 SF custom single-level Spanish estate • 2.05 acres • South-facing golf course views • 5 Bds, executive office, children's bonus room & oversized 3-car garage • Soccer field sized grass yard • Walk to the Rancho Santa Fe Village, Roger Rowe School, Golf Club, The Inn and More In one of the Covenant's most desirable walk-to-the-Village locations, 5202 San Elijo Avenue is a custom single-level Spanish estate set on 2.05 south-facing acres overlooking the 14th green of the Rancho Santa Fe Golf Club in addition to multiple fairways. Offering 8,573 square feet of thoughtfully planned living space, the home captures the effortless indoor-outdoor lifestyle that defines Rancho Santa Fe. Ideally sited to capture the cool ocean breezes that flow through the valley, the residence offers the comfort and ease of true single-level living with not a single step throughout the home. Created for both everyday living and memorable gatherings, the residence features five spacious bedroom suites including guest quarters and exercise room with an exterior entrance, a dedicated executive office, a generous children's bonus room, a magnificent walk-in wine cellar and an intuitive single-level floor plan that flows seamlessly to expansive covered loggias and outdoor entertaining spaces. Rich walnut flooring, authentic architectural details, and sun-filled interiors create a warm, welcoming atmosphere throughout. Beyond the home, the grounds unfold as a destination of their own. The estate boasts mature specimen olive trees, while the resort-style pool, expansive soccer field sized lawn, and professional outdoor kitchen provide an extraordinary backdrop for everything from quiet afternoons to milestone celebrations. Every element has been carefully curated to embrace the beauty of its surroundings while creating spaces where family and friends naturally gather. Modern convenience is equally considered with connected 10-gigabit high-speed internet service, blending today's technology with a timeless Rancho Santa Fe lifestyle. Just moments from the Rancho Santa Fe Village, Roger Rowe School, the Golf Club, Tennis Club, dining, The Inn and more, and adjacent to the Covenant's renowned 60 miles of private equestrian and pedestrian trails, this is a rare opportunity to own a legacy property in one of Rancho Santa Fe's most sought-after settings—where exceptional location, timeless architecture, and an unforgettable landscape come together as one

5202 San Elijo Ave, Rancho Santa Fe

$8,880,000
6 Beds 8 Baths 260017090SD MLS Active Status
Pickleball anyone? Enjoy your own two private pickleball courts on this magnificent estate! This coveted west side location was built in 2007 by renowned custom home builder Steve Simunec and lovingly maintained by its original owner, this extraordinary estate showcases timeless craftsmanship, exceptional quality, and luxurious amenities on approximately 3.5 private acres in the prestigious Rancho Santa Fe Covenant. The grand entrance featuring approximately 20-foot ceilings. Throughout the home, you'll find exquisite finishes including travertine flooring, extensive crown molding, solid alder interior doors, solid wood-framed windows, and custom double-pane wood exterior doors and windows with protective metal cladding for lasting beauty and durability. Designed for both elegant entertaining and comfortable everyday living, the home features a formal dining room with accent lighting, a spacious executive office with custom woodwork, 4 custom built masonry wood burning fireplaces, and expansive living spaces filled with natural light from thoughtfully placed skylights. The gourmet chef's kitchen is truly exceptional, featuring custom wood ceilings with exposed beams, a handcrafted range hood, pot filler, three ovens, two dishwashers, a large walk-in pantry, a butler's pantry with warming drawer, and a picture window overlooking the resort-style backyard and pool. Sliding glass doors create seamless indoor-outdoor living, inviting in refreshing coastal breezes and spectacular sunset views. The residence offers six spacious bedroom suites, each with its own private bathroom, plus a bathroom next to the pool. A convenient first-floor guest suite with direct backyard access is ideal for extended family, guests, or a live-in nanny. The luxurious primary suite features a skylight, with an exceptionally large closet with custom shoe storage, and a spa-inspired bathroom complete with dual vanities, a large walk-in shower, and additional skylights that fill the space with natural light. Additional interior highlights include: Temperature-controlled cedar wine cellar with storage for 2626. Wet bar with wine refrigerator. Game room/playroom wired for a projector with direct access to the front yard. Spacious laundry room with sink, windows, and abundant cabinetry. Integrated speaker system in the great room and backyard. Three interior fireplaces plus an outdoor fireplace. The resort-inspired grounds are designed for year-round enjoyment. Amenities include: Sparkling saltwater pool with waterfall and a dedicated full bathroom and outdoor shower. Pool cabana with built-in BBQ, refrigerator, sink, and entertaining area. Two newly refinished pickleball courts that can easily be converted back to a full tennis court. Mature landscaping with apple, lemon, pear, mango and tangerine trees. Approved by the Rancho Santa Fe Art Jury for up to two horses. 24-station irrigation system. Additional features include: Six-car tandem garage. Connected to city sewer (not septic). 1,000-gallon propane tank. Tesla Powerwall with leased solar system. Approximately 6–8 minutes to Interstate 5. Located within the exclusive Rancho Santa Fe Covenant, this remarkable property offers privacy, prestige, architectural excellence, and an unmatched Southern California lifestyle. Every detail reflects the vision of a master builder and the pride of single ownership, creating a rare opportunity to own one of Rancho Santa Fe's truly exceptional custom estates.

5465 El Cielito, Rancho Santa Fe

$5,195,000
4 Beds 4 Baths 260016751SD MLS Active Status
Set behind gates on one of the most coveted streets in the Rancho Santa Fe Covenant, this extraordinary 3 acre offering presents a rare opportunity to create a world class estate in an unrivaled setting. Showcasing sweeping panoramic views, complete privacy, and all usable grounds, the property combines immediate livability with exceptional long term potential. Plans by John Jensen for an approximately 11,000 square foot contemporary masterpiece (main home + detached guest home) are nearing shovel ready status, offering a streamlined path toward the creation of a legacy estate. The existing single level residence spans approximately 2,400 square feet, complemented by a detached 1,260 square foot guest house. Designed for effortless indoor outdoor living, the home features vaulted ceilings, abundant natural light, expansive entertaining patios, a poolside game room, outdoor dining and lounge areas, fireplace, BBQ pavilion, gym and massage room, and a detached three car garage. The estate is fully fenced and oriented to capture optimal sun exposure and spectacular vistas. Perfectly positioned moments from the coveted Roger Rowe School, Covenant golf and tennis amenities, and miles of scenic riding and walking trails, this is an exceptionally rare canvas for the discerning buyer seeking privacy, prestige, and the opportunity to build a landmark estate in one of Southern California’s most exclusive communities. Renderings (photos 1,4,5,7) are conceptual only, and may not accurately depict the proposed/planned home.

6858 Las Colinas, Rancho Santa Fe

$3,895,000
4 Beds 4 Baths NDP2606231 MLS Active Status
• Picturesque Mountain View Lot • Quiet and Private Street • Originally 4+ BR • Sparkling Pool + Casita. Privately situated on 2.56 acres along a quiet street within the Covenant of Rancho Santa Fe, this exceptional ranch-style residence offers a rare combination of privacy, views, and architectural flexibility. Spanning approximately 4,942 square feet, the home has been redesigned to showcase the owners' impressive art collection, creating expansive gallery-like spaces filled with natural light and beautiful mountain views. Originally designed as a four-bedroom residence, the current floor plan was customized to accommodate large-scale artwork and generous entertaining areas, while offering the opportunity to easily convert the home back to its original bedroom configuration if desired. The residence blends timeless ranch-style architecture with open living spaces and a seamless connection to the surrounding landscape. The tranquil grounds provide an ideal setting for indoor-outdoor living, featuring a pool, detached guest casita, and multiple areas to relax and entertain while enjoying the peaceful mountain vistas and exceptional privacy afforded by the 2.56-acre site. Located within the highly sought-after Rancho Santa Fe Covenant, residents enjoy access to an unparalleled lifestyle including miles of equestrian and walking trails, the golf and tennis clubs, Roger Rowe School, and the charm of the Village, all just minutes away. Offering a unique blend of artistic inspiration, flexibility, and serene Rancho Santa Fe living, this special property presents an exceptional opportunity within one of Southern California's most prestigious communities

17517 El Vuelo, Rancho Santa Fe

$3,750,000
4 Beds 3 Baths 260015263SD MLS Active Status
BEST VALUE IN RSF COVENANT...Enjoy privacy, space, and breathtaking views from this peaceful single-level mid-century COVENANT estate situated on a 2.5-acre view lot overlooking picturesque rolling hills and open-space vistas. This expansive residence offers an ideal blend of comfort and functionality with generous living spaces, soaring vaulted wood-beamed ceilings, abundant natural light, and seamless indoor-outdoor living. The spacious kitchen features granite countertops, a large center island, stainless steel appliances, and opens to an oversized family room and casual dining area. Formal living and dining spaces showcase dramatic ceilings, a fireplace, and walls of windows framing the serene countryside setting. Multiple French doors lead to an expansive patio, lush lawn, and private spa-perfect for entertaining, relaxing, or enjoying spectacular sunsets year-round. The property offers ample parking, mature landscaping, and exceptional privacy while remaining conveniently close to Rancho Santa Fe Village, ROGER ROWE schools, golf + More. * Pool Size Lot * Single-level floor plan * Scenic canyon and hillside views *2-horses allowed * * Small Barn with power on property * Space for Pickleball, sport Court * Vaulted wood-beamed ceilings * Large gourmet kitchen with center island * Multiple indoor-outdoor living areas * Expansive lawn and private spa | Fenced Backyard * Gated setting with ample parking * Convenient access to beaches, shopping, dining, and freeways * Rancho Santa Fe & San Dieguito School Districts

16551 Zumaque, Rancho Santa Fe

$4,995,000
4 Beds 5 Baths NDP2605973 MLS Active Status
• New 4 Bedroom Custom • In the RSF Village  • Elegant Finishes • Walk to: Town, Shops, Restaurants, School, The Inn, Trails. Experience the best of Rancho Santa Fe village living in this newly constructed 2026 Modern Spanish residence. Thoughtfully designed with timeless architecture and elegant, tasteful finishes throughout, this custom home offers a seamless blend of luxury, comfort, and functionality. Filled with natural light and an airy ambiance, the open-concept floor plan is designed for effortless everyday living and entertaining. The chef's kitchen flows seamlessly into the dining and living areas, while expansive doors open to a welcoming outdoor patio, creating exceptional indoor-outdoor living. Wide-plank oak flooring, designer finishes, and carefully curated details enhance the home's sophisticated yet inviting character. The residence features four spacious bedrooms, including a luxurious primary suite with a generous walk-in closet and spa-inspired bath highlighted by a spacious walk-in rain shower. An elevator provides convenient access throughout the home, while drought-tolerant landscaping offers beauty with minimal maintenance. Ideally located in the heart of Rancho Santa Fe, this rare in-town property is just moments from the Village, Roger Rowe School, golf and tennis clubs, scenic walking and riding trails, The Inn at Rancho Santa Fe, and an array of boutique shops and acclaimed restaurants. Combining modern convenience, timeless design, and an unbeatable walkable location, this exceptional home embodies the very best of the Rancho Santa Fe lifestyle.

6113 El Tordo, Rancho Santa Fe

$14,000,000
5 Beds 7 Baths PV26134930 MLS Active Status
This Cliff May-inspired estate along Lago Lindo announces itself before anyone says much about it, approached by a gentle winding drive and set across from the most commanding view of the lake. Expansive, private, and beautifully composed, its greatest luxury may be how naturally life unfolds here. Completely rebuilt in 2008, the home is arranged on one level, a rare virtue at this scale. The entry sets a tone of arrival without tipping into performance, and from there the home reveals itself with ease and intelligence: intimate living and dining rooms with peaceful lake views, easy circulation, and a floorplan that understands ceremony and daily life. Just outside, a firepit area offers the simplest ritual--the end of the day, the water, the sunset, and no particular reason to be elsewhere. The big loving heart of the home--the spacious family room and chef's kitchen--opens to a covered outdoor living area with barbecue, pool, and spa. This is not a kitchen designed merely for status and looks; it is for people who cook, gather, linger, and return for one last bite. Dinner parties, casual weekends, and quiet evenings for two all feel equally at home here. Outside, the property shifts into resort mode. Lush landscaping, the covered patio, pool, and spa create an elegant private setting for entertaining, while the pool/guest house--with kitchen, bedroom, and full bath--adds gracious independence for visitors. The bedroom layout is particularly well resolved. Two secondary ensuite bedrooms enjoy lake views and are anchored by a large game and media room, creating a lively separate zone. The primary suite occupies its own wing, with an office, gym, separate water closets, two walk-in closets--both spacious, one frankly memorable--and a calm, sumptuous bedroom with direct access to the pool and spa. On the east end, another office, which could function as a fifth bedroom, is joined by an ensuite guest bedroom opening to the back patio. Neutral, richly textured finishes give the interiors sophisticated range, with enough architectural character to hold the room and enough restraint to let the next owner make it personal. Two 3-car garages provide substantial covered parking, with an additional utility vehicle garage at the rear. The appeal of this Rancho Santa Fe covenant estate is how it brings together lake views, privacy, single-level living, serious entertaining, guest independence, and ease. It is not merely large; it is deeply considered.

6533 Lago Lindo, Rancho Santa Fe

$7,995,000
5 Beds 7 Baths 260014832SD MLS Active Status
*** A Powerful New Price *** Refined, Elevated Design & Exceptionally private, NEW CONSTRUCTION Custom Modern Santa Barbara estate is a rare offering on the coveted west side of The Covenant. Set across 4.13± scenic acres, the property masterfully blends timeless architecture with soft a contemporary sophistication, creating a sanctuary defined by elegance, scale, and effortless indoor-outdoor living. Beyond private gate, approximately 6,109 square feet of impeccably curated living space unfolds with soaring ceilings, clean architectural lines, and walls of glass that bathe the interiors in natural light. The main residence features five spacious ensuite bedrooms and expansive living and entertaining spaces that seamlessly transition to multiple outdoor terraces, perfectly designed for year-round enjoyment. A detached one bedroom guest house provides exceptional accommodations for family and visitors, while a three car garage offers generous space for collectors and everyday living. Surrounded by dramatic water features, pool, spa & manicured grounds, framed by serene pastoral and golf course vistas, the estate evokes the ambiance of a world class private resort. Positioned on one of The Covenant's most prestigious and tranquil streets, this architectural masterpiece represents an extraordinary opportunity to own a newly constructed luxury estate in one of Southern California's most exclusive communities. There is simply no comparable new construction offering under $10 million in Rancho Santa Fe.

5758 Las Palomas, Rancho Santa Fe

$8,495,000
7 Beds 8 Baths NDP2605816 MLS Active Status
Nestled in a peaceful, private setting, this timeless residence has been thoughtfully renewed to suit contemporary family living. The gracious layout features a serene primary sanctuary, a dedicated family wing with five en-suite bedrooms, and a spacious game room enhanced by a cozy fireplace and adjoining catering kitchen. Numerous French doors create effortless flow from the main living spaces to the inviting outdoor areas. The level, fully usable 4.19 acres include a 1,081 sq. ft. two-bedroom, two-bath guest house, tennis court, gated pool, citrus and fruit orchard, and expansive lawns. This classic Covenant property sits on meticulously maintained grounds with a built-in barbecue, fireside gathering spot, and vibrant flowering gardens. Inside, the refined primary suite has been transformed into a luxurious haven featuring premium finishes, custom millwork, and marble accents. The warm, welcoming kitchen is equipped with top-tier amenities complemented by Calcutta marble countertops and custom refinished cabinetry. Formal living and dining rooms highlight exceptional craftsmanship, including detailed beamed ceilings, abundant built-in cabinetry, and an impressive carved limestone fireplace. A sunroom just off the living room provides yet another inviting space to enjoy the surrounding scenery. The charming guest cottage—complete with kitchenette, living area, and laundry—boasts plentiful windows that flood the space with natural light and frame views of the beautiful grounds. Main residence: 7,510 sq. ft. | Guest house: 1,065 sq. ft. | Garage: 950 sq. ft.

16041 Via Del Alba, Rancho Santa Fe

$23,850,000
5 Beds 8 Baths 260014089SD MLS Active Status
Introducing AER, a newly completed architectural estate by Dubreville Atelier set across 4.17 acres in Rancho Santa Fe's prestigious Covenant. Named after the ancient Greek word for the air that surrounds us, AER was conceived as a residence deeply connected to its surroundings. Beyond the gated olive tree-lined approach, a dramatic wood pivot entry opens to a tranquil reflecting pool courtyard. Pocketing glass walls, skylights, exposed wood beams, imported Italian cabinetry, Miele appliances, Graff fixtures, bespoke stonework, and fluted white oak detailing create a home distinguished by exceptional craftsmanship. Thoughtfully tailored for contemporary living, the home features a wellness center with fitness studio, indoor zero-edge spa, sauna, steam room, cold plunge, preserved moss installation, and sculptural travertine fireplace. Additional amenities include integrated technology, an eight-seat cinema hidden behind a discreet door, temperature-controlled wine room, game lounge, and angular stone bar for entertaining. A dedicated display garage transforms automobile collecting into an art form. The primary suite serves as a private retreat, complete with a reading den centered around a statement fireplace, spa-inspired bath clad in raked limestone, boutique-style dressing room, and secluded Zen courtyard. Outside, serene grounds unfold across sweeping views with a pool, cascading water features, heated veranda, bocce court, and direct access to walking trails. AER is a carefully curated residence shaped by design, offering a lifestyle rarely found within the Covenant.

17650 52 Los Morros, Rancho Santa Fe

$11,398,000
6 Beds 8 Baths AR26125931 MLS Active Status
Set behind gates on more than seven private acres in the heart of Rancho Santa Fe, The Rambla Estate is a rare architectural offering—an expansive compound originally conceived by noted architect Ken Ronchetti and now fully reimagined through a comprehensive, multi-million-dollar transformation. Blending timeless California design with modern infrastructure and resort-caliber amenities, this is a property that transcends traditional comparables. Spanning approximately 12,416 square feet, the residence unfolds with a sense of scale and proportion rarely seen, where soaring volumes, natural light, and seamless indoor-outdoor flow define the living experience. Every major system has been thoughtfully upgraded, delivering the peace of mind and performance expected of a newly constructed estate—without the years-long process of building from the ground up. The grounds are nothing short of extraordinary. Recently redesigned and executed with significant investment, the estate now lives as a private resort: a fully renovated pool and lounge environment, championship-caliber tennis court, and curated landscaping that frames the property with maturity, privacy, and visual impact. Rolling lawns, mature plantings, and layered outdoor spaces create a setting equally suited for grand-scale entertaining or quiet retreat. Inside, the home balances architectural integrity with modern livability. Expansive formal and informal living areas, multiple entertaining spaces, and a flexible floor plan accommodate both everyday living and large gatherings. The scale of the estate allows for a true compound feel—offering separation, privacy, and versatility rarely found within the Covenant. What distinguishes The Rambla Estate is not simply its size or acreage, but its irreplaceability. In today’s environment, replicating a seven-acre, fully improved estate of this caliber—with architectural pedigree, upgraded infrastructure, and resort-level grounds—would require years of planning and an investment far exceeding its offering price. Positioned within one of Southern California’s most prestigious communities, residents enjoy proximity to the Rancho Santa Fe Golf Club, equestrian trails, top-rated schools, and the coastal lifestyle that defines the region—all while maintaining a level of privacy and space that is increasingly scarce. The Rambla Estate represents a singular opportunity: a fully realized compound, meticulously upgraded, and ready for immediate enjoyment.

16715 Rambla De Las Flores, Rancho Santa Fe

$14,495,000
6 Beds 8 Baths NDP2605119 MLS Active Status
Welcome to a truly extraordinary, beautifully reimagined estate in Rancho Santa Fe, where every square inch has been completely transformed with all-new systems, finishes, and design. This stunning six-bedroom residence sits on over four acres of private, resort-like grounds and represents a rare opportunity to own a fully rebuilt, turnkey estate of the highest caliber. Renowned local designer Susan Spath infused the home with thoughtful, intentional design at every turn. No detail was overlooked, and each bathroom features its own unique, custom finishes—creating individual moments of luxury while maintaining a cohesive, elevated aesthetic throughout the home. The property was masterfully reimagined by acclaimed builder Greg Agee and includes brand-new electrical, plumbing, heating systems, roof, windows, and all infrastructure, offering complete peace of mind and modern efficiency. A full Lutron lighting system paired with an integrated Savant smart-home system provides seamless control of lighting, climate, audio, and more. The expansive floor plan is ideal for both everyday living and grand-scale entertaining, featuring light-filled interiors and thoughtfully designed spaces. In addition to the main laundry, the home offers a secondary laundry room, adding convenience and functionality for a residence of this scale. Outside, the estate truly shines with all-new landscaping, a fully redesigned pool and outdoor living areas, and a gorgeous private tennis court—set amid acres of manicured grounds that create a true sense of privacy and luxury. The primary suite is a show-stopping retreat, anchored by one of the finest spa-inspired bathrooms imaginable. Featuring separate his-and-her bathroom sections and dual, oversized walk-in closets, the space offers unparalleled comfort, privacy, and refinement. This is a rare, designer-driven estate where everything is brand new, meticulously rebuilt, and flawlessly executed—an exceptional offering in one of Rancho Santa Fe’s most coveted settings.

5315 La Crescenta Road, Rancho Santa Fe

$5,395,000
4 Beds 3 Baths 260012288SD MLS Active Status
Nestled on the highly sought-after west side of Rancho Santa Fe, this exceptional 4-bedroom, 3-bathroom estate embodies the essence of refined California living. Set across more than 2 acres of lush, park-like grounds, the property captures sweeping pastoral views while offering a rare sense of privacy and tranquility. A long, private driveway creates a grand sense of arrival, leading to a residence that was completely reimagined in 2018 by the renowned Amy Meier Design. Every detail has been thoughtfully curated, blending timeless design with elevated craftsmanship. At the heart of the home, the chef’s kitchen is both striking and functional, appointed with a professional La Cornue range, Sub-Zero refrigerator, dedicated wine refrigerator, and custom inlay cabinetry. Elegant Carrara marble countertops pair beautifully with an oversized island topped in honed granite, creating the perfect setting for both everyday living and sophisticated entertaining. The bathrooms are finished with exquisite Ann Sacks tile and rich Carrara marble, each space designed with a refined, artistic touch. The primary suite serves as a true retreat, featuring a spacious walk-in closet and a spa-inspired bathroom complete with a steam shower and rare Calacatta marble, evoking a sense of understated luxury. Each additional bedroom and bathroom continues the home’s cohesive design story, offering comfort, style, and quality throughout. Beyond the home, residents enjoy access to the award-winning Roger Rowe School (K–8), membership opportunities...See Supplement Beyond the home, residents enjoy access to the award-winning Roger Rowe School (K–8), membership opportunities at the exclusive Rancho Santa Fe Golf and Tennis Club, and over 100 miles of scenic walking and riding trails woven throughout the community. All of this, just minutes from the coveted beaches of Del Mar and Solana Beach. The expansive grounds provide endless potential, whether envisioned as a private oasis or an entertainer’s dream, all while maintaining the serene, park-like setting. Complete with a 2-car garage and an exceptional sense of seclusion, this property delivers the very best of the Rancho Santa Fe lifestyle.

16134 Puerta Del Sol, Rancho Santa Fe

$84,950,000
26 Beds 32 Baths 26833103 MLS Active Status
Willow Creek Estate, known as the "Wellington of the West," is a truly unparalleled 77-acre Covenant estate that seamlessly blends the tranquility of the countryside with the vibrant allure of coastal living. Nestled just five miles from the ocean and the bustling beach towns of San Diego, this private sanctuary offers both serenity and accessibility, providing a rare living experience. Designed with a clear vision of harmony between nature and luxury, the estate is more than just a residence it is a cherished home imbued with passion, community, and family values. At the heart of the estate is the magnificent 12,000+ SF main residence, exuding understated sophistication inspired by the timeless elegance of Santa Barbara's architectural style and modeled after Argentina's most magnificent estancias. Its thoughtful design allows for effortless entertaining and intimate family moments. The residence includes multiple venues ideal for gatherings and celebrations, from elaborate weddings to charitable events, all set against the backdrop of breathtaking natural beauty. A separate 2-bedroom guest house is perfectly positioned next to an entertainment pavilion, which features a fully equipped game room, bowling alley, gym, bar and full kitchen. The estate also serves as a haven for outdoor enthusiasts and equestrians alike. Spanning across 77 acres, it features private trails ideal for hiking, running, and horseback riding, as well as a pristine 15-acre bass-filled lake perfect for paddleboarding, canoeing, and fishing. Equestrian facilities include two state-of-the-art barns, 35 stalls in total, a professional riding arena where Olympic hopefuls have trained, and lush pastures, making it ideal for a variety of equestrian disciplines. Every detail of the land has been crafted to provide an exceptional experience, from the tree-lined trails to the numerous paddocks, ensuring a life of exploration and adventure. The layout of Willow Creek Estate has been thoughtfully curated to nurture family life and provide ample opportunities for learning and growth. It offers unique amenities such as a chicken coop and space for farm animals, providing hands-on experiences for children to engage with nature. The expansive grounds allow for safe exploration, where kids can learn skills like horseback riding, driving a trailer, and eventually transitioning from electric cars to full-sized vehicles. With its carefully designed living spaces, including five bedrooms in the main house and an additional five in the ancillary buildings, along with four apartments for ranch workers, the property is perfectly equipped to accommodate family, friends, and staff. Each corner of the estate has been created with love and purpose, from the tennis court and horse walkers to the round pen and private training areas, all aimed at fostering both personal enjoyment and communal connection. Strategically located to balance the ultimate in privacy with proximity to downtown San Diego, beaches, airports, and showgrounds, Willow Creek Estate is truly One of One. Whether envisioned as a shared family estate, an elite equestrian retreat, a destination wellness center, or a corporate retreat, the possibilities are limitless. This remarkable property stands as a testament to the vision, passion, and love poured into its development, offering a sanctuary where nature, family, and luxury come together in perfect harmony.

16401 Calle Feliz, Rancho Santa Fe

$8,450,000
5 Beds 7 Baths 260011303SD MLS Active Status
Set high on one of the Covenant’s most sought-after streets, this private compound occupies a rare vantage point,capturing long southwestern views, evening light, ocean breezes, and a glimpse of the Pacific beyond the mountains. Spanning more than three gated acres, the property unfolds less as a traditional residence and more as a series of environments,spaces to gather, retreat, and create. The main living areas are defined by scale and natural light, complemented by a theatre, a library lounge with bar, and an attached guest residence. The primary suite occupies its own vantage point, opening to a private veranda with tranquil views. Throughout the home, rooms are positioned to engage the landscape rather than compete with it. The kitchen is designed for both daily use and larger gatherings, with commercial-grade appliances, marble surfaces, and seamless connection to surrounding living and outdoor dining spaces.The grounds are a defining element. Developed over time as a botanical landscape, the property weaves together mature trees with plantings of lavender, plumeria, jacaranda, and citrus. Meandering pathways reveal shifting perspectives and moments of discovery, including a koi pond tucked within the gardens. Anchoring the landscape are elements that lend a sense of permanence: an 18th-century stone fountain, century-old Dracaena draco, and sculptural quiver trees set naturally within the terrain. The pool, spa, and outdoor living spaces are positioned within this landscape rather than apart from it, creating a setting that feels discovered rather than designed.CONT A tennis court, orchards, and productive gardens extend the experience—offering not just amenities, but a way of living that is active, self-sustaining, and creatively enriching. This is not a house for everyone. It is for someone who values beauty, privacy, and a property that inspires.

18245 Paseo Victoria, Rancho Santa Fe

$7,995,000
5 Beds 7 Baths 260010727SD MLS Active Status
SEE VIDEO LINKS FOR AN INCREDIBLE TOUR OF THIS ESTATE - Welcome to New Ranch Lux, a reimagined Spanish modern estate in the heart of the Rancho Santa Fe Covenant, offering exceptional privacy, scale, and lifestyle on approximately 5 all-usable acres. Ideally situated on the prestigious west side of the Covenant, approximately one mile from the coast as the crow flies, offering effortless access to an array of nearby retail and dining. Recently transformed through an extensive $2M+ renovation by Matrix Design Studio, this 5-bedroom, ~5,400 sq. ft. residence blends clean architectural lines with warm, livable design. The thoughtfully designed floor plan lives primarily as a single-level home featuring a luxurious primary suite that opens to a private spa garden creating an intimate and tranquil retreat with lush surroundings, perfect for unwinding in total privacy. In addition, this estate also comes with three en-suite bedrooms on the main floor and two additional en-suite bedrooms upstairs—ideal for guests or extended stays. Seamless indoor-outdoor living is achieved through vanishing pocket doors that open to resort-style grounds complete with pool, spa, sauna, and expansive entertaining areas. The home is move-in ready with curated designer finishes throughout. The property’s west-facing orientation captures stunning sunsets, while the long, gated drive ensures privacy and presence. The all-usable acreage offers incredible potential for equestrian use, vineyard, tennis or padel court, additional guest house, or recreation amenities. Building plans available.

4773 El Mirlo, Rancho Santa Fe

$8,995,000
5 Beds 8 Baths NDP2603992 MLS Active Status
· 9160 sq. ft. | 5 BD + Office | 8 BA | 4.78 acres · Custom single-level · Panoramic mountain views · Oversized 4-car garage · Detached 1BD/1BA guest house · Beach-entry pool + cabana with fireplace · New pickleball court · Home theater · Wine cellar · Gourmet kitchen · Owned solar · Gated entry Tucked behind mature landscaping along an extended gated drive, this single-level, 9,100+ SqFt west Covenant estate sits on 4.78 acres, elevated to capture sweeping mountain views while maintaining a genuine sense of privacy and calm. The location is among the most coveted in the Covenant — just minutes to the Village, the Rancho Santa Fe Golf Club, and with easy access to the coast and I-5. Originally inspired by a European countryside retreat, the home has been completely and thoughtfully refreshed — honoring its original character while embracing a more open, livable feel. Stone accents, beamed ceilings, wide plank wood floors, and a seamless indoor/outdoor connection form the foundation of the design and carry throughout every space. Capitalizing on its premium single-level, indoor-outdoor design, the layout is both refined and easy to navigate. The kitchen — anchored by an oversized island, dual sinks, and generous prep space — flows naturally into the great room and dining area, with multiple lift-and-slide doors extending the living space outward to the covered outdoor areas. Panoramic mountain views are present throughout, quietly framing every gathering and everyday moment alike. The floor plan is as functional as it is well-appointed — four en-suite bedrooms, a dedicated office with its own half bath, a spacious media room, and a temperature-controlled walk-in wine room offer a versatile range of spaces for both daily living and entertaining. The primary suite is intentionally set apart from the main living areas, offering a private retreat with a natural connection to the surrounding landscape. Outside, the property opens into a true lifestyle setting. A beach-entry pool and spa serviced by a full pool bath, a covered loggia, and an outdoor living room with fireplace create multiple inviting areas to gather and unwind. A detached guest house — with a bedroom, full bath featuring a separate tub and shower, and large closet — provides a charming and comfortable space for visitors. A newly added pickleball court anchors the lower grounds, and the expansive acreage offers endless potential — room for a full-size soccer field, basketball, or whatever the next chapter calls for. An oversized 4-car garage and owned solar complete an offering that is genuinely difficult to match.

5423 Calzada Del Bosque, Rancho Santa Fe

$17,500,000
9 Beds 12 Baths 260009008SD MLS Active Status
Tucked behind a long, private driveway, this extraordinary Rancho Santa Fe estate defines modern luxury living. Completed in 2020, the Spanish-modern architectural design blends timeless elegance with contemporary sophistication, offering a seamless flow between indoor and outdoor living. Designed for grand-scale entertaining and intimate gatherings alike, the home features a chef’s dream kitchen with professional-grade stainless steel appliances, a separate butler’s kitchen, and an expansive open-concept family room. A dedicated wing houses the primary retreat and four additional bedroom suites, providing comfort, privacy, and effortless functionality. Resort-style amenities elevate every day into an experience. Step outside to your outdoor oasis—a breathtaking space with panoramic views, an incredible pool and hot tub, a swim-up bar, outdoor kitchen with BBQ and pizza oven, and multiple lounging areas perfect for sunset gatherings. For entertainment, the estate offers a state-of-the-art movie theater, two-lane bowling alley, and temperature-controlled wine cellar with a walk-in humidor. Wellness and creativity are equally at home here, with a private gym and dedicated craft room. Natural light floods the interior through expansive glass doors and windows, creating a warm, inviting atmosphere throughout. A guest house with two bedrooms provides comfort and privacy for visitors, completing this remarkable property — a true Rancho Santa Fe masterpiece where luxury, design, and lifestyle converge.

7029 Las Colinas, Rancho Santa Fe

$7,998,000
6 Beds 7 Baths NDP2600613 MLS Active Under Contract Status
Welcome to Rancho De Los Olivos — a pristine single-level Spanish Revival estate on 2.56 west-facing acres in the heart of the Rancho Santa Fe Covenant. Custom designed and built with uncompromising craftsmanship, this single-level hacienda offers approximately 8,207 square feet of beautifully executed living space, 5 bedrooms and 5.5 baths in the main house and a sizable detached one-bedroom guest house. The gated, pebble-stone driveway leads to a striking façade of arched windows and doors, authentic Spanish tile roof, hand-troweled plaster, and lush mature landscaping. Inside: Saltillo tile floors, exposed wood beams, four wood-burning fireplaces, and custom ceiling designs. A true chef's kitchen flows to expansive entertaining grounds with a sparkling pool. The large primary bedroom offers a sitting room, fireplace, and his-and-her walk-in closets. Solar with battery backup. Four-car garage. Covenant ownership includes a Social Membership at the Rancho Santa Fe Golf Club, with the opportunity for residents to separately apply for golf and tennis memberships, while also enjoying nearly 60 miles of private equestrian and pedestrian trails. The Del Mar beaches are close by. The Covenant Roger Rowe K–8 school and four top public and several private high schools offer an excellent educational experience. Some photos have been digitally staged, for all altered and unaltered photos, visit SothebysRealty.com.

6870 La Valle Plateada, Rancho Santa Fe

$8,995,000
5 Beds 4 Baths 250045761SD MLS Active Status
An exceptional Covenant estate on the desirable West Side of Rancho Santa Fe, offering 5.22 private, all-flat usable acres and premier equestrian amenities. Beyond the gated entry and long private driveway, this renovated single-story 4,473 sq ft residence features 5 bedrooms, 3.5 baths, a formal living room with fireplace, formal dining room, office/bonus room, and a spacious primary suite with fireplace, dual dressing rooms, spa bath, and gym. The chef’s kitchen with top-tier appliances opens to a large great room with full bar, fireplace, and a wall of glass leading to an outdoor loggia, saltwater pool with cover, spa, lounging areas, and beautiful mountain views. Equestrian facilities include a 6-stall breezeway barn with caretaker’s apartment (bedroom, bath, full kitchen, separate laundry room, half bath), a Grand Prix jumping arena, on-site trail, grazing areas, turnouts, pastures, and access to the Covenant trail system. A separate 1,774 sq ft guest house above the barn offers 2 bedrooms, 2 full baths, a full chef’s kitchen, living room, and abundant storage. Additional highlights: white oak flooring and custom wood details, marble and stone finishes, brick accents, private well for irrigation, high-speed fiber, and a covered front porch. A rare and special Covenant legacy property offering outstanding lifestyle, privacy, and usability in one of Rancho Santa Fe’s most sought-after locations. An unparalleled offering on the desirable West Side of Rancho Santa Fe’s coveted Covenant, nestled among some of the region’s most iconic estates. This is one of Southern California’s premier equestrian and custom-designed properties—blending timeless Southern California artistry with state-of-the-art amenities across 5.22 rare, private, and entirely flat usable acres. Beyond the gates, lush and exotic landscaping sets the stage for a world-class equestrian haven. The 6-stall breezeway-style barn includes a caretaker’s apartment with bedroom, full bath, full kitchen, separate laundry room, and an additional half bath. The property also offers a Grand Prix jumping arena, on-site trail, grazing areas, turnouts, pastures, and access to the Covenant’s extensive trail system. A long private driveway leads to a gated entry and circular motor court, welcoming you to the recently renovated 4,473 sq ft single-story main residence featuring 5 luxurious bedrooms and 3.5 baths. Inside, enjoy a formal living room with fireplace, a formal dining room, and an office/bonus room. The primary suite showcases a corner brick fireplace, private outdoor patio, dual dressing rooms, a spacious spa bath, and a gym. The chef’s kitchen—with top-tier appliances—flows seamlessly into a grand great room complete with full service bar, fireplace, and an expansive wall of glass that opens to an outdoor living/dining loggia. Outside, a saltwater pool with cover, spa, lounging areas, and glorious mountain views create a resort-style retreat enhanced by refreshing coastal breezes. The separate 1,774 sq ft guest house, located above the barn, offers two bedrooms, two full baths, a full chef’s kitchen, living room, and abundant storage. Every inch of this estate exudes warmth and refined craftsmanship—white oak flooring, rich wood detailing, marble slabs, stonework, and curated tile accents. Additional highlights include a private well for irrigation, high-speed fiber internet, brick detailing, and a charming front entry porch ideal for morning coffee or evening relaxation. A true legacy estate, this property is more than a home—it is a statement of passion, vision, and exceptional lifestyle. A rare Covenant offering designed to be cherished for generations. Experience life and luxury without compromise.

16039 Via Del Alba, Rancho Santa Fe

$4,495,000
4 Beds 5 Baths 250043957SD MLS Active Status
Set on 2.51 elevated view acres in the exclusive Covenant of Rancho Santa Fe, this custom-built 2009 estate has been recently refreshed and showcases 4,523 sq. ft. of beautifully scaled single-level living. Designed for both grand entertaining and everyday enjoyment, the home features soaring ceilings, an open flowing floor plan, and seamless indoor/outdoor living. The great room, with its stone-clad fireplace, lift-and-slide doors, and beverage bar, opens to the chef’s kitchen complete with a sun-filled breakfast area, copper sink, and bar seating. Additional highlights include a formal dining room, artisan-crafted office/library, secondary office, and a powder room. The luxurious primary suite offers a cozy fireplace, spa-inspired bath, and a generous custom-appointed dressing room. Three additional bedroom suites provide comfort for family or guests. Outdoor living is unrivaled, with a magnificent covered living/dining room and fireplace overlooking the resort-style pool and spa, outdoor shower, and expansive lounge areas—perfect for taking in the sweeping, peaceful views. Additional features include: wood and travertine flooring, whole-house and pool solar, raised-bed vegetable gardens, extensive chicken coop housing, gated entry and cul-de-sac location, garaging for 3 cars. Close to equestrian trails, the RSF Village, Golf and Tennis Clubs, and award-winning Roger Rowe schools, this estate blends elegance, comfort, and convenience in one of Rancho Santa Fe’s most coveted settings. Set on 2.51 elevated view acres in the exclusive Covenant of Rancho Santa Fe, this custom-built 2009 estate has been recently refreshed and showcases 4,523 sq. ft. of beautifully scaled single-level living. Designed for both grand entertaining and everyday enjoyment, the home features soaring ceilings, an open flowing floor plan, and seamless indoor/outdoor living. The great room, with its stone-clad fireplace, lift-and-slide doors, and beverage bar, opens to the chef’s kitchen complete with a sun-filled breakfast area, copper sink, and bar seating. Additional highlights include a formal dining room, artisan-crafted office/library, secondary office, and a powder room. The luxurious primary suite offers a cozy fireplace, spa-inspired bath, and a generous custom-appointed dressing room. Three additional bedroom suites provide comfort for family or guests. Outdoor living is unrivaled, with a magnificent covered living/dining room and fireplace overlooking the resort-style pool and spa, outdoor shower, and expansive lounge areas—perfect for taking in the sweeping, peaceful views. Additional features include: wood and travertine flooring, whole-house and pool solar, raised-bed vegetable gardens, extensive chicken coop housing, gated entry and cul-de-sac location, garaging for 3 cars. Close to equestrian trails, the RSF Village, Golf and Tennis Clubs, and award-winning Roger Rowe schools, this estate blends elegance, comfort, and convenience in one of Rancho Santa Fe’s most coveted settings.

16531 Zumaque, Rancho Santa Fe

$84,950,000
26 Beds 22 Baths NDP2505393 MLS Active Status
Willow Creek Estate, known as the “Wellington of the West,” is a truly unparalleled 77-acre Covenant estate that seamlessly blends the tranquility of the countryside with the vibrant allure of coastal living. Nestled just five miles from the ocean and the bustling beach towns of San Diego, this private sanctuary offers both serenity and accessibility, providing a rare living experience. Designed with a clear vision of harmony between nature and luxury, the estate is more than just a residence—it is a cherished home imbued with passion, community, and family values. At the heart of the estate is the magnificent 12,000+ SF main residence, exuding understated sophistication inspired by the timeless elegance of Santa Barbara’s architectural style and modeled after Argentina’s most magnificent estancias. Its thoughtful design allows for effortless entertaining and intimate family moments. The residence includes multiple venues ideal for gatherings and celebrations, from elaborate weddings to charitable events, all set against the backdrop of breathtaking natural beauty. A separate 2-bedroom guest house is perfectly positioned next to an entertainment pavilion, which features a fully equipped game room, bowling alley, gym, bar and full kitchen. The estate also serves as a haven for outdoor enthusiasts and equestrians alike. Spanning across 77 acres, it features private trails ideal for hiking, running, and horseback riding, as well as a pristine 15-acre bass-filled lake perfect for paddleboarding, canoeing, and fishing. Equestrian facilities include two state-of-the-art barns, 35 stalls in total, a professional riding arena where Olympic hopefuls have trained, and lush pastures, making it ideal for a variety of equestrian disciplines. Every detail of the land has been crafted to provide an exceptional experience, from the tree-lined trails to the numerous paddocks, ensuring a life of exploration and adventure. The layout of Willow Creek Estate has been thoughtfully curated to nurture family life and provide ample opportunities for learning and growth. It offers unique amenities such as a chicken coop and space for farm animals, providing hands-on experiences for children to engage with nature. The expansive grounds allow for safe exploration, where kids can learn skills like horseback riding, driving a trailer, and eventually transitioning from electric cars to full-sized vehicles. With its carefully designed living spaces, including five bedrooms in the main house and an additional five in the ancillary buildings, along with four apartments for ranch workers, the property is perfectly equipped to accommodate family, friends, and staff. Each corner of the estate has been created with love and purpose, from the tennis court and horse walkers to the round pen and private training areas, all aimed at fostering both personal enjoyment and communal connection. Strategically located to balance the ultimate in privacy with proximity to downtown San Diego, beaches, airports, and showgrounds, Willow Creek Estate is truly One of One. Whether envisioned as a shared family estate, an elite equestrian retreat, a destination wellness center, or a corporate retreat, the possibilities are limitless. This remarkable property stands as a testament to the vision, passion, and love poured into its development, offering a sanctuary where nature, family, and luxury come together in perfect harmony.

16401 Calle Feliz, Rancho Santa Fe

$7,995,000
1 Beds 1 Baths 240013972SD MLS Active Status
Delight in the details at beautiful Milberry Farm, a completely re-imagined equestrian property inspired by the finest European horse farms. This farm is more than a gorgeous showcase, it also was designed and constructed to facilitate a safe and efficient operation, utilizing the highest quality materials to create an enduring legacy. With a rare Rancho Santa Fe Covenant designation, 26 horses allowed and an excellent well for all irrigation, this is truly an irreplaceable property. Ideally located at the intersection of Rancho Santa Fe, Del Mar and Solana Beach, just 6 minutes from HITS Del Mar Show Park. The classic barn features Röwer & Rüb European stall fronts, partitions, windows and operable shutters designed for maximum horse safety, comfort and fresh airflow in every stall, plus a modern, elegant rider’s lounge with large outdoor lounge patio with café tables, shade umbrellas, seating and a fountain. The world-class, state-of-the-art 250 x 150 Ebb & Flow Arena was built by Dammann RisoHorse of Germany for safe, year-round, all-weather riding. All fencing is De Sutter Naturally tropical hardwood, imported from Belgium and designed for optimal horse safety and comfort. From the Kraft Brothers oval 6 horse walker, grass and sand paddocks to the longing arena and on-site conditioning trail with ProTex footing, horses and riders absolutely love this farm. The barn is thoughtfully designed with Dutch-style barn doors that can be closed at night for horse safety without decreasing ventilation. High, bright barn aisle ceilings with large skylights and operable clerestory windows provide healthy airflow year round. Each stall also has 1”+ insulating and cushioning stall mats, an automatic, float-style waterer, a water bucket, and 4’ high stall mats on the back wall for extra horse safety. The arena watering and drainage system is used at top competitions worldwide. It uses approximately 70% less water and can easily be adjusted for firmer or fluffier footing. Work spaces include six spacious cross ties, storage cabinets, a Röwer & Rüb solarium and rubber pavers for comfort and safety plus two wash racks with rubber non-slip mats and hot and cold water to each bay. Absolutely turn key and ready to enjoy!

16147 Via De Santa Fe, Rancho Santa Fe

Start Your Search

Based on information from California Regional Multiple Listing Service, Inc. as of . This information is for your personal, non-commercial use and may not be used for any purpose other than to identify prospective properties you may be interested in purchasing. Display of MLS data is usually deemed reliable but is NOT guaranteed accurate by the MLS. Buyers are responsible for verifying the accuracy of all information and should investigate the data themselves or retain appropriate professionals. Information from sources other than the Listing Agent may have been included in the MLS data. Unless otherwise specified in writing, Broker/Agent has not and will not verify any information obtained from other sources. The Broker/Agent providing the information contained herein may or may not have been the Listing and/or Selling Agent.