16039 Via Del Alba, Rancho Santa Fe, CA 92067
- $8,995,000
- 5
- BD
- 4
- BA
- 6,247
- SqFt




- List Price
- $8,995,000
- Price Change
- ▼ $255,000 1784143928
- Status
- ACTIVE
- MLS#
- 250045761SD
- Year Built
- 1976
- Bedrooms
- 5
- Bathrooms
- 4
- Living Sq. Ft
- 6,247
- Lot Size
- 227,383
- Acres
- 5.22
- Days on Market
- 269
- Property Type
- Single Family Residential
- Property Sub Type
- Single Family Residence
- Stories
- One Level
- Neighborhood
- Rancho Santa Fe
Property Description
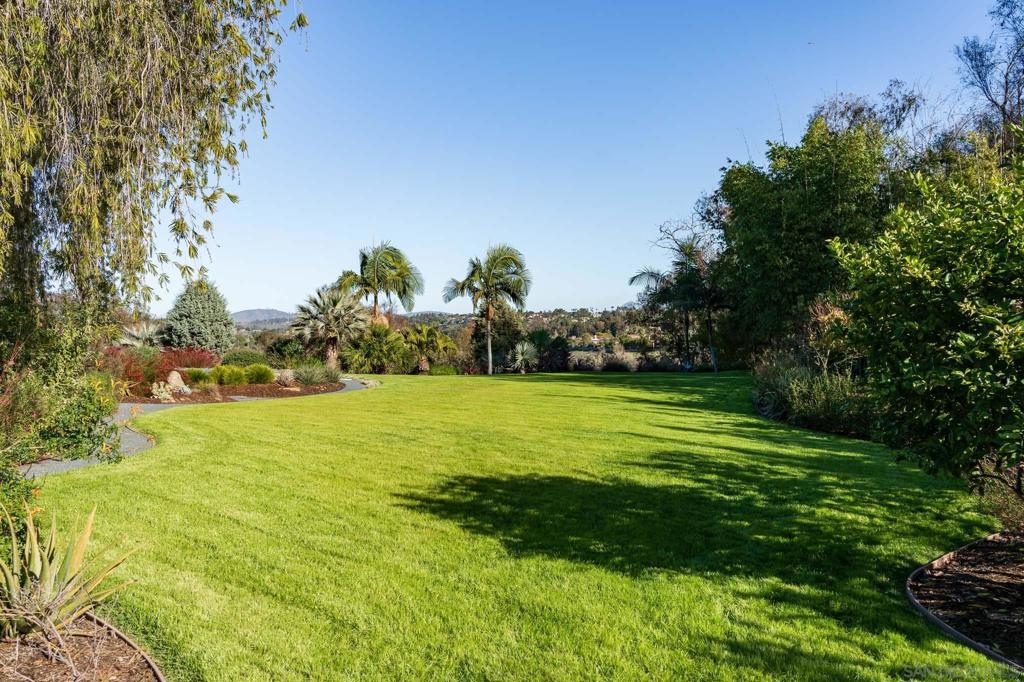
An exceptional Covenant estate on the desirable West Side of Rancho Santa Fe, offering 5.22 private, all-flat usable acres and premier equestrian amenities. Beyond the gated entry and long private driveway, this renovated single-story 4,473 sq ft residence features 5 bedrooms, 3.5 baths, a formal living room with fireplace, formal dining room, office/bonus room, and a spacious primary suite with fireplace, dual dressing rooms, spa bath, and gym. The chef’s kitchen with top-tier appliances opens to a large great room with full bar, fireplace, and a wall of glass leading to an outdoor loggia, saltwater pool with cover, spa, lounging areas, and beautiful mountain views. Equestrian facilities include a 6-stall breezeway barn with caretaker’s apartment (bedroom, bath, full kitchen, separate laundry room, half bath), a Grand Prix jumping arena, on-site trail, grazing areas, turnouts, pastures, and access to the Covenant trail system. A separate 1,774 sq ft guest house above the barn offers 2 bedrooms, 2 full baths, a full chef’s kitchen, living room, and abundant storage. Additional highlights: white oak flooring and custom wood details, marble and stone finishes, brick accents, private well for irrigation, high-speed fiber, and a covered front porch. A rare and special Covenant legacy property offering outstanding lifestyle, privacy, and usability in one of Rancho Santa Fe’s most sought-after locations. An unparalleled offering on the desirable West Side of Rancho Santa Fe’s coveted Covenant, nestled among some of the region’s most iconic estates. This is one of Southern California’s premier equestrian and custom-designed properties—blending timeless Southern California artistry with state-of-the-art amenities across 5.22 rare, private, and entirely flat usable acres. Beyond the gates, lush and exotic landscaping sets the stage for a world-class equestrian haven. The 6-stall breezeway-style barn includes a caretaker’s apartment with bedroom, full bath, full kitchen, separate laundry room, and an additional half bath. The property also offers a Grand Prix jumping arena, on-site trail, grazing areas, turnouts, pastures, and access to the Covenant’s extensive trail system. A long private driveway leads to a gated entry and circular motor court, welcoming you to the recently renovated 4,473 sq ft single-story main residence featuring 5 luxurious bedrooms and 3.5 baths. Inside, enjoy a formal living room with fireplace, a formal dining room, and an office/bonus room. The primary suite showcases a corner brick fireplace, private outdoor patio, dual dressing rooms, a spacious spa bath, and a gym. The chef’s kitchen—with top-tier appliances—flows seamlessly into a grand great room complete with full service bar, fireplace, and an expansive wall of glass that opens to an outdoor living/dining loggia. Outside, a saltwater pool with cover, spa, lounging areas, and glorious mountain views create a resort-style retreat enhanced by refreshing coastal breezes. The separate 1,774 sq ft guest house, located above the barn, offers two bedrooms, two full baths, a full chef’s kitchen, living room, and abundant storage. Every inch of this estate exudes warmth and refined craftsmanship—white oak flooring, rich wood detailing, marble slabs, stonework, and curated tile accents. Additional highlights include a private well for irrigation, high-speed fiber internet, brick detailing, and a charming front entry porch ideal for morning coffee or evening relaxation. A true legacy estate, this property is more than a home—it is a statement of passion, vision, and exceptional lifestyle. A rare Covenant offering designed to be cherished for generations. Experience life and luxury without compromise.
/u.realgeeks.media/johnsaternow/Sez_Sezer.jpg)
Additional Information
- HOA
- 15
- Frequency
- Annually
- Association Amenities
- Other
- Appliances
- Built-In Range, Counter Top, Dishwasher, Electric Cooking, Disposal, Microwave, Refrigerator
- Pool
- Yes
- Pool Description
- In Ground, Pool Cover, Private, Salt Water
- Fireplace Description
- Family Room, Living Room, Primary Bedroom
- Heat
- Forced Air, Propane, Zoned
- Cooling
- Yes
- Cooling Description
- Central Air
- View
- Mountain(s), Panoramic
- Exterior Construction
- Brick, Wood Siding
- Roof
- Concrete
- Garage Spaces Total
- 2
- Interior Features
- Separate/Formal Dining Room, Dressing Area, Main Level Primary
- Attached Structure
- Detached
Listing courtesy of Listing Agent: Linda Sansone (linda@lindasansone.com) from Listing Office: Pacific Sotheby's International Realty.
Mortgage Calculator
Based on information from California Regional Multiple Listing Service, Inc. as of . This information is for your personal, non-commercial use and may not be used for any purpose other than to identify prospective properties you may be interested in purchasing. Display of MLS data is usually deemed reliable but is NOT guaranteed accurate by the MLS. Buyers are responsible for verifying the accuracy of all information and should investigate the data themselves or retain appropriate professionals. Information from sources other than the Listing Agent may have been included in the MLS data. Unless otherwise specified in writing, Broker/Agent has not and will not verify any information obtained from other sources. The Broker/Agent providing the information contained herein may or may not have been the Listing and/or Selling Agent.