16508 San Rufo Court, San Diego, CA 92127
- $2,299,000
- 6
- BD
- 3
- BA
- 3,541
- SqFt




- List Price
- $2,299,000
- Status
- ACTIVE
- MLS#
- NDP2606854
- Year Built
- 2001
- Bedrooms
- 6
- Bathrooms
- 3
- Living Sq. Ft
- 3,541
- Lot Size
- 8,680
- Acres
- 0.20
- Lot Location
- Back Yard, Cul-De-Sac, Front Yard, Landscaped, Sprinkler System
- Days on Market
- 35
- Property Type
- Single Family Residential
- Property Sub Type
- Single Family Residence
- Stories
- Two Levels
Property Description
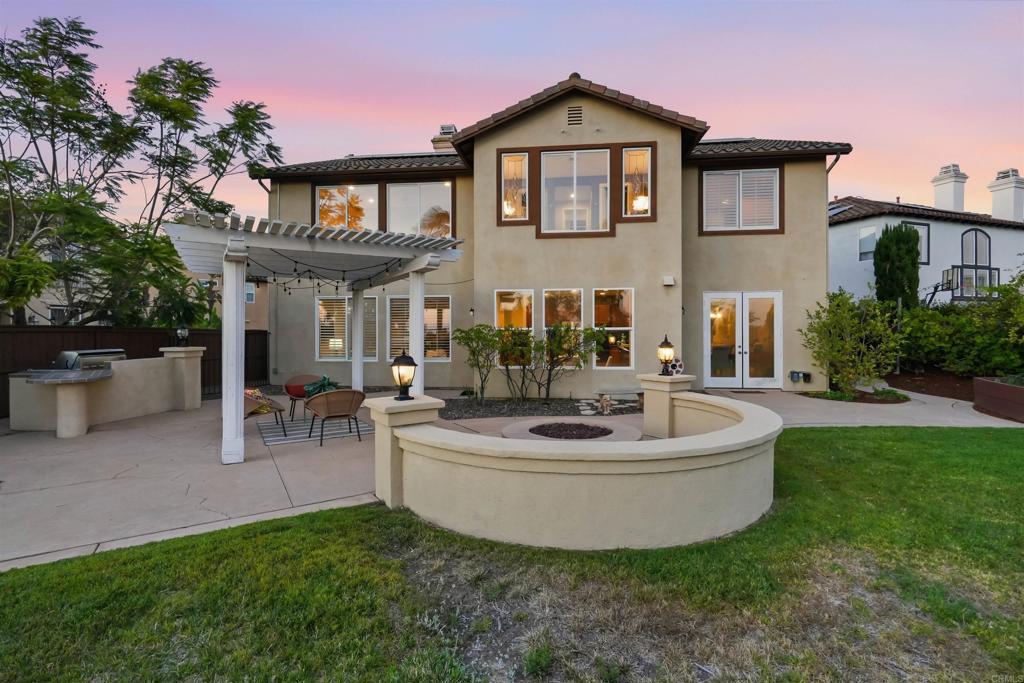
Some homes just work for real life. This one on 16508 San Rufo Ct is built for it. Step through the front door and high ceilings open up above you. Light pours in from every direction, and the views pull you in right away. It is the kind of entrance that makes you want to see the rest. The main level already solves half your wish list. A bedroom and full bath downstairs for guests or parents, plus a home office. Upstairs holds three more bedrooms, a spa retreat room with Sauna for quiet mornings, and a primary suite that feels like your own escape. Marble tile flows through the living room, dining room, kitchen, and family room, tying the whole main level together. Solar is fully paid off, so your power bill stays low. Water is filtered through the whole house, plus an RO system for clean drinking water every day. Step outside to a large backyard with mature fruit trees and a built in BBQ, perfect for family dinners while you watch the sunset. It sits on a quiet cul-de-sac with privacy. Six bedrooms give you room for family, guests, or a home business. Two car garage with built in storage keeps life organized. Zoned for top rated schools, close to parks and everyday conveniences. This is a home that grows with you. Seller is willing to offer a concession towards flooring.
/u.realgeeks.media/johnsaternow/Sez_Sezer.jpg)
Additional Information
- HOA
- 125
- Frequency
- Monthly
- Association Amenities
- Other
- Appliances
- Built-In Range, Barbecue, Convection Oven, Dishwasher, Gas Cooking, Disposal, Microwave, Refrigerator, Tankless Water Heater, Water Heater, Water Purifier
- Pool Description
- None
- Fireplace Description
- Family Room
- Cooling
- Yes
- Cooling Description
- Central Air, Dual
- View
- Mountain(s), Neighborhood
- Garage Spaces Total
- 2
- Sewer
- Public Sewer
- School District
- Poway Unified
- Interior Features
- Bedroom on Main Level, Loft, Primary Suite
- Attached Structure
- Detached
Listing courtesy of Listing Agent: Sonal Kanodia (sonal@willisallen.com) from Listing Office: Willis Allen Real Estate.
Mortgage Calculator
Based on information from California Regional Multiple Listing Service, Inc. as of . This information is for your personal, non-commercial use and may not be used for any purpose other than to identify prospective properties you may be interested in purchasing. Display of MLS data is usually deemed reliable but is NOT guaranteed accurate by the MLS. Buyers are responsible for verifying the accuracy of all information and should investigate the data themselves or retain appropriate professionals. Information from sources other than the Listing Agent may have been included in the MLS data. Unless otherwise specified in writing, Broker/Agent has not and will not verify any information obtained from other sources. The Broker/Agent providing the information contained herein may or may not have been the Listing and/or Selling Agent.