4305 Manchester Avenue, Encinitas, CA 92024
- $4,400,000
- 6
- BD
- 8
- BA
- 5,601
- SqFt




- List Price
- $4,400,000
- Status
- ACTIVE
- MLS#
- NDP2606242
- Year Built
- 2007
- Bedrooms
- 6
- Bathrooms
- 8
- Living Sq. Ft
- 5,601
- Lot Size
- 31,363
- Acres
- 0.72
- Lot Location
- 0-1 Unit/Acre
- Days on Market
- 28
- Property Type
- Single Family Residential
- Property Sub Type
- Single Family Residence
- Stories
- Two Levels
Property Description
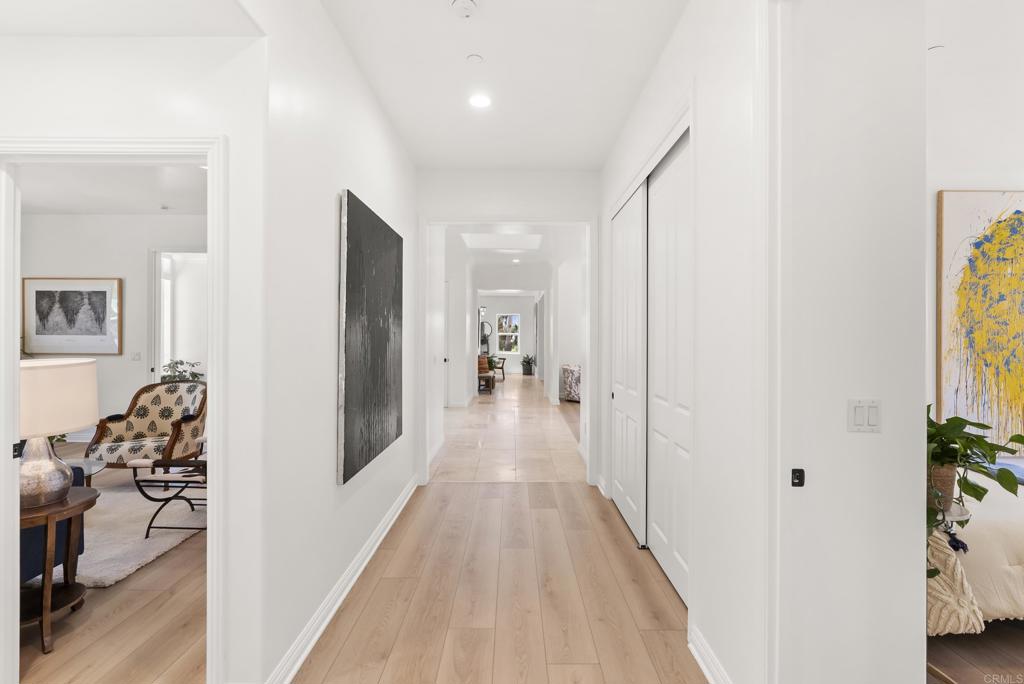
Welcome to your dream home in Encinitas, California—an exceptional estate that has been thoughtfully transformed with nearly 100% renovation, blending timeless elegance with modern coastal living. This stunning 6-8 bedroom, 8-bathroom residence has been tastefully updated from top to bottom. Enjoy brand-new windows, beautiful new flooring, fresh interior and exterior paint, a completely updated kitchen, an oversized walk-in pantry and laundry room, all-new designer lighting throughout the interior and exterior, and professionally refreshed landscaping. Every detail has been carefully considered, creating a home that is both luxurious and move-in ready. Designed for both everyday living and entertaining, the spacious floor plan offers incredible flexibility to accommodate large families, guests, multigenerational living, or dedicated home office and recreation spaces. Currently The expansive grounds provide endless possibilities, with ample room to create your own private resort-style retreat, including a pool, outdoor kitchen and entertaining areas, gardens, or an ADU for extended family, guests, or rental income. Ideally located in the heart of Encinitas, you’ll enjoy the best of Southern California’s coveted coastal lifestyle with easy access to beautiful beaches, top-rated schools, shopping, dining, and everything this vibrant community has to offer. This is a rare opportunity to own a meticulously renovated estate where luxury, comfort, and location come together seamlessly. Buyer and Buyer’s Agent to independently verify all information, including but not limited to permits, zoning, unit count, square footage, lot size, utilities, development potential, and any intended use of the property, prior to close of escrow. Information deemed reliable but not guaranteed.
/u.realgeeks.media/johnsaternow/Sez_Sezer.jpg)
Additional Information
- Appliances
- Dryer, Washer
- Pool Description
- None
- Cooling
- Yes
- Cooling Description
- Central Air
- View
- Canyon, Pasture
- Garage Spaces Total
- 3
- Sewer
- Public Sewer
- School District
- San Dieguito Union
- Interior Features
- Bedroom on Main Level, Main Level Primary, Multiple Primary Suites, Primary Suite, Walk-In Pantry, Walk-In Closet(s)
- Attached Structure
- Detached
Listing courtesy of Listing Agent: Elizabeth Raber (ElizabethRaber@kw.com) from Listing Office: Keller Williams Realty.
Mortgage Calculator
Based on information from California Regional Multiple Listing Service, Inc. as of . This information is for your personal, non-commercial use and may not be used for any purpose other than to identify prospective properties you may be interested in purchasing. Display of MLS data is usually deemed reliable but is NOT guaranteed accurate by the MLS. Buyers are responsible for verifying the accuracy of all information and should investigate the data themselves or retain appropriate professionals. Information from sources other than the Listing Agent may have been included in the MLS data. Unless otherwise specified in writing, Broker/Agent has not and will not verify any information obtained from other sources. The Broker/Agent providing the information contained herein may or may not have been the Listing and/or Selling Agent.