1406 La Jolla Knoll, La Jolla, CA 92037
- $4,000,000
- 4
- BD
- 4
- BA
- 3,054
- SqFt



- List Price
- $4,000,000
- Status
- ACTIVE
- MLS#
- NDP2606068
- Year Built
- 1937
- Bedrooms
- 4
- Bathrooms
- 4
- Living Sq. Ft
- 3,054
- Lot Size
- 11,507
- Acres
- 0.26
- Lot Location
- 0-1 Unit/Acre, Front Yard, Gentle Sloping, Lawn, Landscaped, Yard
- Days on Market
- 78
- Property Type
- Single Family Residential
- Style
- Spanish
- Property Sub Type
- Single Family Residence
- Stories
- Two Levels
Property Description
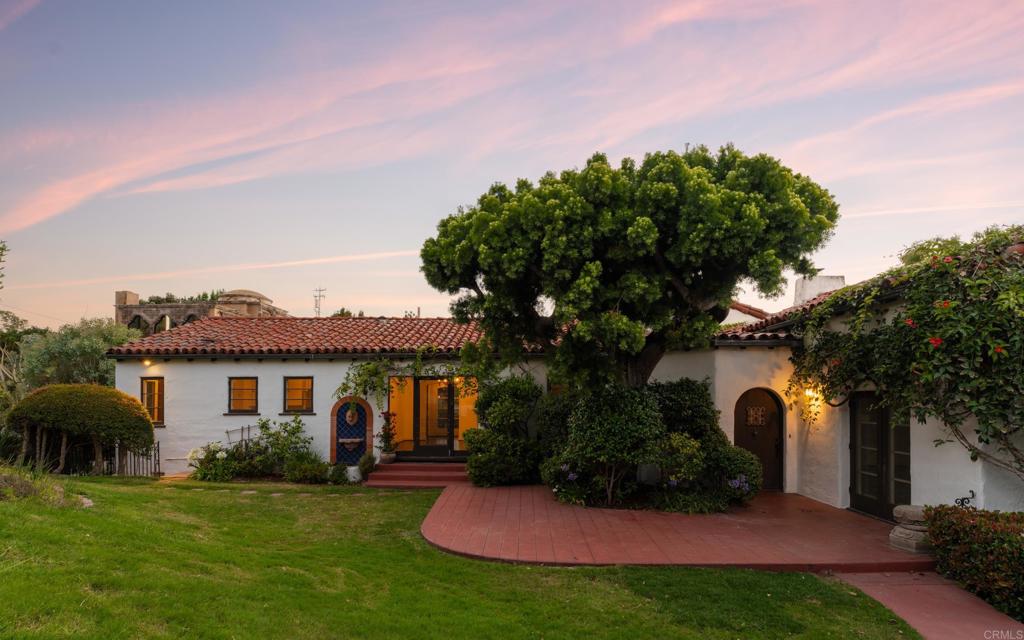
Set in the heart of one of La Jolla's best neighborhoods, this Spanish Revival style home offers an enviable combination of ocean views, privacy and essentially single-level living, all just minutes from the Village. The main, entry level holds the primary bedroom, a second bedroom and a private office with fireplace, all with ocean views, while two additional bedrooms, laundry and the garage are tucked below. High ceilings, a beautiful fireplace and French doors that open the living room to the entry patio create a wonderful flow for both everyday living and entertaining, as does the spacious dining room with a butler's pantry. The kitchen has a charming built-in breakfast nook. The home sits on a large lot adjacent to a decommissioned City reservoir, which gives it an unusually open, expansive feeling rarely found this close to the coast. Believed to be a 1927/28 work of Lilian Rice, the home retains its original character: white stucco, clay tile, deeply recessed openings, an intimate courtyard, and interiors with the details of a master architect. The house creates a rare opportunity for a buyer looking to put their own stamp on a true La Jolla classic in one of the area's most desirable enclaves.
/u.realgeeks.media/johnsaternow/Sez_Sezer.jpg)
Additional Information
- Appliances
- Dryer, Washer
- Pool Description
- None
- Fireplace Description
- Library, Living Room, Primary Bedroom
- Cooling Description
- None
- View
- Neighborhood, Ocean, Water
- Exterior Construction
- Stucco
- Garage Spaces Total
- 2
- Sewer
- Public Sewer
- School District
- La Jolla
- Interior Features
- Breakfast Area, Separate/Formal Dining Room, Eat-in Kitchen, Bedroom on Main Level, Entrance Foyer, Utility Room
- Attached Structure
- Detached
Listing courtesy of Listing Agent: Drew Nelson (dnelson@willisallen.com) from Listing Office: Willis Allen Real Estate.
Mortgage Calculator
Based on information from California Regional Multiple Listing Service, Inc. as of . This information is for your personal, non-commercial use and may not be used for any purpose other than to identify prospective properties you may be interested in purchasing. Display of MLS data is usually deemed reliable but is NOT guaranteed accurate by the MLS. Buyers are responsible for verifying the accuracy of all information and should investigate the data themselves or retain appropriate professionals. Information from sources other than the Listing Agent may have been included in the MLS data. Unless otherwise specified in writing, Broker/Agent has not and will not verify any information obtained from other sources. The Broker/Agent providing the information contained herein may or may not have been the Listing and/or Selling Agent.