244 Dolphin Cove Court, Del Mar, CA 92014
- $1,599,999
- 2
- BD
- 2
- BA
- 1,232
- SqFt




- List Price
- $1,599,999
- Status
- ACTIVE
- MLS#
- ND26185077
- Year Built
- 1975
- Bedrooms
- 2
- Bathrooms
- 2
- Living Sq. Ft
- 1,232
- Lot Location
- Bluff, Close to Clubhouse, Gentle Sloping, No Landscaping, Near Public Transit, Paved, Sloped Up, Walkstreet
- Days on Market
- 7
- Property Type
- Condo
- Property Sub Type
- Condominium
- Stories
- One Level
- Neighborhood
- Del Mar
Property Description
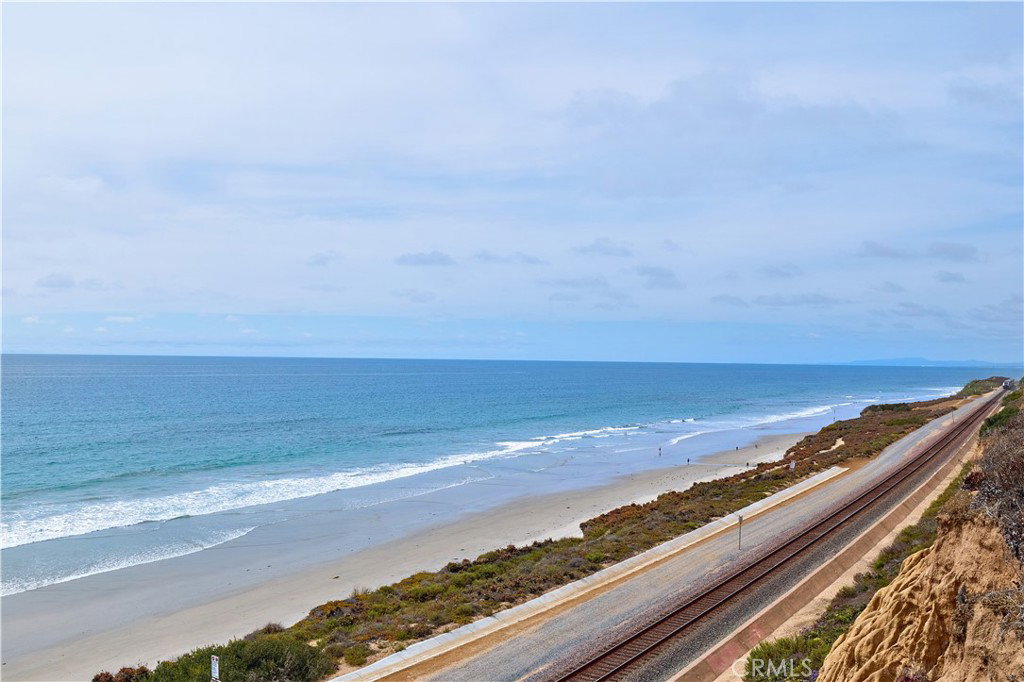
Corner-unit light, sunset views, and the best of Del Mar at your doorstep. South and west exposures fill this 2-bedroom, 2-bath corner condo with natural light from morning through golden hour, streaming through oversized dual-pane windows across 1,232 square feet of open, easy living. Hardwood and tile floors, recessed lighting, and elegant chandeliers set the tone, while the fireplace anchors a living room made for slow evenings. The renovated kitchen delivers granite counters, stainless appliances, an island with breakfast bar, and a dining alcove that flows straight to your private west-facing balcony — the front-row seat for Del Mar sunsets. The primary suite offers a double-sink bath and dual closets, and everyday convenience is handled: in-unit laundry, garage parking, plus a reserved spot outside. Beyond your door, the community reads like a resort — pool, sauna, private tennis and pickleball courts, fitness center, BBQ area with outdoor grills and showers, and trails winding through thoughtfully designed grounds. Minutes to the sand, the Village, and everything that makes this stretch of coast singular. Schedule your private showing today.
/u.realgeeks.media/johnsaternow/Sez_Sezer.jpg)
Additional Information
- HOA
- 884
- Frequency
- Monthly
- Association Amenities
- Clubhouse, Fitness Center, Maintenance Grounds, Insurance, Barbecue, Pickleball, Pool, Sauna, Spa/Hot Tub, Storage, Tennis Court(s), Trash, Water
- Appliances
- Convection Oven, Dishwasher, Disposal, Microwave, Refrigerator, Dryer, Washer
- Pool Description
- Community, In Ground, Association
- Fireplace Description
- Living Room
- Heat
- Forced Air
- Cooling Description
- None
- View
- Coastline, Neighborhood, Peek-A-Boo
- Exterior Construction
- Drywall, Glass, Concrete, Wood Siding
- Roof
- Asphalt, Tile
- Garage Spaces Total
- 1
- Sewer
- Public Sewer
- Water
- Public
- School District
- Del Mar Union
- Middle School
- Earl Warren
- High School
- Torrey Pines
- Interior Features
- Built-in Features, Balcony, Breakfast Area, Crown Molding, Separate/Formal Dining Room, Granite Counters, Open Floorplan, Recessed Lighting, Storage, Unfurnished, Bedroom on Main Level, Entrance Foyer, Main Level Primary, Primary Suite
- Attached Structure
- Detached
- Number Of Units Total
- 1
Listing courtesy of Listing Agent: Daniel DeBacco (armand.debacco@gmail.com) from Listing Office: Compass.
Mortgage Calculator
Based on information from California Regional Multiple Listing Service, Inc. as of . This information is for your personal, non-commercial use and may not be used for any purpose other than to identify prospective properties you may be interested in purchasing. Display of MLS data is usually deemed reliable but is NOT guaranteed accurate by the MLS. Buyers are responsible for verifying the accuracy of all information and should investigate the data themselves or retain appropriate professionals. Information from sources other than the Listing Agent may have been included in the MLS data. Unless otherwise specified in writing, Broker/Agent has not and will not verify any information obtained from other sources. The Broker/Agent providing the information contained herein may or may not have been the Listing and/or Selling Agent.