812 N Cleveland Street Unit 1, Oceanside, CA 92054
- $1,799,000
- 3
- BD
- 4
- BA
- 2,042
- SqFt




- List Price
- $1,799,000
- Price Change
- ▼ $51,000 1779346341
- Status
- ACTIVE
- MLS#
- 26829511
- Year Built
- 2024
- Bedrooms
- 3
- Bathrooms
- 4
- Living Sq. Ft
- 2,042
- Lot Size
- 4,962
- Acres
- 0.11
- Days on Market
- 53
- Property Type
- Condo
- Property Sub Type
- Condominium
- Stories
- Two Levels
Property Description
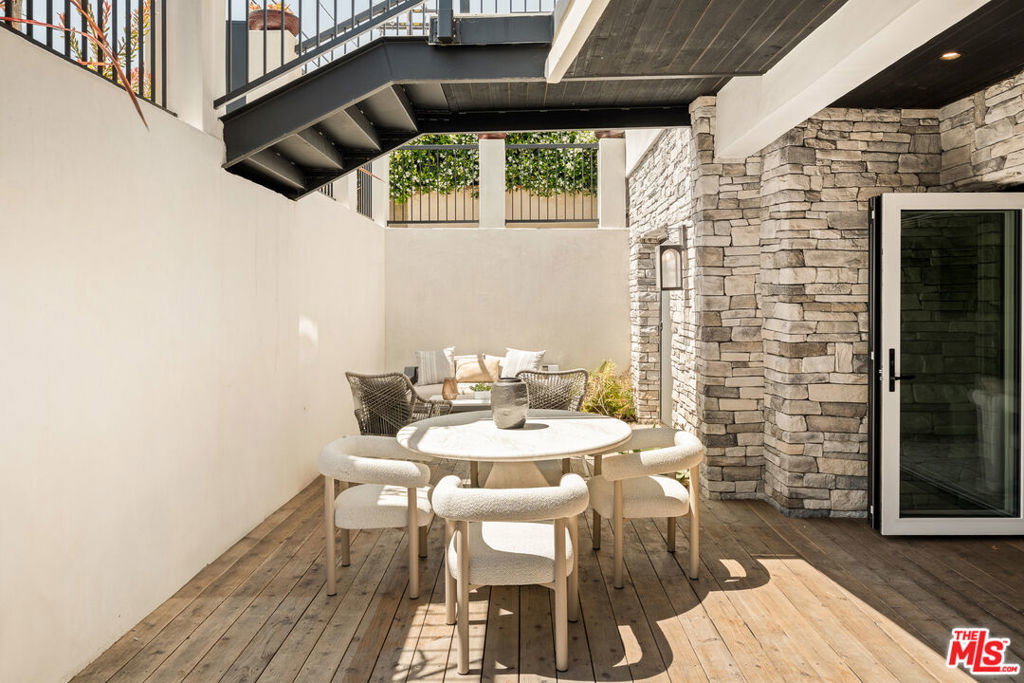
Experience refined coastal living in this new construction just moments from the heart of Oceanside. Thoughtfully designed with high-end finishes, the interior balances elevated design with functional living spaces. The kitchen features premium appliances, sleek countertops, and a leather-finished granite island that serves as a natural gathering point. The flexible floor plan offers separation and versatility across two levels. One bedroom is located upstairs, ideal for a home office or guest space, along with a powder room for added convenience. Two additional bedrooms are situated downstairs, including the primary suite with an en-suite bathroom. The lower level opens to an additional living area with a kitchenette and bar, well suited for extended living or entertaining. Large doors open to a private outdoor space, creating an easy connection between indoor and outdoor living. Additional features include in-unit laundry and an attached two-car tandem garage. Located close to the beach, restaurants, shops, breweries, and scenic bike paths, the home offers both convenience and a coastal lifestyle. With its modern design, adaptable layout, and prime beach-close location, this property offers a unique opportunity as a primary residence, second home, or investment in one of the most desirable coastal communities.
/u.realgeeks.media/johnsaternow/Sez_Sezer.jpg)
Additional Information
- HOA
- 450
- Frequency
- Monthly
- Association Amenities
- Maintenance Grounds, Insurance
- Appliances
- Dishwasher, Refrigerator
- Pool Description
- None
- Fireplace Description
- Living Room
- Heat
- None
- Cooling
- Yes
- Cooling Description
- Evaporative Cooling, Electric
- View
- Courtyard
- Pets
- Yes - Pets Allowed
- Attached Structure
- Attached
- Number Of Units Total
- 3
Listing courtesy of Listing Agent: Ninfa Lehr (nlehr@carolwoodre.com) from Listing Office: Carolwood Estates.
Mortgage Calculator
Based on information from California Regional Multiple Listing Service, Inc. as of . This information is for your personal, non-commercial use and may not be used for any purpose other than to identify prospective properties you may be interested in purchasing. Display of MLS data is usually deemed reliable but is NOT guaranteed accurate by the MLS. Buyers are responsible for verifying the accuracy of all information and should investigate the data themselves or retain appropriate professionals. Information from sources other than the Listing Agent may have been included in the MLS data. Unless otherwise specified in writing, Broker/Agent has not and will not verify any information obtained from other sources. The Broker/Agent providing the information contained herein may or may not have been the Listing and/or Selling Agent.