1388 Kettner Blvd Unit 1706, San Diego, CA 92101
- $1,450,000
- 2
- BD
- 2
- BA
- 1,408
- SqFt



- List Price
- $1,450,000
- Status
- ACTIVE
- MLS#
- 260021285SD
- Year Built
- 2019
- Bedrooms
- 2
- Bathrooms
- 2
- Living Sq. Ft
- 1,408
- Days on Market
- 10
- Property Type
- Condo
- Property Sub Type
- Condominium
- Stories
- One Level
- Neighborhood
- Downtown
Property Description
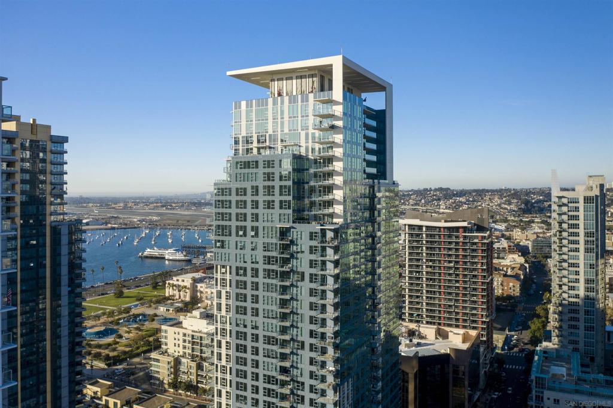
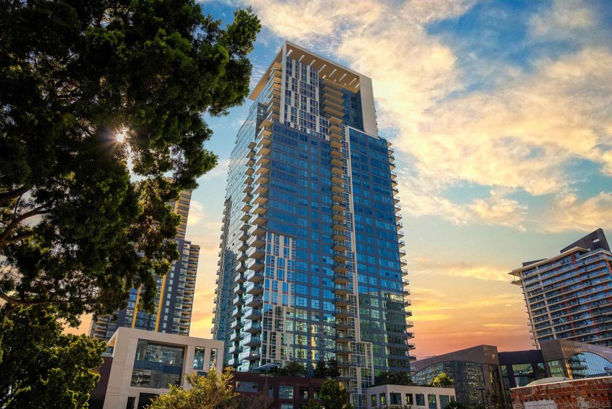
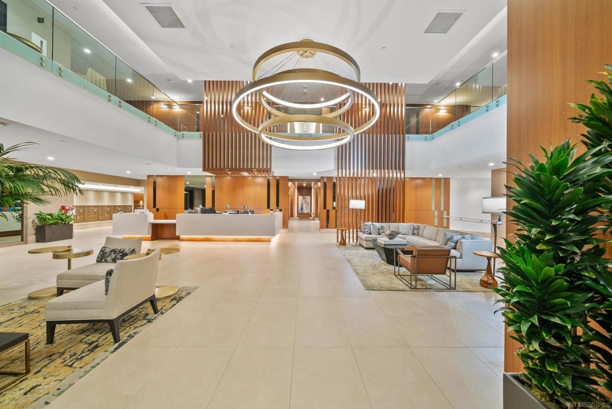
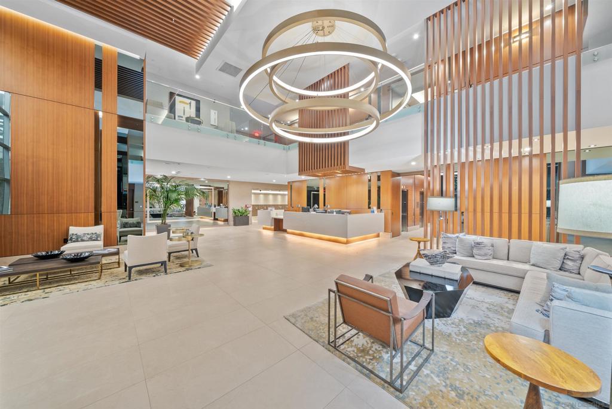

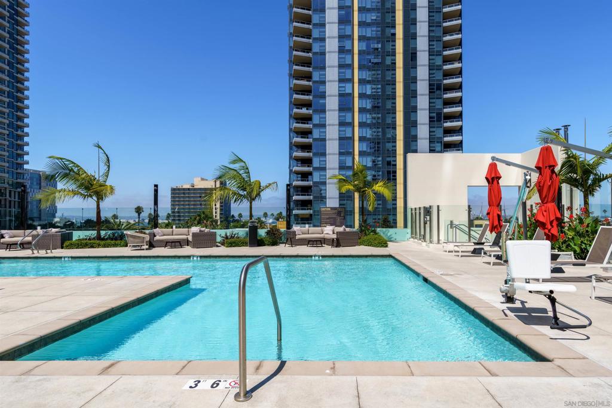
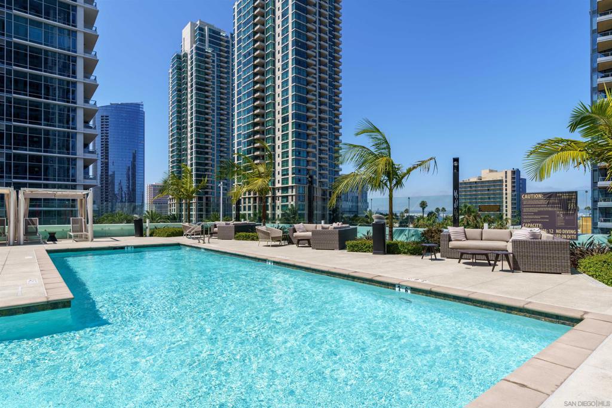
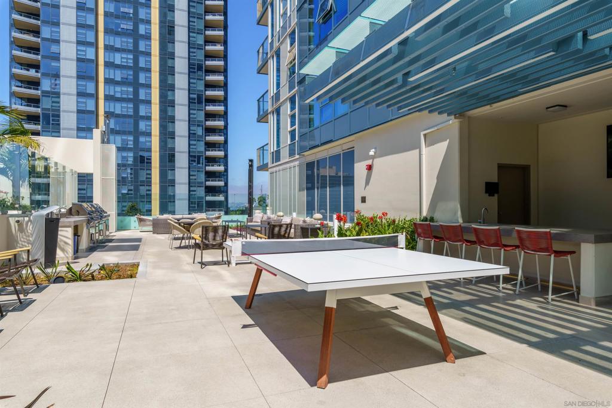
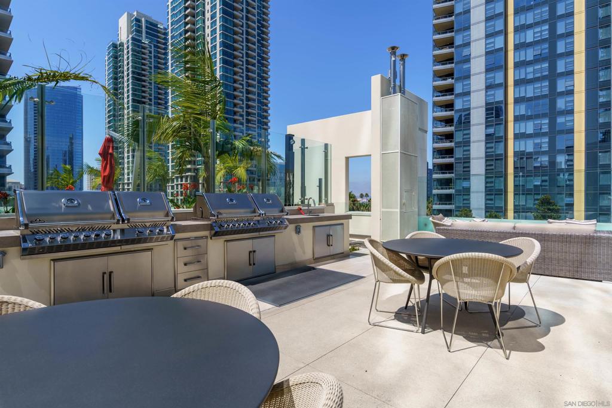
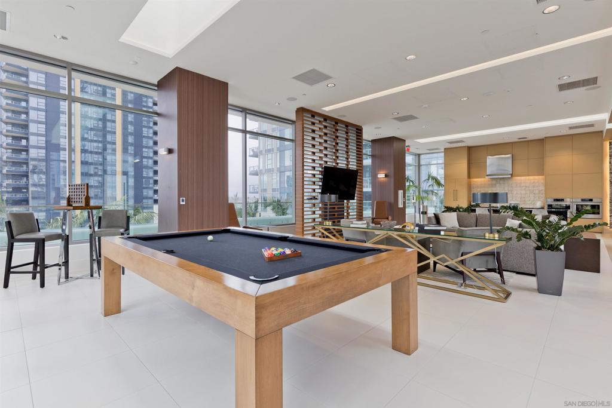
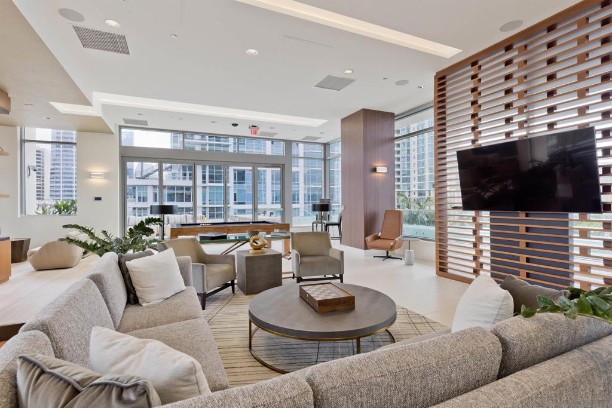
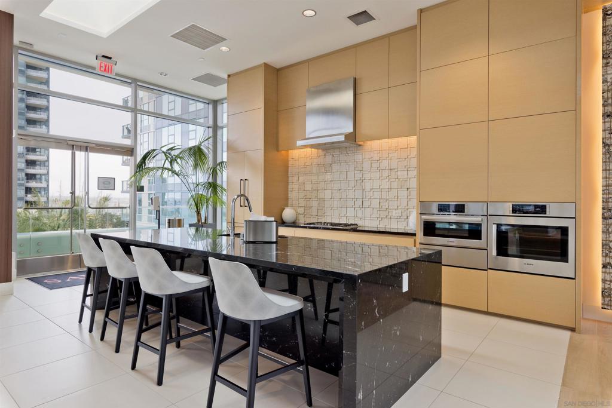
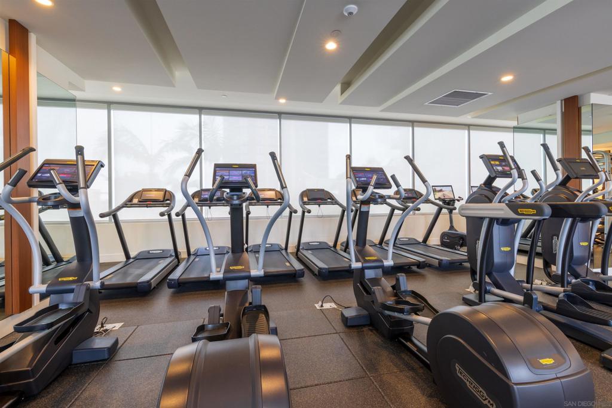
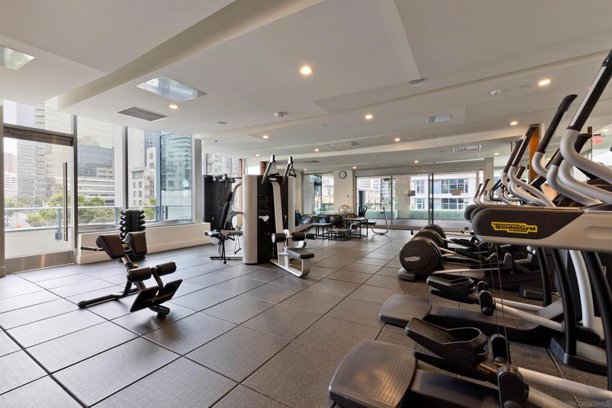
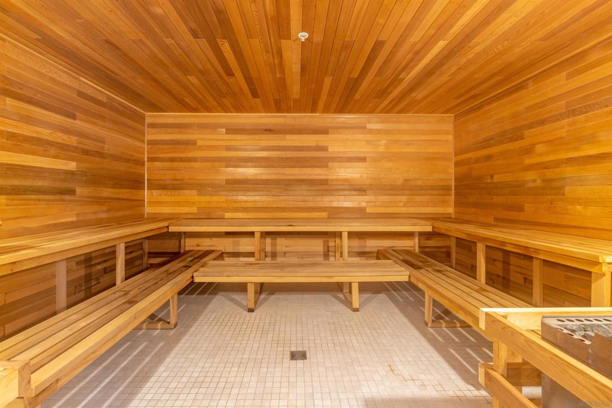
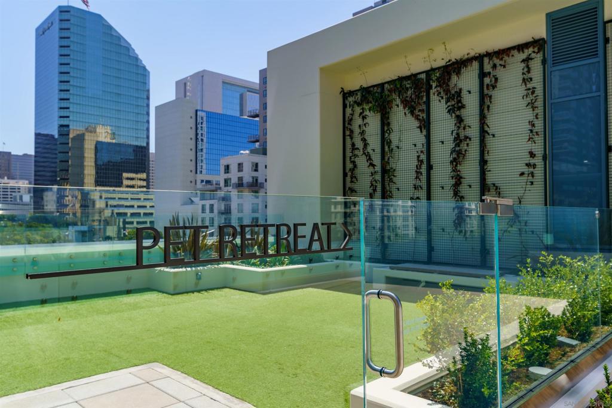
LOWEST PRICED UNIT WITH 2 PARKING SPACES! Option to be sold furnished, a turn key home perfect for second home owners or investors! This 2BR/2BA + nook southeast corner floorplan has rarely been available since the building’s completion. Perched on the 17th floor, this home boasts breathtaking views of the bay, San Diego city skyline, the cruise ship terminal, and even overlooks the Savina pool. Inside, the space is bathed in natural light thanks to a full wall of windows in the open living area. The thoughtfully designed layout includes a primary suite with an en suite bath, a secondary bedroom and separate guest bath, a versatile nook perfect for a home office or cozy reading spot, and a private balcony to soak in those signature San Diego sunsets. This residence is loaded with upgrades: engineered hardwood flooring throughout, additional recessed lighting installed throughout, automated shades, a built-in wine fridge, and an integrated AV/sound system. It also comes with two parking spaces and a storage unit. Perfectly positioned between the Waterfront and lively Little Italy, Savina provides the best of urban living. Residents enjoy over 24,000 square feet of hotel-inspired amenities, including a resort-style pool and spa, BBQ deck, a state-of-the-art gym + yoga terrace, social lounge, business center, 24-hour building staff, community EV charging stations, a pet retreat + dog wash, and Google Fiber Webpass internet included in the HOA dues.
/u.realgeeks.media/johnsaternow/Sez_Sezer.jpg)
Additional Information
- HOA
- 1399
- Frequency
- Monthly
- Association Amenities
- Clubhouse, Controlled Access, Fitness Center, Gas, Maintenance Grounds, Insurance, Outdoor Cooking Area, Barbecue, Pool, Pet Restrictions, Pets Allowed, Recreation Room, Spa/Hot Tub, Security, Trash
- Appliances
- Dishwasher, Disposal, Microwave, Refrigerator
- Pool Description
- Community, Association
- Heat
- Heat Pump, Natural Gas
- Cooling
- Yes
- Cooling Description
- Central Air
- Exterior Construction
- Stone
- Roof
- Common Roof
- Garage Spaces Total
- 2
- Attached Structure
- Detached
Listing courtesy of Listing Agent: Denny Oh (denny@sandiegoh.com) from Listing Office: Real Broker.
Mortgage Calculator
Based on information from California Regional Multiple Listing Service, Inc. as of . This information is for your personal, non-commercial use and may not be used for any purpose other than to identify prospective properties you may be interested in purchasing. Display of MLS data is usually deemed reliable but is NOT guaranteed accurate by the MLS. Buyers are responsible for verifying the accuracy of all information and should investigate the data themselves or retain appropriate professionals. Information from sources other than the Listing Agent may have been included in the MLS data. Unless otherwise specified in writing, Broker/Agent has not and will not verify any information obtained from other sources. The Broker/Agent providing the information contained herein may or may not have been the Listing and/or Selling Agent.