16750 Coyote Bush Drive Unit 97, San Diego, CA 92127
- $925,000
- 3
- BD
- 3
- BA
- 1,688
- SqFt




- List Price
- $925,000
- Status
- ACTIVE
- MLS#
- 260017457SD
- Year Built
- 2021
- Bedrooms
- 3
- Bathrooms
- 3
- Living Sq. Ft
- 1,688
- Days on Market
- 12
- Property Type
- Townhome
- Property Sub Type
- Townhouse
- Stories
- Two Levels
- Neighborhood
- Rancho Bernardo
Property Description
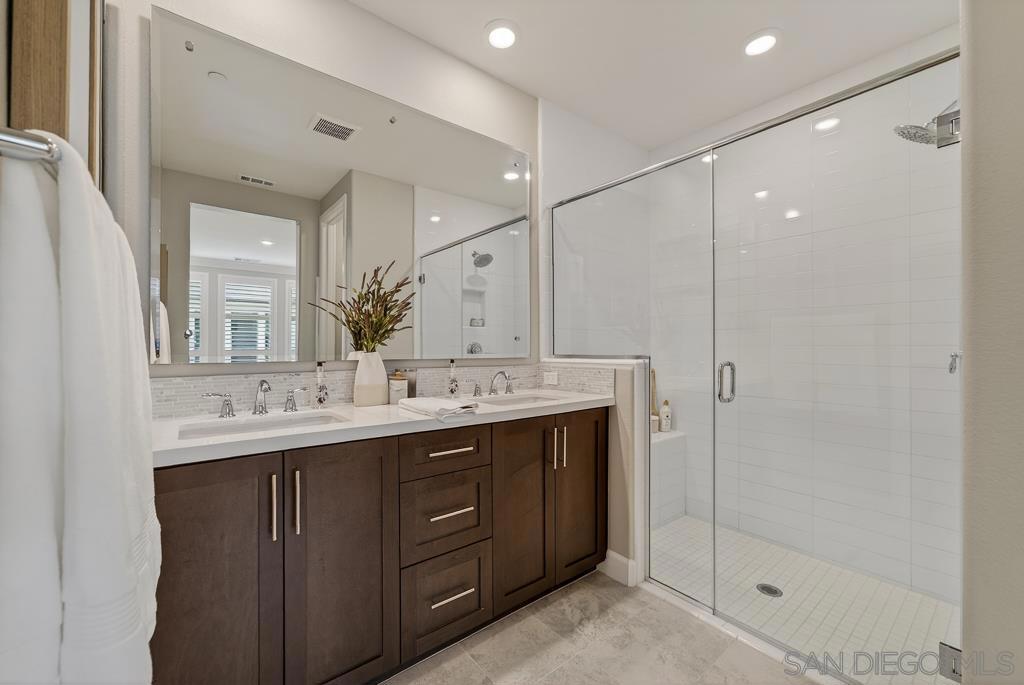
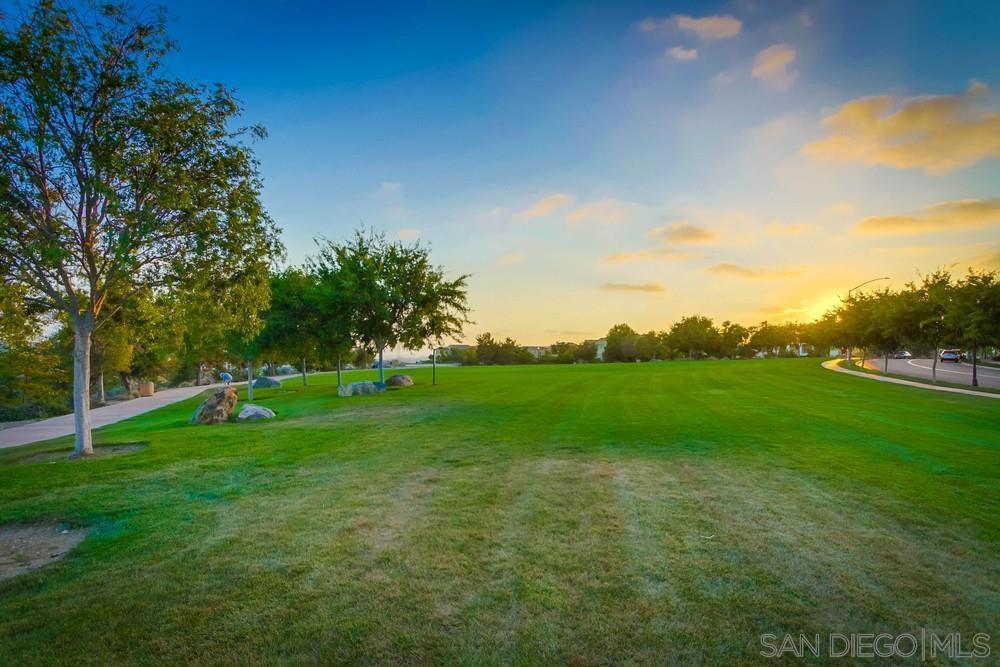
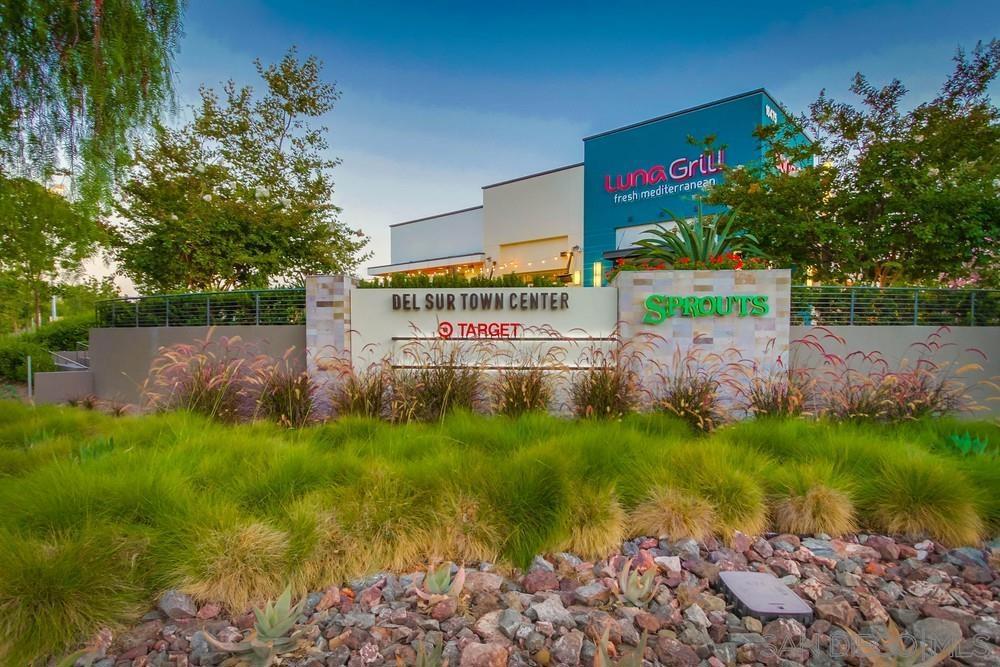

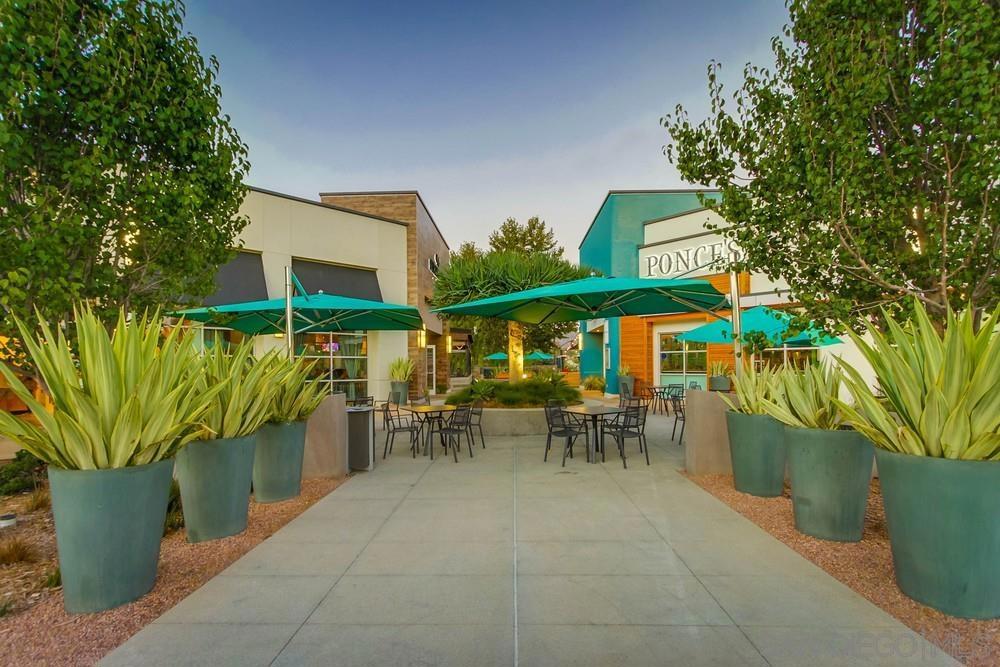
MOVE-IN-READY 55+ IN DEL SUR! Enjoy your next chapter in Avante, a gated community with resort-style amenities and low-maintenance living. This modern 3-bedroom, 3-bath home features a full bedroom and bath on the entry level, ideal for guests, a caregiver or office, plus a private elevator connecting each level. The bright open living area, attached 2-car garage and private balcony make everyday living easy. Enjoy a pool, spa, gym, and community center. NO CONSTRUCTION WAIT. NO MELLO-ROOS! The open-concept kitchen features Denali White quartz countertops, smoke-toned shaker cabinetry, a modern linear mosaic backsplash, glass display cabinets, European soft-close drawers, under-cabinet lighting and stainless steel GE appliances. The spacious primary suite includes a designer bath with dual sinks, quartz counters, a walk-in shower and generous storage. Additional highlights include an upstairs laundry room, secondary bedroom and bath, private balcony and central air conditioning. Avante residents enjoy a private recreation center with a pool, spa, fitness room, barbecue area, firepit and gathering spaces. Del Sur’s 14 parks, trails, shopping, dining and everyday conveniences are nearby.
/u.realgeeks.media/johnsaternow/Sez_Sezer.jpg)
Additional Information
- HOA
- 327
- Frequency
- Monthly
- Association Amenities
- Clubhouse, Maintenance Grounds, Game Room, Barbecue, Trail(s)
- Appliances
- Built-In Range, Convection Oven, Dishwasher, ENERGY STAR Qualified Appliances, Gas Cooking, Disposal, Refrigerator, Tankless Water Heater
- Pool Description
- Community
- Heat
- Forced Air, Natural Gas
- Cooling
- Yes
- Cooling Description
- Central Air
- Exterior Construction
- Brick
- Roof
- Concrete
- Garage Spaces Total
- 2
- Interior Features
- Balcony, High Ceilings, Open Floorplan, Stone Counters, Recessed Lighting, Bedroom on Main Level, Walk-In Closet(s)
- Attached Structure
- Attached
Listing courtesy of Listing Agent: Michelle Kolker (michelle@teamkolker.com) from Listing Office: Compass.
Mortgage Calculator
Based on information from California Regional Multiple Listing Service, Inc. as of . This information is for your personal, non-commercial use and may not be used for any purpose other than to identify prospective properties you may be interested in purchasing. Display of MLS data is usually deemed reliable but is NOT guaranteed accurate by the MLS. Buyers are responsible for verifying the accuracy of all information and should investigate the data themselves or retain appropriate professionals. Information from sources other than the Listing Agent may have been included in the MLS data. Unless otherwise specified in writing, Broker/Agent has not and will not verify any information obtained from other sources. The Broker/Agent providing the information contained herein may or may not have been the Listing and/or Selling Agent.