555 Front St. Unit 1302, San Diego, CA 92101
- $1,124,000
- 2
- BD
- 2
- BA
- 1,301
- SqFt






- List Price
- $1,124,000
- Status
- ACTIVE
- MLS#
- 260016887SD
- Year Built
- 2002
- Bedrooms
- 2
- Bathrooms
- 2
- Living Sq. Ft
- 1,301
- Days on Market
- 18
- Property Type
- Condo
- Style
- Contemporary
- Property Sub Type
- Condominium
- Stories
- One Level
- Neighborhood
- Downtown
Property Description
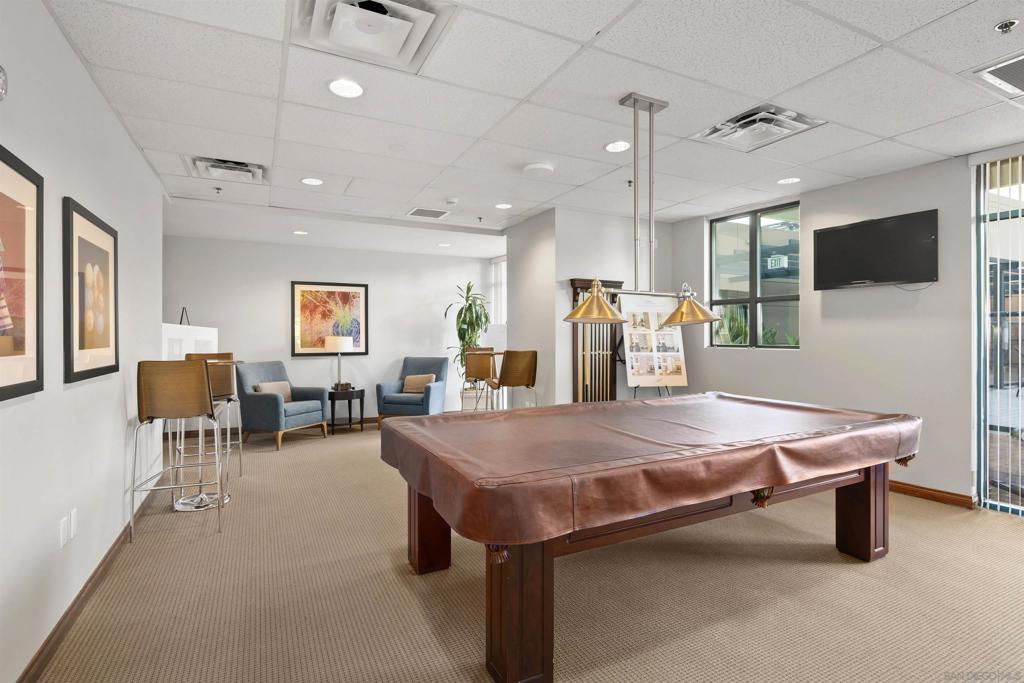
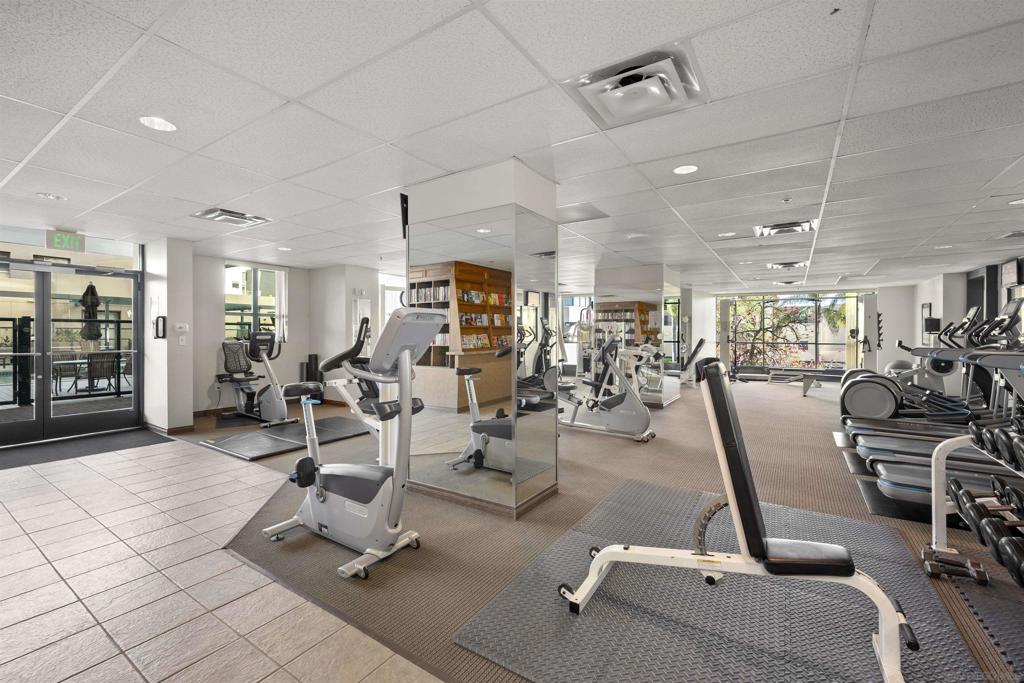
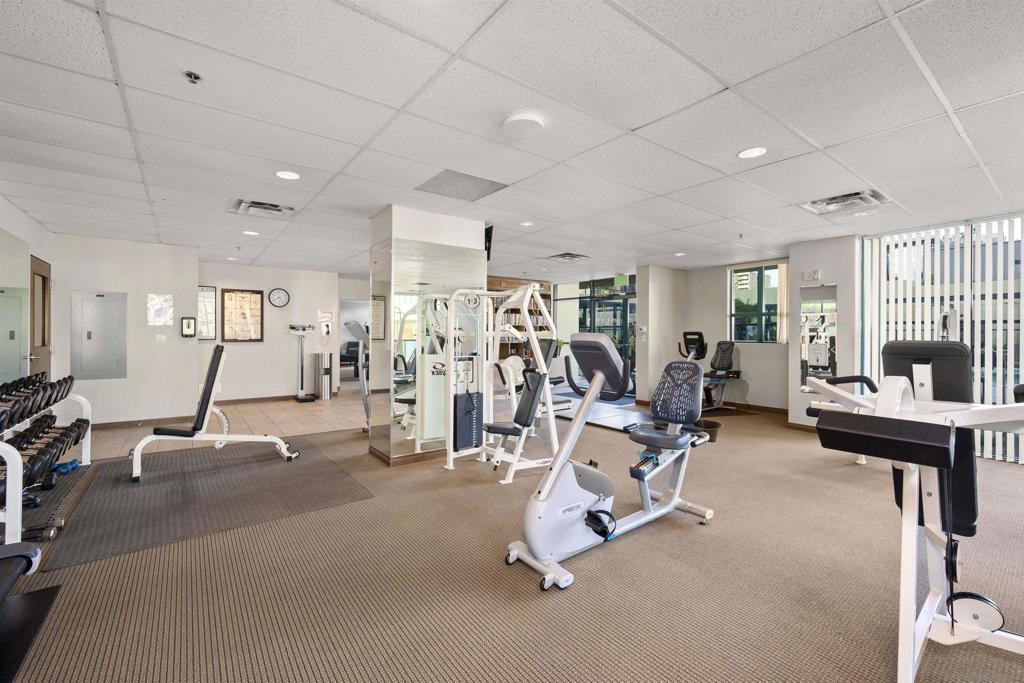
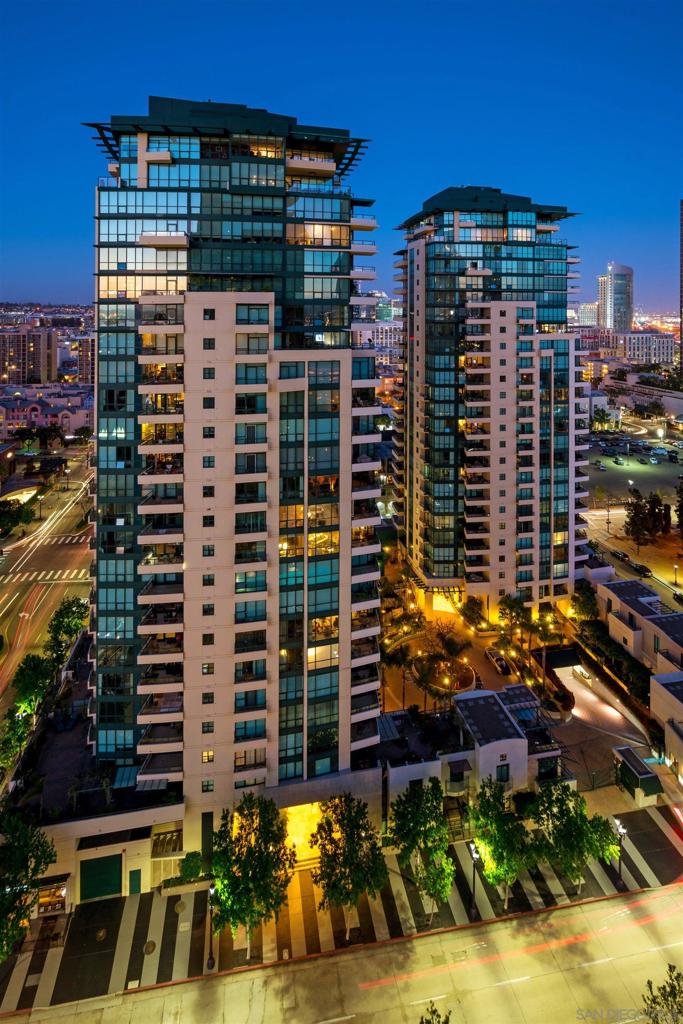
Welcome to Horizons Residence 1302, one of the Marina District's most captivating view homes. Perched on the 13th floor, this beautifully updated residence offers panoramic water views and vibrant downtown cityscapes. Enjoy sunrises over East Village and the surrounding mountains, and sunsets across San Diego Bay, Coronado Island, Point Loma, and the Pacific Ocean. The highly sought-after 02 floor plan is prized for its dual orientation, offering sweeping western water views and expansive eastern skyline vistas. Floor-to-ceiling windows fill the home with natural light while showcasing some of San Diego's most iconic scenery. A standout feature is the exceptional outdoor living space. In addition to the primary balcony overlooking the bay and Coronado, this residence features a rare second balcony, creating even more opportunities to enjoy San Diego's remarkable climate. The thoughtfully updated interior blends comfort and sophistication, making it perfect for everyday living, entertaining, or simply taking in the spectacular views. This is more than a condominium—it is a front-row seat to everything that makes San Diego extraordinary. Ideally located in the heart of the Marina District, Horizons is one of Downtown San Diego's premier luxury high-rise communities, offering an exceptional urban lifestyle just steps from the New Children's Museum, Martin Luther King Jr. Promenade, Seaport Village, Petco Park, the Gaslamp Quarter, San Diego Bay, and the Marina waterfront. A children's park and dog park are conveniently located directly behind the community, while world-class dining, shopping, entertainment, transit, and Ralphs Signature Market are all within easy walking distance. Residents enjoy an impressive collection of resort-style amenities, including a pool, spa, BBQ area, state-of-the-art fitness center, concierge, 24-hour staff and security, billiard room, conference and club rooms, and 16 guest parking spaces. Everyday convenience is built in with retailers just an elevator ride away, including a bank, dry cleaner, Postal Annex, coffee shop, and more. The community has also been beautifully refreshed with remodeled lobbies, upgraded hallways, and new residence entry doors featuring keypad access.
/u.realgeeks.media/johnsaternow/Sez_Sezer.jpg)
Additional Information
- HOA
- 1832
- Frequency
- Monthly
- Association Amenities
- Billiard Room, Fitness Center, Gas, Maintenance Grounds, Hot Water, Insurance, Meeting Room, Barbecue, Other, Pool, Pet Restrictions, Pets Allowed, Guard, Security, Storage, Trash
- Appliances
- Convection Oven, Dishwasher, Disposal, Microwave, Refrigerator, Range Hood
- Pool Description
- Community, Association
- Fireplace Description
- Living Room
- Heat
- Forced Air, See Remarks
- Cooling
- Yes
- Cooling Description
- Central Air
- View
- Bay, City Lights, Ocean
- Exterior Construction
- Stone, Stucco
- Roof
- Composition
- Garage Spaces Total
- 2
- Interior Features
- Balcony, Ceiling Fan(s), Dry Bar, Open Floorplan, Storage, Bedroom on Main Level, Walk-In Closet(s)
- Attached Structure
- Detached
Listing courtesy of Listing Agent: Robert Whalen (RKWhalen@gmail.com) from Listing Office: Berkshire Hathaway HomeServices California Properties.
Mortgage Calculator
Based on information from California Regional Multiple Listing Service, Inc. as of . This information is for your personal, non-commercial use and may not be used for any purpose other than to identify prospective properties you may be interested in purchasing. Display of MLS data is usually deemed reliable but is NOT guaranteed accurate by the MLS. Buyers are responsible for verifying the accuracy of all information and should investigate the data themselves or retain appropriate professionals. Information from sources other than the Listing Agent may have been included in the MLS data. Unless otherwise specified in writing, Broker/Agent has not and will not verify any information obtained from other sources. The Broker/Agent providing the information contained herein may or may not have been the Listing and/or Selling Agent.