3947 Rancho Summit, Encinitas, CA 92024
- $4,395,000
- 5
- BD
- 6
- BA
- 5,875
- SqFt




- List Price
- $4,395,000
- Status
- ACTIVE
- MLS#
- 260016444SD
- Year Built
- 2020
- Bedrooms
- 5
- Bathrooms
- 6
- Living Sq. Ft
- 5,875
- Lot Size
- 65,340
- Acres
- 1.50
- Days on Market
- 18
- Property Type
- Single Family Residential
- Property Sub Type
- Single Family Residence
- Stories
- Two Levels
- Neighborhood
- Olivenhain
Property Description
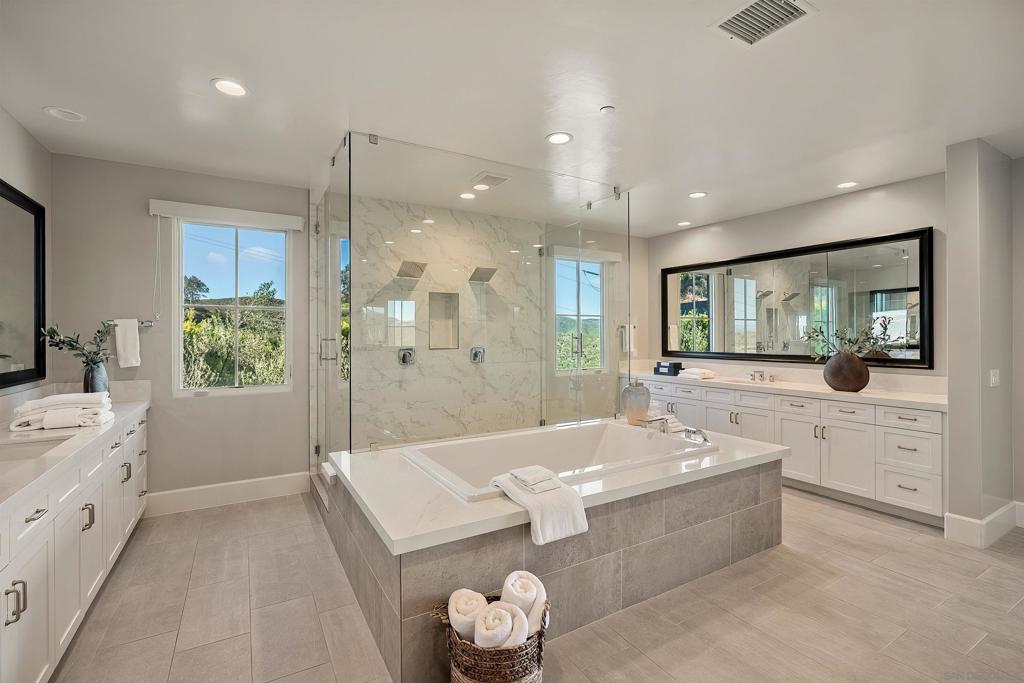
Discover a modern estate in the heart of Olivenhain, where the privacy and acreage of Rancho Santa Fe meet the effortless coastal lifestyle of Encinitas. Built by Shea Homes in the exclusive One Oak enclave and set on 1.5 acres, this 5,875-square-foot residence blends estate-scale privacy, contemporary design, and the ease of newer construction. Soaring ceilings, an open-concept great room, and multi-stacking glass sliders connect the interiors to panoramic views and outdoor living. At the center of the home, the chef’s kitchen features an oversized White Truffle marble island, Thermador appliances, and a well-appointed butler’s pantry with seamless flow to the great room and breakfast nook. A formal dining room, fireside Encinitas room, piano lounge with wet bar, office, upstairs family room, five en-suite bedrooms, and private casita offer flexibility for living, work, guests, and entertaining. The primary suite features a spa-inspired bath, walk-in closet, and private view deck. The grounds include a spa, serene water features, an outdoor culinary station with built-in grill and marble island, outdoor entertaining areas, irrigated garden beds, and a producing orchard with eighteen fruit trees. Enjoy owned solar, whole-house water softener, smart-home connectivity, and Ring security. With trails, beaches, dining, and top-rated Encinitas schools within easy reach, this rare One Oak estate delivers privacy, scale, and modern coastal living.
/u.realgeeks.media/johnsaternow/Sez_Sezer.jpg)
Additional Information
- HOA
- 456
- Frequency
- Monthly
- Association Amenities
- Other
- Appliances
- 6 Burner Stove, Built-In Range, Dishwasher, ENERGY STAR Qualified Appliances, Freezer, Gas Cooking, Gas Cooktop, Disposal, Gas Oven, Gas Range, Indoor Grill, Ice Maker, Microwave, Refrigerator, Range Hood, Water Softener
- Pool Description
- None
- Fireplace Description
- Outside
- Heat
- Forced Air, Natural Gas, Zoned
- Cooling
- Yes
- Cooling Description
- Central Air, Zoned
- Exterior Construction
- Stucco
- Roof
- Concrete, Spanish Tile
- Garage Spaces Total
- 3
- Water
- Public
- Interior Features
- Separate/Formal Dining Room, Eat-in Kitchen, Bedroom on Main Level, Entrance Foyer, Walk-In Pantry, Walk-In Closet(s)
- Attached Structure
- Detached
Listing courtesy of Listing Agent: Brittany Rocco (brittany@ogroup.com) from Listing Office: The Oppenheim Group.
Mortgage Calculator
Based on information from California Regional Multiple Listing Service, Inc. as of . This information is for your personal, non-commercial use and may not be used for any purpose other than to identify prospective properties you may be interested in purchasing. Display of MLS data is usually deemed reliable but is NOT guaranteed accurate by the MLS. Buyers are responsible for verifying the accuracy of all information and should investigate the data themselves or retain appropriate professionals. Information from sources other than the Listing Agent may have been included in the MLS data. Unless otherwise specified in writing, Broker/Agent has not and will not verify any information obtained from other sources. The Broker/Agent providing the information contained herein may or may not have been the Listing and/or Selling Agent.