8306 The Landing Way, San Diego, CA 92127
- $4,100,000
- 5
- BD
- 6
- BA
- 5,628
- SqFt




- List Price
- $4,100,000
- Price Change
- ▼ $100,000 1785490618
- Status
- ACTIVE
- MLS#
- 260015262SD
- Year Built
- 2009
- Bedrooms
- 5
- Bathrooms
- 6
- Living Sq. Ft
- 5,628
- Lot Size
- 43,560
- Acres
- 1
- Days on Market
- 80
- Property Type
- Single Family Residential
- Property Sub Type
- Single Family Residence
- Stories
- Two Levels
- Neighborhood
- San Diego
Property Description
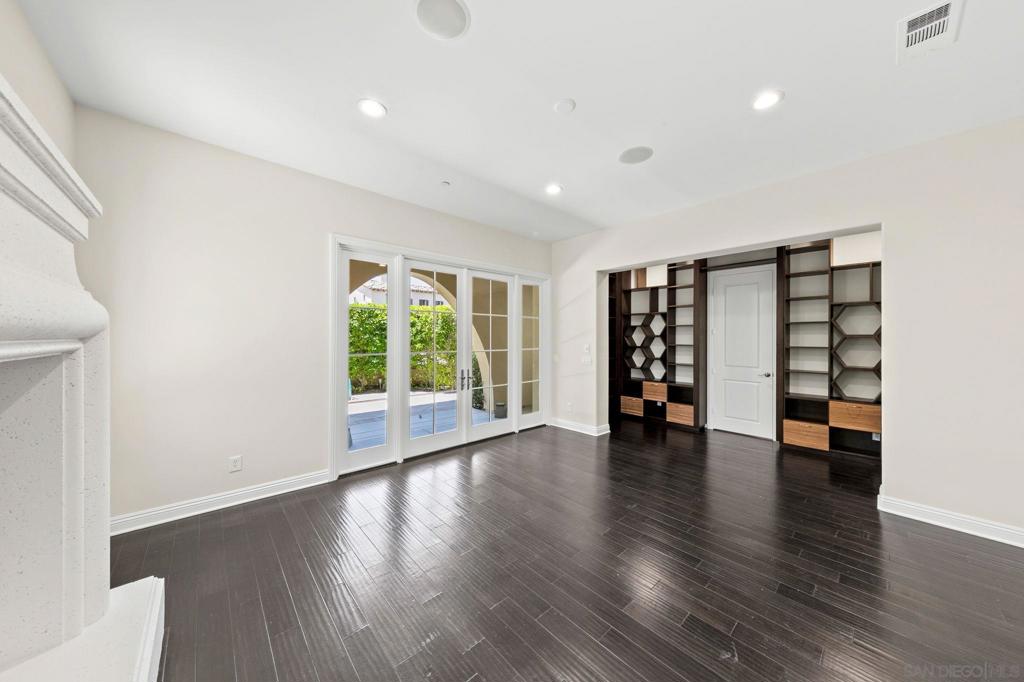
Tucked behind the guard gates of The Lakes above Rancho Santa Fe, this nearly 5,628 sq ft estate sits on a rare full acre with sweeping canyon and hillside views. Inside the award-winning Poway Unified School District, with private school options nearby, this is a home with exceptional bones and room to make it your own. Soaring beamed ceilings, dramatic Spanish archways, and rich dark hardwood run throughout. The two-story entry opens to a handsome main-level office with custom built-in shelving and private courtyard access, ideal as a study, library, or studio. Straight ahead, the formal living room features a fireplace and three sets of French doors framing the grounds, flowing to the dining area. Beyond, the kitchen opens to an expansive family great room with a center island and warm corner fireplace. The main level also includes a convenient bedroom with bath, plus a private guest suite off the pool with its own entrances and en-suite bath, ideal for extended family, guests, or a home office. Upstairs, the primary suite, two additional bedrooms, and a versatile bonus room offer flexible space and privacy. The resort-style backyard centers on a pool and spa overlooking the canyon, with a covered loggia, room to entertain, and direct access to the community trails just steps away. Optional membership available at the neighboring Crosby Club. Comparable upgraded estates have sold well above asking. Bring your vision and your finishes in one of North County's most coveted gated enclaves.
/u.realgeeks.media/johnsaternow/Sez_Sezer.jpg)
Additional Information
- HOA
- 630
- Frequency
- Monthly
- Appliances
- Built-In, Dishwasher, Gas Cooking, Disposal, Gas Oven, Gas Range, Refrigerator
- Pool
- Yes
- Pool Description
- In Ground, Private
- Heat
- Forced Air, Natural Gas
- Cooling
- Yes
- Cooling Description
- Central Air
- Garage Spaces Total
- 4
- Interior Features
- Separate/Formal Dining Room, Eat-in Kitchen, Bedroom on Main Level, Entrance Foyer, Walk-In Pantry, Walk-In Closet(s)
- Attached Structure
- Detached
Listing courtesy of Listing Agent: Dave Kaushagen (dave@davesyourguy.com) from Listing Office: Passport Realty.
Mortgage Calculator
Based on information from California Regional Multiple Listing Service, Inc. as of . This information is for your personal, non-commercial use and may not be used for any purpose other than to identify prospective properties you may be interested in purchasing. Display of MLS data is usually deemed reliable but is NOT guaranteed accurate by the MLS. Buyers are responsible for verifying the accuracy of all information and should investigate the data themselves or retain appropriate professionals. Information from sources other than the Listing Agent may have been included in the MLS data. Unless otherwise specified in writing, Broker/Agent has not and will not verify any information obtained from other sources. The Broker/Agent providing the information contained herein may or may not have been the Listing and/or Selling Agent.