13286 Ocean Vista Rd, San Diego, CA 92130
- $2,799,000
- 3
- BD
- 4
- BA
- 2,479
- SqFt




- List Price
- $2,799,000
- Status
- PENDING
- MLS#
- 260015103SD
- Year Built
- 1988
- Bedrooms
- 3
- Bathrooms
- 4
- Living Sq. Ft
- 2,479
- Days on Market
- 55
- Property Type
- Single Family Residential
- Property Sub Type
- Single Family Residence
- Stories
- Two Levels
- Neighborhood
- Carmel Valley
Property Description
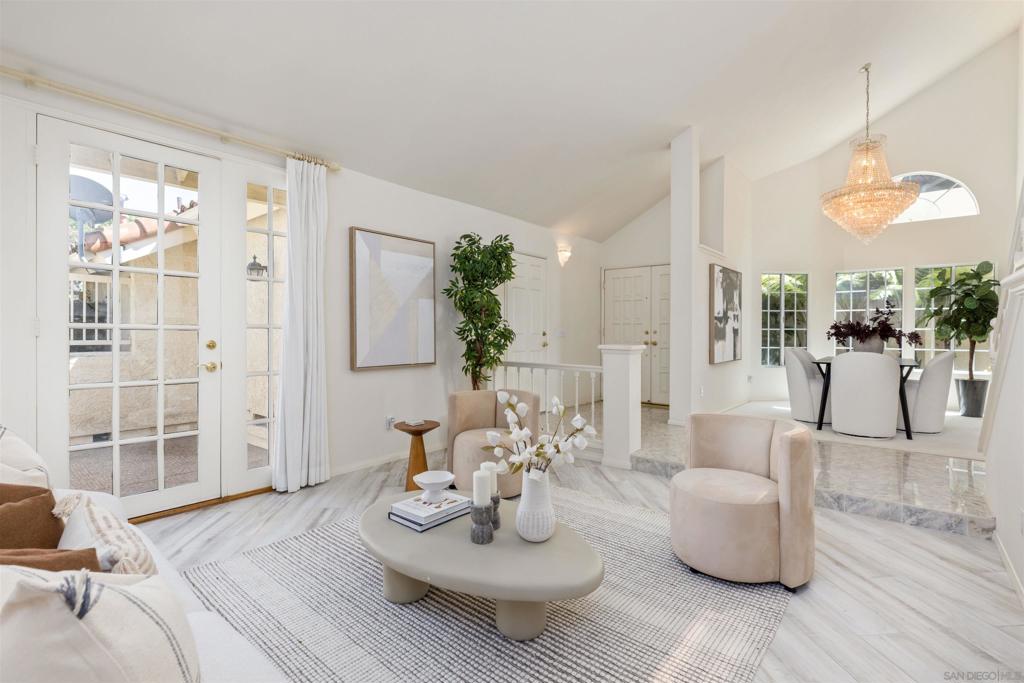
Experience coastal living at its finest, where every detail is designed to captivate the senses. Perched above the iconic Del Mar Dog Beach and offering sweeping, unobstructed views of the Pacific Ocean, this home is a true masterpiece. From sunrise to sunset, enjoy the ever-changing seascape and the excitement of the famous Del Mar Racetrack, all from the comfort of your own sanctuary. Designed to embrace the natural beauty of its surroundings, the home features floor-to-ceiling windows that flood the space with sunlight and frame the ever-changing seascape like living art. Step into an open-concept living space that seamlessly blends sophistication and comfort. Every room is thoughtfully positioned to maximize the unparalleled views, creating a tranquil yet invigorating ambiance. With 3 capacious bedrooms all offering ocean views, and each boasting its own private ensuite, the layout ensures privacy for family or guests. Two primary suite options add a thoughtful touch of flexibility, including a coveted first-floor retreat perfect for ease of access or ultimate convenience. Just moments from Del Mar Village, Torrey Pines Golf Course, Hiking, Fine Dining, Boutique Shopping, World-Class Beaches, and Top Rated Schools, this is more than a home - it’s a gateway to San Diego's dream lifestyle.
/u.realgeeks.media/johnsaternow/Sez_Sezer.jpg)
Additional Information
- HOA
- 73
- Frequency
- Monthly
- Association Amenities
- Trash
- Appliances
- Built-In, Counter Top, Dishwasher, Freezer, Gas Cooking, Microwave, Refrigerator
- Pool Description
- None
- Heat
- Electric, Forced Air, Fireplace(s)
- Cooling
- Yes
- Cooling Description
- Central Air
- Exterior Construction
- Stucco
- Garage Spaces Total
- 2
- Water
- Public
- Interior Features
- Separate/Formal Dining Room, Bedroom on Main Level, Walk-In Closet(s)
- Attached Structure
- Detached
Listing courtesy of Listing Agent: Lloyd O'Neill (lloyd.oneill@compass.com) from Listing Office: Compass.
Mortgage Calculator
Based on information from California Regional Multiple Listing Service, Inc. as of . This information is for your personal, non-commercial use and may not be used for any purpose other than to identify prospective properties you may be interested in purchasing. Display of MLS data is usually deemed reliable but is NOT guaranteed accurate by the MLS. Buyers are responsible for verifying the accuracy of all information and should investigate the data themselves or retain appropriate professionals. Information from sources other than the Listing Agent may have been included in the MLS data. Unless otherwise specified in writing, Broker/Agent has not and will not verify any information obtained from other sources. The Broker/Agent providing the information contained herein may or may not have been the Listing and/or Selling Agent.