2402 Alto Cerro Circle, San Diego, CA 92109
- $3,695,000
- 3
- BD
- 4
- BA
- 3,613
- SqFt




- List Price
- $3,695,000
- Status
- ACTIVE
- MLS#
- 260014822SD
- Year Built
- 1975
- Bedrooms
- 3
- Bathrooms
- 4
- Living Sq. Ft
- 3,613
- Lot Size
- 10,000
- Acres
- 0.23
- Lot Location
- Sprinklers In Rear, Sprinklers In Front, Sprinkler System
- Days on Market
- 39
- Property Type
- Single Family Residential
- Style
- Contemporary, Modern, See Remarks
- Property Sub Type
- Single Family Residence
- Stories
- One Level
- Neighborhood
- Pacific Beach
Property Description
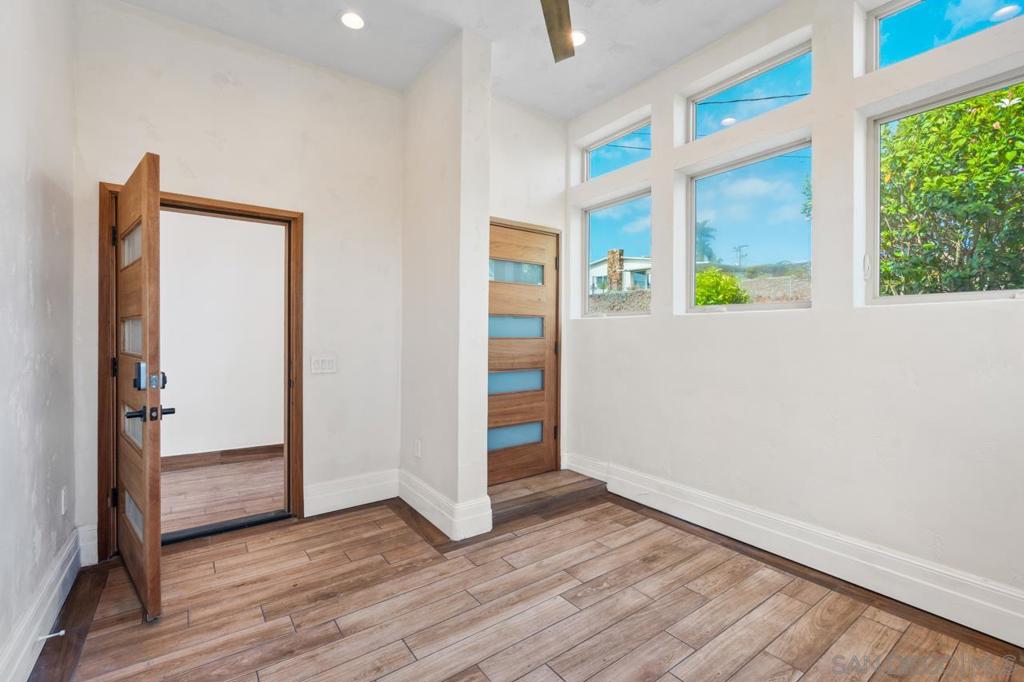
Panoramic Ocean and Bay Views | Iconic Mid Century Modern Design Incredible ocean, bay, and glittering city light views define this stunning, highly sought after single level Mid Century Modern residence, originally designed by renowned architects William Krisel and Dan Palmer. Ideally positioned in a super prime North Pacific Beach location on an exceptionally rare, flat 10,000 square foot lot, the home commands breathtaking panoramic vistas stretching across the Pacific Ocean, Mission Bay, and the sparkling San Diego skyline. Celebrating its timeless architectural pedigree while embracing a refreshed modern aesthetic, the residence is bathed in natural light through dramatic walls of glass, expansive windows, and multiple skylights. Seamless indoor-outdoor living unfolds throughout, creating the quintessential Southern California coastal lifestyle. The resort inspired grounds are equally compelling, featuring a sparkling pool, Baja shelf, attached spa, and multiple entertaining spaces designed to capture unforgettable sunsets and mesmerizing twilight views.
/u.realgeeks.media/johnsaternow/Sez_Sezer.jpg)
Additional Information
- Appliances
- Barbecue, Built-In, Convection Oven, Dishwasher, Exhaust Fan, Electric Oven, Freezer, Gas Cooking, Disposal, Gas Water Heater, Microwave, Refrigerator, Tankless Water Heater, Vented Exhaust Fan
- Pool
- Yes
- Pool Description
- Gunite, Gas Heat, Heated, In Ground, Private, See Remarks
- Fireplace Description
- Family Room, Gas, Outside
- Heat
- Forced Air, Fireplace(s), Natural Gas
- Cooling
- Yes
- Cooling Description
- Central Air
- View
- City Lights, Coastline, Neighborhood, Ocean, Panoramic, Water
- Exterior Construction
- Stucco
- Patio
- Covered, Stone, See Remarks
- Roof
- Composition, Flat
- Garage Spaces Total
- 2
- Interior Features
- Beamed Ceilings, Built-in Features, Balcony, Ceiling Fan(s), Cathedral Ceiling(s), Eat-in Kitchen, Granite Counters, High Ceilings, Open Floorplan, Stone Counters, Recessed Lighting, See Remarks, All Bedrooms Down, Bedroom on Main Level, Dressing Area, Main Level Primary, Walk-In Closet(s)
- Attached Structure
- Detached
Listing courtesy of Listing Agent: Craig Lotzof (craig@lotzofrealestate.com) from Listing Office: The Agency.
Mortgage Calculator
Based on information from California Regional Multiple Listing Service, Inc. as of . This information is for your personal, non-commercial use and may not be used for any purpose other than to identify prospective properties you may be interested in purchasing. Display of MLS data is usually deemed reliable but is NOT guaranteed accurate by the MLS. Buyers are responsible for verifying the accuracy of all information and should investigate the data themselves or retain appropriate professionals. Information from sources other than the Listing Agent may have been included in the MLS data. Unless otherwise specified in writing, Broker/Agent has not and will not verify any information obtained from other sources. The Broker/Agent providing the information contained herein may or may not have been the Listing and/or Selling Agent.