2747 Caminito Cedros, Del Mar, CA 92014
- $1,386,000
- 3
- BD
- 3
- BA
- 1,472
- SqFt




- List Price
- $1,386,000
- Price Change
- ▼ $73,000 1788327390
- Status
- ACTIVE
- MLS#
- 260013141SD
- Year Built
- 1973
- Bedrooms
- 3
- Bathrooms
- 3
- Living Sq. Ft
- 1,472
- Days on Market
- 104
- Property Type
- Townhome
- Style
- Contemporary
- Property Sub Type
- Townhouse
- Stories
- Two Levels
- Neighborhood
- Del Mar
Property Description
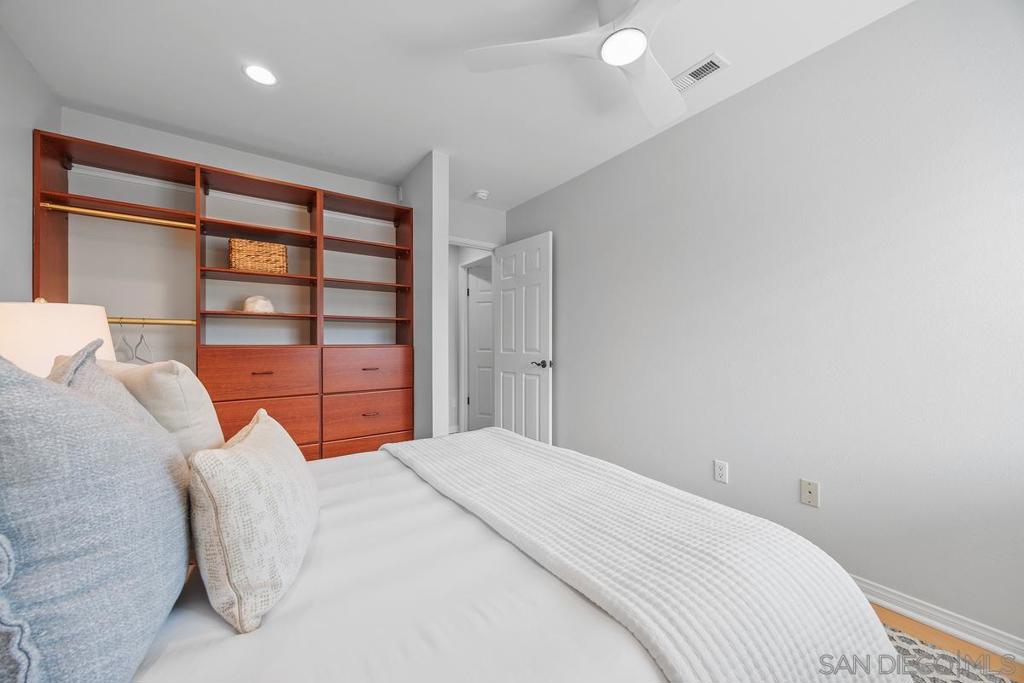
Experience ultimate coastal luxury at an incredible value! This meticulously upgraded, 3BR turn-key masterpiece boasts one of the most stunning custom interiors. Ideally situated to capture refreshing daily ocean breezes. Just minutes from Torrey Pines State Beaches, Del Mar beaches, premier dining, shopping, award-winning Del Mar schools, Torrey Pines Golf, Biotech hubs, Qualcomm, Scripps and UCSD. The open-concept layout, showcases premium engineered maple flooring, custom solid maple kitchen cabinetry, granite countertops, sunny garden window, and high-end stainless Bosch appliances. Every detail has been thoughtfully elevated, featuring solid walnut stair rails, LED lighting, custom closet built-ins, a cedar-lined entry closet, a Nest thermostat, and plantation shutters. The private outdoor large patio features an expansive deck, and a hot-water outdoor shower—perfect after a day at the beach! Attached 2-car garage includes a personal EV charging station and built-in storage cabinetry. Enjoy resort-style community amenities including a large pool and BBQ areas, with a low $519 monthly HOA fee that includes basic cable TV & internet. Offering unmatched, seamless access to Interstate 5, Hwy 56 and Carmel Valley. This is coastal living at its finest—stylish, upgraded, and ready to enjoy immediately.
/u.realgeeks.media/johnsaternow/Sez_Sezer.jpg)
Additional Information
- HOA
- 519
- Frequency
- Monthly
- Association Amenities
- Clubhouse, Maintenance Grounds, Insurance, Barbecue, Pool, Pets Allowed, Cable TV
- Appliances
- Dishwasher, ENERGY STAR Qualified Appliances, Disposal, Gas Range, Gas Water Heater, Microwave, Refrigerator
- Pool Description
- Community, Association
- Heat
- Forced Air, Natural Gas
- Cooling
- Yes
- Cooling Description
- See Remarks, Attic Fan
- Patio
- Deck, Enclosed
- Roof
- Concrete
- Garage Spaces Total
- 2
- Interior Features
- Wet Bar, Chair Rail, Ceiling Fan(s), Granite Counters, Open Floorplan, Pantry, Pull Down Attic Stairs, Recessed Lighting, All Bedrooms Up, Walk-In Pantry, Walk-In Closet(s)
- Attached Structure
- Attached
Listing courtesy of Listing Agent: Carla LaPorte (Carla@PacificShoreProperties.com) from Listing Office: Pacific Shore Properties.
Mortgage Calculator
Based on information from California Regional Multiple Listing Service, Inc. as of . This information is for your personal, non-commercial use and may not be used for any purpose other than to identify prospective properties you may be interested in purchasing. Display of MLS data is usually deemed reliable but is NOT guaranteed accurate by the MLS. Buyers are responsible for verifying the accuracy of all information and should investigate the data themselves or retain appropriate professionals. Information from sources other than the Listing Agent may have been included in the MLS data. Unless otherwise specified in writing, Broker/Agent has not and will not verify any information obtained from other sources. The Broker/Agent providing the information contained herein may or may not have been the Listing and/or Selling Agent.