5034 Greenwillow Ln, San Diego, CA 92130
- $2,999,900
- 5
- BD
- 3
- BA
- 2,945
- SqFt




- List Price
- $2,999,900
- Status
- PENDING
- MLS#
- 260013115SD
- Year Built
- 1998
- Bedrooms
- 5
- Bathrooms
- 3
- Living Sq. Ft
- 2,945
- Lot Size
- 7,144
- Acres
- 0.16
- Lot Location
- Drip Irrigation/Bubblers, Sprinkler System
- Days on Market
- 8
- Property Type
- Single Family Residential
- Property Sub Type
- Single Family Residence
- Stories
- Two Levels
- Neighborhood
- Carmel Valley
Property Description
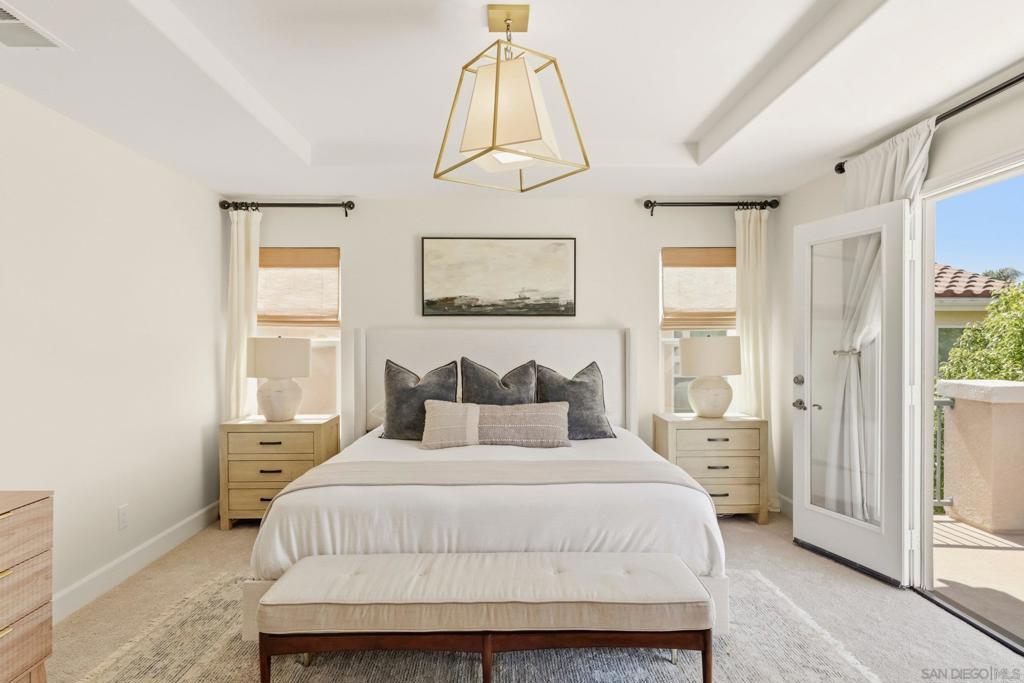
Spectacular Plan 1 Belmont home showcasing panoramic mountain and golf course views overlooking the Fairmont Grand Del Mar course. Extensively remodeled with over $500,000 in upgrades and improvements, this exceptional property has been thoughtfully reimagined throughout. Renovations include a reconfigured living and dining space, custom mud room and office, remodeled kitchen and bathrooms, new flooring, custom doors, designer built-ins throughout, SOLAR, EV charger, brand new second-floor carpeting and more. A formal entry welcomes you into the expansive open-concept floor plan featuring seamless living, dining, family room and kitchen spaces designed for modern California living. No detail was overlooked, with stylish designer finishes, sophisticated décor and high-end craftsmanship throughout. The stunning chef’s kitchen showcases gorgeous Brazilian Dolomite marble countertops, an oversized island, top-of-the-line appliances, 5-burner gas TOP of the line Ilve range, pot filler, custom hood and wall-to-wall custom cabinetry. Sliding patio doors in both the kitchen and family room fully open, creating effortless indoor-outdoor living year-round. The backyard is an entertainer’s dream with multiple seating areas, covered patio, turf and breathtaking golf course views. The first floor also offers a bedroom and full bath, plus a custom mud room and executive-style office with stately built-ins. Upstairs features three additional bedrooms plus an optional fifth bedroom. The luxurious primary suite offers a private balcony with sweeping golf course views. The spa-inspired primary bath has been beautifully remodeled with marble flooring, custom cabinetry, sit-down vanity, soaking tub, walk-in shower and dual walk-in closets. Additional upgrades include epoxy garage flooring, built-in garage storage and shelving, smooth level 4 wall texture and much more. This is truly a rare offering and far from your typical Carmel Valley Pardee home.
/u.realgeeks.media/johnsaternow/Sez_Sezer.jpg)
Additional Information
- HOA
- 67
- Frequency
- Monthly
- Appliances
- Double Oven, Dishwasher, Freezer, Gas Range, Gas Water Heater, Ice Maker, Microwave, Refrigerator, Range Hood
- Pool Description
- None
- Heat
- Forced Air, Natural Gas
- Cooling
- Yes
- Cooling Description
- Central Air, Dual, Zoned
- View
- Golf Course, Mountain(s), Panoramic
- Exterior Construction
- Stucco
- Patio
- Patio
- Garage Spaces Total
- 2
- Interior Features
- Built-in Features, Balcony, Cathedral Ceiling(s), Separate/Formal Dining Room, High Ceilings, Open Floorplan, Pantry, Recessed Lighting, Storage, Bedroom on Main Level, Entrance Foyer, Walk-In Closet(s)
- Attached Structure
- Detached
Listing courtesy of Listing Agent: Kurt Wannebo (buyer@wanneboreg.com) from Listing Office: Wannebo Real Estate Group.
Mortgage Calculator
Based on information from California Regional Multiple Listing Service, Inc. as of . This information is for your personal, non-commercial use and may not be used for any purpose other than to identify prospective properties you may be interested in purchasing. Display of MLS data is usually deemed reliable but is NOT guaranteed accurate by the MLS. Buyers are responsible for verifying the accuracy of all information and should investigate the data themselves or retain appropriate professionals. Information from sources other than the Listing Agent may have been included in the MLS data. Unless otherwise specified in writing, Broker/Agent has not and will not verify any information obtained from other sources. The Broker/Agent providing the information contained herein may or may not have been the Listing and/or Selling Agent.