8076 Entrada de Luz E, San Diego, CA 92127
- $7,395,000
- 5
- BD
- 7
- BA
- 6,655
- SqFt




- List Price
- $7,395,000
- Price Change
- ▼ $400,000 1785136249
- Status
- ACTIVE
- MLS#
- 260013067SD
- Year Built
- 2010
- Bedrooms
- 5
- Bathrooms
- 7
- Living Sq. Ft
- 6,655
- Days on Market
- 57
- Property Type
- Single Family Residential
- Property Sub Type
- Single Family Residence
- Stories
- Two Levels
- Neighborhood
- Santaluz
Property Description
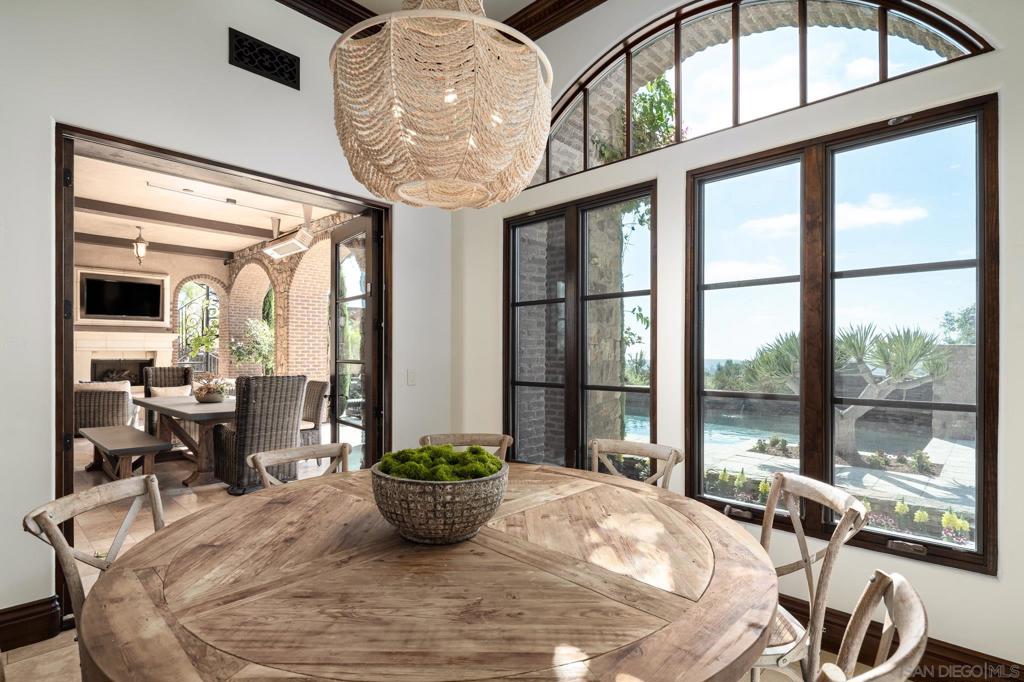
Positioned at one of the highest points in Santaluz on approximately 0.7 acres, this custom Tuscan estate offers a rare, unobstructed vantage point. With true west-facing orientation, it captures panoramic views across rolling hills, evening lights, and the Pacific Ocean, creating a daily experience defined by light and horizon. A gated courtyard framed by fountains introduces a residence that balances presence with privacy. Spanning approximately 6,655 square feet and living primarily as a single-level home, it offers five ensuite bedrooms, 6.5 baths, a pub-style sports bar, private theater, and a richly appointed office. The main living spaces flow effortlessly, anchored by a formal dining room and a great room with an oversized fireplace, opening through disappearing glass walls to a covered loggia. The kitchen pairs design and function with Taj Mahal quartzite, a powder blue LaCanche range, dual farmhouse sinks, dual dishwashers, and a butler’s pantry with additional Sub-Zero refrigeration. The primary suite is a private retreat with its own lounge, fireplace, and exclusive outdoor hot tub. The spa-like bath features dual vanities, steam shower, separate water closets, and a generous walk-in wardrobe. Outdoors, the home lives like a resort with a pool, spa, BBQ bar, pizza oven, putting green, and multiple gathering areas. Smart home technology, owned solar, whole-house filtration, central vacuum, and dual two-car garages complete the offering. A truly exceptional view property within Santaluz.
/u.realgeeks.media/johnsaternow/Sez_Sezer.jpg)
Additional Information
- HOA
- 615
- Frequency
- Monthly
- Association Amenities
- Security, Trash, Cable TV
- Appliances
- Counter Top, Double Oven, Dishwasher, Freezer, Disposal, Gas Range, Indoor Grill, Ice Maker, Microwave, Refrigerator
- Pool Description
- Gas Heat, Heated, In Ground
- Fireplace Description
- Family Room, Primary Bedroom, Outside, See Remarks
- Heat
- Electric, Forced Air, Fireplace(s), Natural Gas, Zoned
- Cooling
- Yes
- Cooling Description
- Central Air, Zoned
- View
- Park/Greenbelt, Golf Course, Ocean, Panoramic
- Exterior Construction
- Stone
- Garage Spaces Total
- 4
- Interior Features
- Bedroom on Main Level, Walk-In Pantry, Walk-In Closet(s)
- Attached Structure
- Detached
Listing courtesy of Listing Agent: Priscilla Wood Balikian (priscilla@priscillawood.com) from Listing Office: Compass.
Mortgage Calculator
Based on information from California Regional Multiple Listing Service, Inc. as of . This information is for your personal, non-commercial use and may not be used for any purpose other than to identify prospective properties you may be interested in purchasing. Display of MLS data is usually deemed reliable but is NOT guaranteed accurate by the MLS. Buyers are responsible for verifying the accuracy of all information and should investigate the data themselves or retain appropriate professionals. Information from sources other than the Listing Agent may have been included in the MLS data. Unless otherwise specified in writing, Broker/Agent has not and will not verify any information obtained from other sources. The Broker/Agent providing the information contained herein may or may not have been the Listing and/or Selling Agent.