18370 Avenida Apice, Rancho Santa Fe, CA 92067
- $3,249,995
- 5
- BD
- 6
- BA
- 4,403
- SqFt




- List Price
- $3,249,995
- Price Change
- ▼ $50,000 1783629035
- Status
- ACTIVE
- MLS#
- 260011905SD
- Year Built
- 2016
- Bedrooms
- 5
- Bathrooms
- 6
- Living Sq. Ft
- 4,403
- Lot Size
- 24,393
- Acres
- 0.56
- Days on Market
- 73
- Property Type
- Single Family Residential
- Property Sub Type
- Single Family Residence
- Stories
- Two Levels
- Neighborhood
- Rancho Santa Fe
Property Description
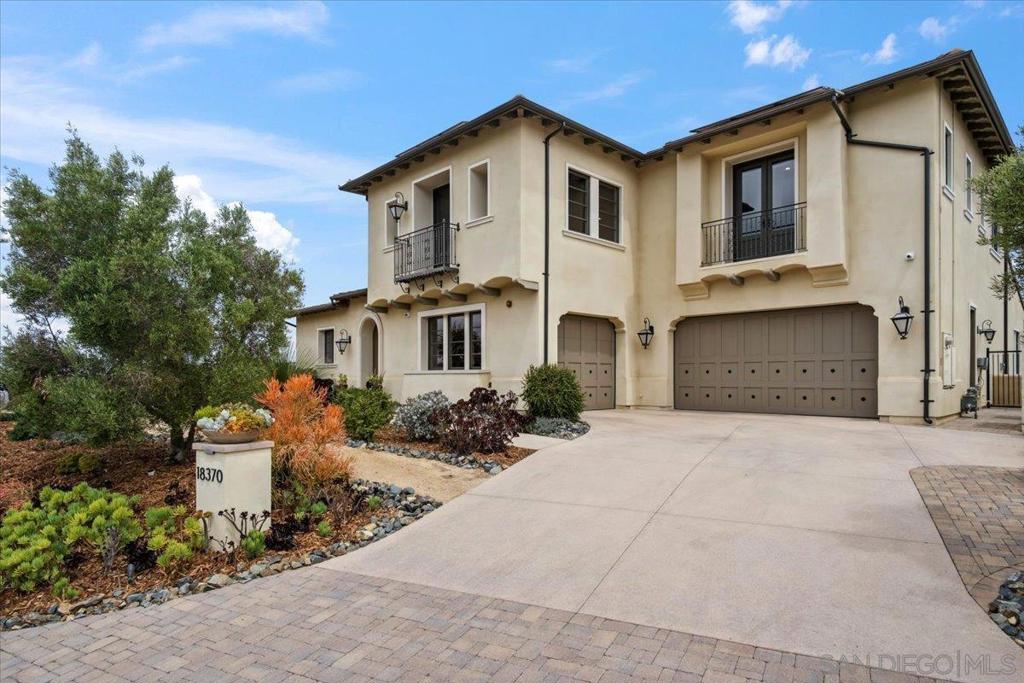
An extraordinary 180-degree visual panorama defines this custom estate, where the gaze sweeps from the ocean across rolling hillsides to distant, snow-capped mountain peaks. High atop an exclusive cul-de-sac (access road rarely used) on nearly half an acre with drought-tolerant landscaping, 18370 Avenida Apice is designed to frame these breathtaking vistas from every vantage point. Walls of glass and oversized windows invite the dramatic landscape inside, bathing the open-concept living spaces in natural light. This captivating backdrop sets the stage for an indoor-outdoor lifestyle with open space on the back and west sides of the home. The main level transitions smoothly from elegant entertaining spaces and an open-concept chef's kitchen with a walk-in pantry to a resort-caliber luxurious primary suite and a second master suite downstairs. Offering a three-car garage and layout flexibility, the main floor accommodates a home office, wine or fitness room, while an upstairs bonus room provides a separate space for media and relaxation. Modern infrastructure enhances this estate, featuring fully owned solar panels, a dedicated EV charging station, integrated security surveillance, and built-in garage cabinetry. Situated within the exclusive gated community of Cielo in Rancho Santa Fe, a pool and recreation area is a mere three minute walk away, with residents gaining access to tennis and pickleball courts, a state-of-the-art fitness center, and a neighborhood café and restaurant. Surrounded by world-class golf, equestrian, and dining, the community provides peace of mind as one of the few in the county earning the Firewise USA designation.
/u.realgeeks.media/johnsaternow/Sez_Sezer.jpg)
Additional Information
- HOA
- 790
- Frequency
- Monthly
- Association Amenities
- Clubhouse, Sport Court, Fitness Center, Other Courts, Other, Playground, Pool, Recreation Room, Guard, Security
- Appliances
- 6 Burner Stove, Dishwasher, Disposal, Gas Range, Indoor Grill, Microwave, Refrigerator, Range Hood, Vented Exhaust Fan
- Pool Description
- Community, In Ground, Association
- Fireplace Description
- Family Room
- Heat
- Forced Air, Fireplace(s), Natural Gas, Zoned
- Cooling
- Yes
- Cooling Description
- Central Air, Zoned
- Exterior Construction
- Stucco
- Roof
- Concrete
- Garage Spaces Total
- 3
- Water
- Public
- Interior Features
- Cathedral Ceiling(s), Separate/Formal Dining Room, Eat-in Kitchen, High Ceilings, Open Floorplan, Pantry, Recessed Lighting, Two Story Ceilings, Bedroom on Main Level, Entrance Foyer, Main Level Primary, Walk-In Pantry, Walk-In Closet(s)
- Attached Structure
- Detached
Listing courtesy of Listing Agent: David Rivera (davidrivera@bhhscal.com) from Listing Office: Berkshire Hathaway HomeServices California Properties.
Mortgage Calculator
Based on information from California Regional Multiple Listing Service, Inc. as of . This information is for your personal, non-commercial use and may not be used for any purpose other than to identify prospective properties you may be interested in purchasing. Display of MLS data is usually deemed reliable but is NOT guaranteed accurate by the MLS. Buyers are responsible for verifying the accuracy of all information and should investigate the data themselves or retain appropriate professionals. Information from sources other than the Listing Agent may have been included in the MLS data. Unless otherwise specified in writing, Broker/Agent has not and will not verify any information obtained from other sources. The Broker/Agent providing the information contained herein may or may not have been the Listing and/or Selling Agent.