8632 Via Rancho Cielo, Rancho Santa Fe, CA 92067
- $3,500,000
- 5
- BD
- 6
- BA
- 4,403
- SqFt




- List Price
- $3,500,000
- Status
- ACTIVE
- MLS#
- 260011341SD
- Year Built
- 2017
- Bedrooms
- 5
- Bathrooms
- 6
- Living Sq. Ft
- 4,403
- Lot Size
- 29,185
- Acres
- 0.67
- Days on Market
- 78
- Property Type
- Single Family Residential
- Style
- Contemporary, Mediterranean
- Property Sub Type
- Single Family Residence
- Stories
- Two Levels
- Neighborhood
- Rancho Santa Fe
Property Description
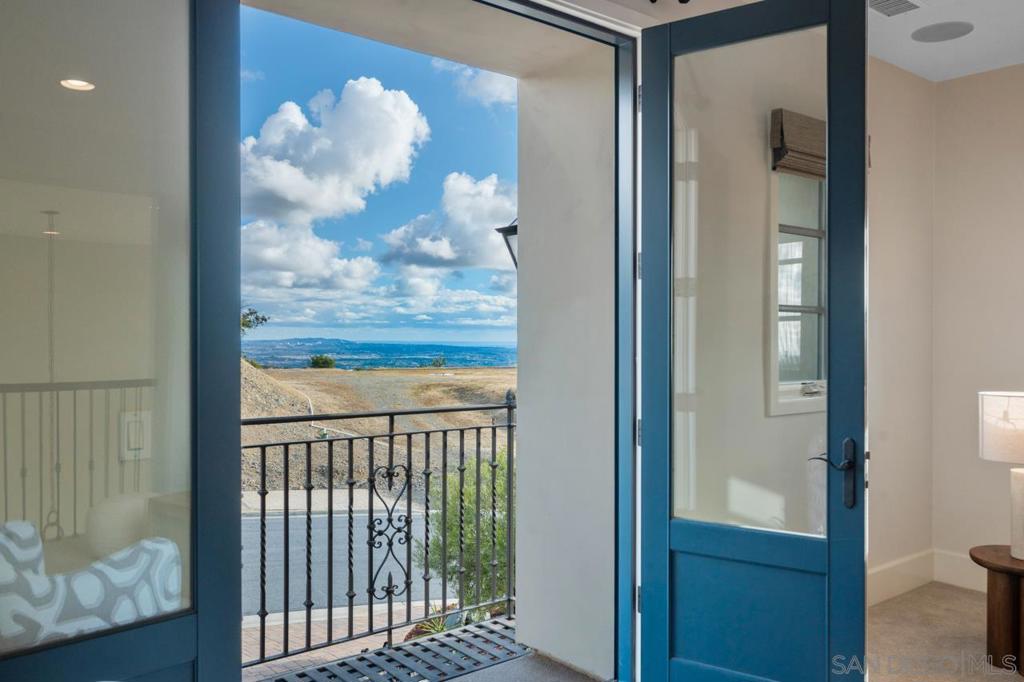
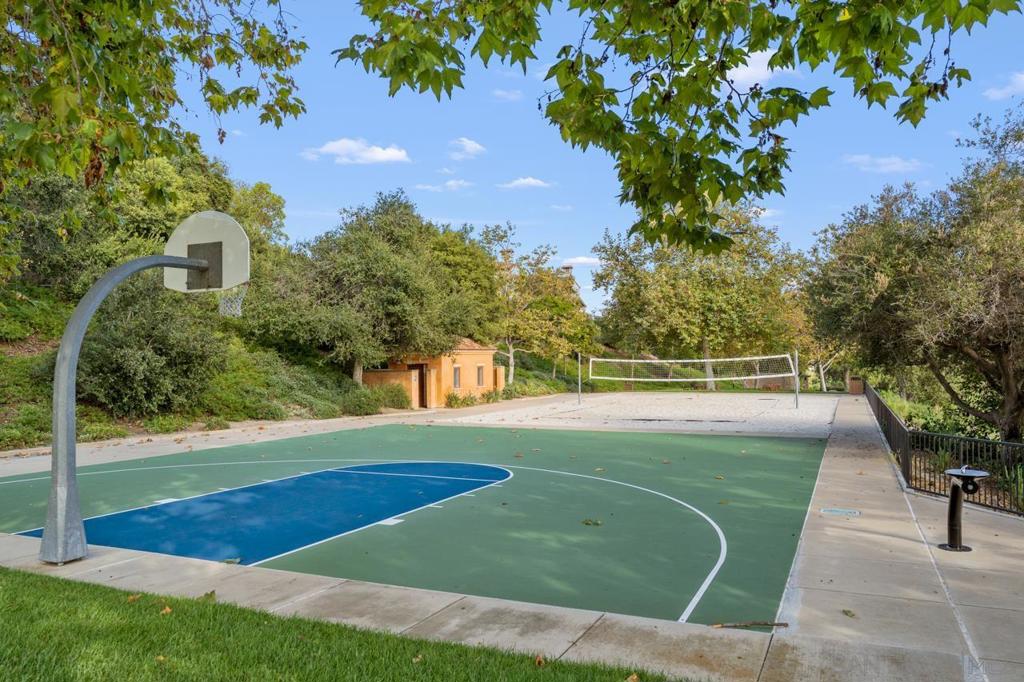
JUST Stunning! Perched atop a scenic hill on over half an acre, this exceptional estate showcases breathtaking ocean, mountain, and Olivenhain Reservoir views. Designed for seamless indoor-outdoor living, the home features an open-concept chef’s kitchen and elegant entertaining spaces filled with natural light. The luxurious main-level primary suite offers a true 5-star retreat experience. Located within the prestigious gated community of Cielo in Rancho Santa Fe, residents enjoy resort-style amenities including an Olympic-size pool, tennis and pickleball courts, a state-of-the-art fitness center, cafe & restaurant. Surrounded by world-class golf courses, premier equestrian facilities, top-rated schools, and just minutes from the coast, this is luxury living at its finest. including an Olympic-size pool, tennis and pickleball courts, a state-of-the-art fitness center, cafe & restaurant. Surrounded by world-class golf courses, premier equestrian facilities, top-rated schools, and just minutes from the coast, this is luxury living at its finest. Upgrades include owned Tesla solar with EV charger, whole-home surround sound, California Closets, and upgraded finishes throughout. Also, Cielo HOA has received the "Firewire USA designation" (only 5 other communities in SD County received that certification) Seller has past HOA-approved pool plans available to share. Please note that these pool renderings are Conceptual renderings only. Seller and Broker make no representations regarding the ability to construct this pool or similar improvements on the property. Buyer to independently verify all possibilities with the appropriate professionals and authorities.
/u.realgeeks.media/johnsaternow/Sez_Sezer.jpg)
Additional Information
- HOA
- 790
- Frequency
- Monthly
- Association Amenities
- Maintenance Grounds, Insurance
- Appliances
- Dishwasher, Refrigerator
- Pool Description
- Community
- Fireplace Description
- Living Room
- Heat
- Forced Air, Natural Gas
- Cooling
- Yes
- Cooling Description
- Central Air
- View
- Mountain(s), Ocean, Reservoir
- Exterior Construction
- Stucco
- Garage Spaces Total
- 3
- Water
- Public
- Interior Features
- Separate/Formal Dining Room, Main Level Primary, Walk-In Closet(s)
- Attached Structure
- Detached
Listing courtesy of Listing Agent: Catherine Black (catherineblackrealtor@gmail.com) from Listing Office: eXp Realty of Southern CA.
Mortgage Calculator
Based on information from California Regional Multiple Listing Service, Inc. as of . This information is for your personal, non-commercial use and may not be used for any purpose other than to identify prospective properties you may be interested in purchasing. Display of MLS data is usually deemed reliable but is NOT guaranteed accurate by the MLS. Buyers are responsible for verifying the accuracy of all information and should investigate the data themselves or retain appropriate professionals. Information from sources other than the Listing Agent may have been included in the MLS data. Unless otherwise specified in writing, Broker/Agent has not and will not verify any information obtained from other sources. The Broker/Agent providing the information contained herein may or may not have been the Listing and/or Selling Agent.