7964 Auberge Circle, San Diego, CA 92127
- $2,495,000
- 3
- BD
- 3
- BA
- 2,923
- SqFt





- List Price
- $2,495,000
- Status
- ACTIVE
- MLS#
- 260010466SD
- Year Built
- 2017
- Bedrooms
- 3
- Bathrooms
- 3
- Living Sq. Ft
- 2,923
- Days on Market
- 85
- Property Type
- Single Family Residential
- Property Sub Type
- Single Family Residence
- Stories
- Two Levels
- Neighborhood
- Rancho Bernardo
Property Description
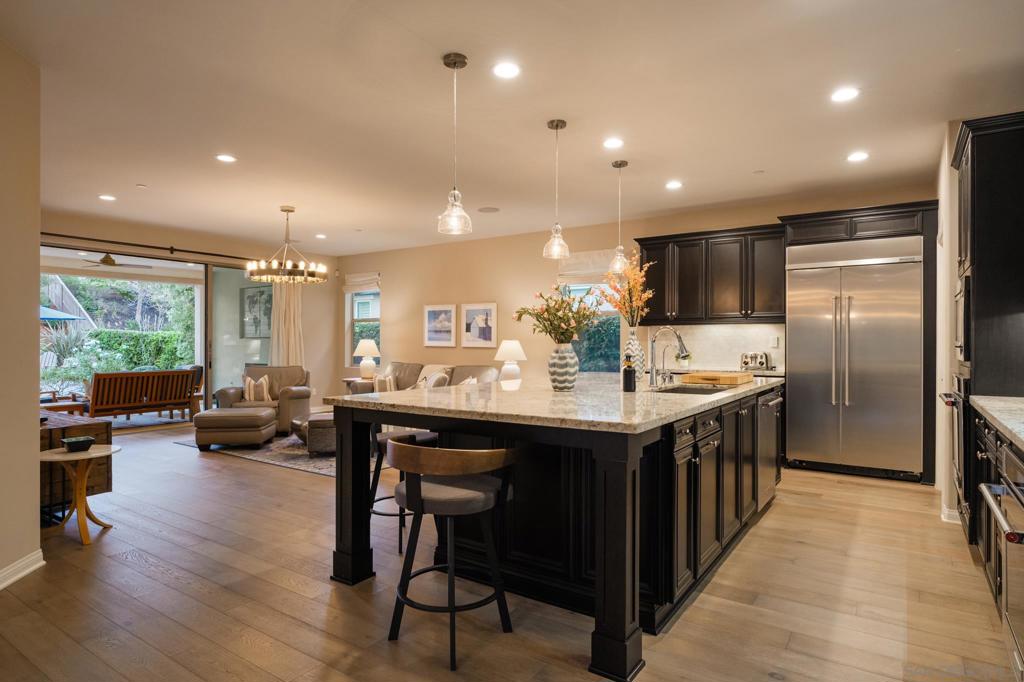
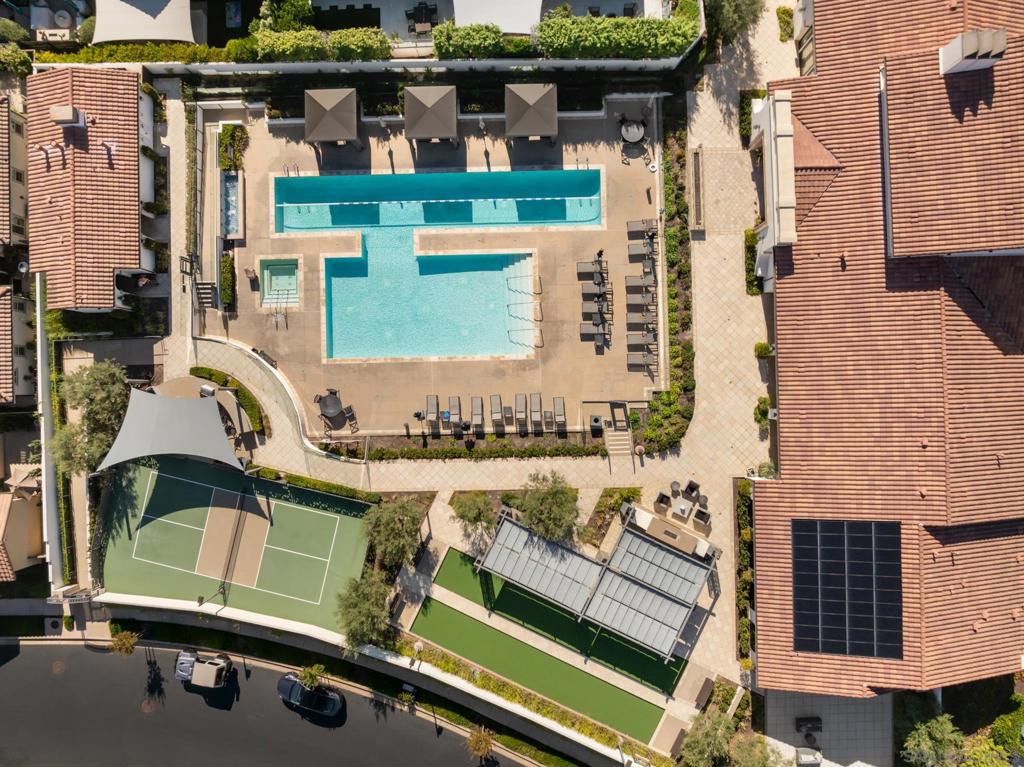
Welcome to 7964 Auberge Circle, an elegant two-story retreat in the exclusive, gated 55+ community of Auberge at Del Sur. Upon entering the 2,923 sq. ft. residence, you’re immediately greeted by an abundance of natural light, soft neutral tones, and warm natural wood flooring. At the heart of the home is a chef-inspired kitchen featuring top-of-the-line appliances, rich custom cabinetry, granite countertops, and a generous center island with seating. The kitchen seamlessly connects to the expansive great room, offering ample space for relaxation and gatherings. Glass doors disappear and open to a stunning outdoor/covered living space, complete with an outdoor fireplace, seating areas, and lush landscaping—an idyllic setting for entertaining or unwinding in total privacy. The main-level primary suite is a luxurious sanctuary with direct access to the backyard. This spacious room features a comfortable sitting area, an oversized walk-in closet, and a spa-inspired bath with dual vanities, a soaking tub, and a glass-enclosed shower. Also on the main floor is a dedicated dining room ideal for intimate dinners or hosting guests, a private home office, a guest bedroom with en-suite bath, and a full laundry room. The second level offers a peaceful escape with a generous bonus room perfect for a fitness area, media room, or creative space. An additional guest bedroom with a full bath completes the upstairs, all framed by sweeping views of Black Mountain and west-facing sunsets over rolling hills. See Supplement... Auberge residents enjoy access to a spectacular 12,000+ sq. ft. clubhouse featuring a fitness center, pool, spa, and resort-style amenities. With privacy, security, and close proximity to top-tier shopping, dining, and major freeways, this home delivers the best of serene living and modern convenience. Welcome home.
/u.realgeeks.media/johnsaternow/Sez_Sezer.jpg)
Additional Information
- HOA
- 364
- Frequency
- Monthly
- Association Amenities
- Clubhouse
- Appliances
- 6 Burner Stove, Dishwasher, Freezer, Disposal, Microwave, Refrigerator, Range Hood
- Pool Description
- Community
- Heat
- Electric, Forced Air
- Cooling
- Yes
- Cooling Description
- Central Air
- Exterior Construction
- Stucco
- Patio
- Covered
- Garage Spaces Total
- 2
- Interior Features
- Main Level Primary
- Attached Structure
- Detached
Listing courtesy of Listing Agent: Brett Combs (brett@psplatinum.com) from Listing Office: Compass.
Mortgage Calculator
Based on information from California Regional Multiple Listing Service, Inc. as of . This information is for your personal, non-commercial use and may not be used for any purpose other than to identify prospective properties you may be interested in purchasing. Display of MLS data is usually deemed reliable but is NOT guaranteed accurate by the MLS. Buyers are responsible for verifying the accuracy of all information and should investigate the data themselves or retain appropriate professionals. Information from sources other than the Listing Agent may have been included in the MLS data. Unless otherwise specified in writing, Broker/Agent has not and will not verify any information obtained from other sources. The Broker/Agent providing the information contained herein may or may not have been the Listing and/or Selling Agent.