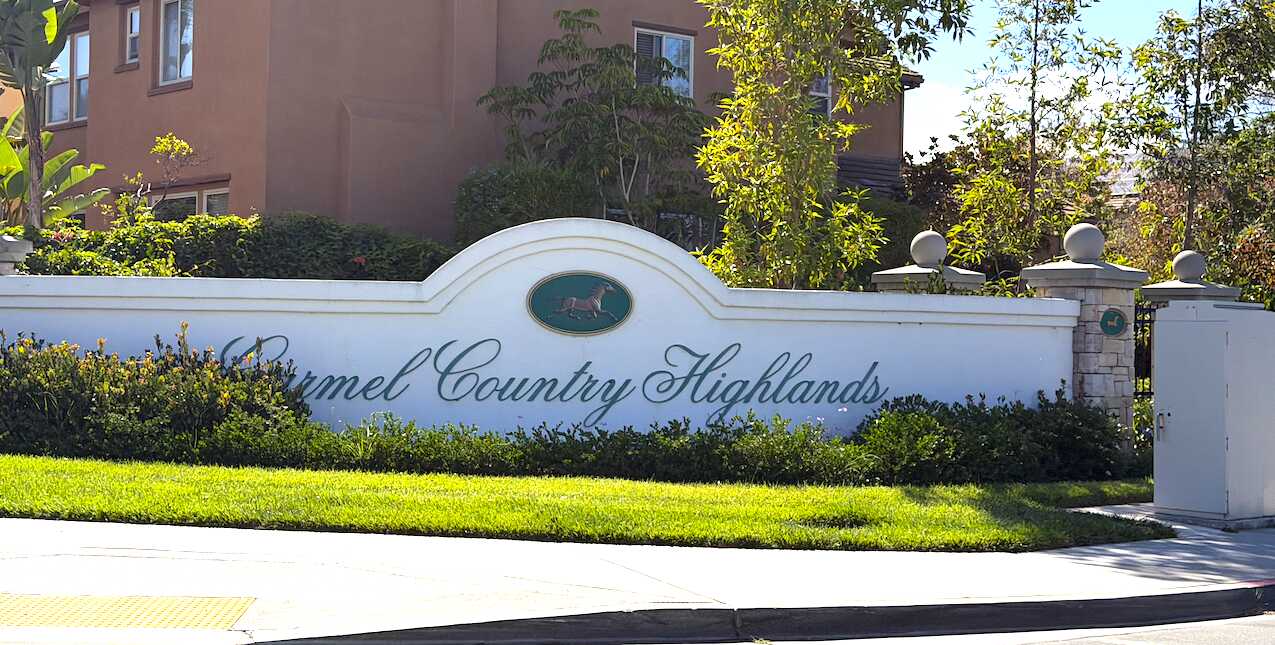
Carmel Country Highlands Homes For Sale

Carmel Country Highlands Carmel Valley

$3,299,000
5 Beds 3 Baths NDP2608484 MLS Active Status
Welcome to an exceptional canyon-view home in The Breakers, one of Carmel Valley’s most desirable and established neighborhoods. Tucked at the end of a quiet cul-de-sac on an expansive 8,236-square-foot lot, this beautiful residence combines a spacious, versatile floor plan with privacy, canyon views and a backyard designed for the best of Southern California living. A beautiful pool and spa, outdoor fireplace, built-in BBQ and space for dining, and lounging create the perfect setting for everything from summer pool days and barbecues to entertaining friends and enjoying spectacular sunsets over the canyon. Inside, approximately 3,722 square feet offers plenty of room to grow, gather and spread out, with five bedrooms (an optional 6th bedroom) plus an office. A bedroom and full bath on the main level is ideal for guests, extended family or a private home office. A second downstairs flex space is set up as a home gym. At the heart of the home, the spacious kitchen features stainless steel appliances, granite countertops, a center island, designer backsplash and double ovens, opening directly to the family room and creating a natural gathering place for everyday life. The expansive primary suite includes an updated bathroom, large closet space and a generous retreat that can easily serve as a home office, gym, nursery or quiet sitting room. Three additional upstairs bedrooms provide flexibility for family, guests and work-from-home needs. The end-of-cul-de-sac setting adds another dimension to the home's appeal, offering a wonderful sense of neighborhood and space for outdoor play and gatherings. Distinctive Cape Cod-inspired architecture gives the home timeless curb appeal, while its canyon-rim location provides a peaceful backdrop and an added sense of privacy. Located within the highly regarded Del Mar Union and San Dieguito Union High School Districts, with the opportunity to attend Torrey Pines High School or Canyon Crest Academy, the home is also convenient to neighborhood parks, award-winning elementary and middle schools, shopping and dining, beaches and major freeways. A beautiful home, an incredible backyard and a setting made for family, friends and everyday life—this is Carmel Valley living at its best.

5476 Foxhound Way, San Diego

$1,250,000
3 Beds 3 Baths 260022068SD MLS Active Status
Set within the desirable Country Highlands community, this beautifully maintained home offers the perfect blend of comfort, style, and an exceptional Carmel Valley location. Featuring 3 bedrooms, 2.5 bathrooms, a versatile bonus loft, and thoughtfully designed living spaces, the home delivers a lifestyle defined by convenience, warmth, and effortless sophistication. The light-filled interior welcomes you with an open floor plan that seamlessly connects the living and dining areas, creating an inviting setting for everyday living and entertaining alike. Designed with both functionality and comfort in mind, the home's spacious layout provides a natural flow from one space to the next. The private upstairs primary suite offers a peaceful escape, complete with an en-suite bathroom and a calming atmosphere for rest and relaxation. Two additional bedrooms comfortably accommodate family or guests, while the versatile bonus loft is ideal for a home office. Step outside to enjoy the private front patio, a welcoming spot to unwind with your morning coffee or relax at the end of the day. Residents of Country Highlands enjoy access to an impressive collection of resort-style amenities, including a pool and spa, fitness center, clubhouse, playground, and beautifully landscaped grounds. Ideally positioned just minutes from premier shopping, dining, scenic parks and trails, award-winning schools, and everything Carmel Valley has to offer, this exceptional residence presents an outstanding opportunity to enjoy one of San Diego's most sought-after communities.

10782 New Grove Trail Unit 82, San Diego

$2,600,000
5 Beds 3 Baths NDP2607999 MLS Active Status
Welcome to this exceptional Saratoga home on a corner lot. From the moment you arrive, you are greeted by professionally landscaped grounds and a gated front courtyard. Inside, you will find soaring ceilings and a custom travertine tile medallion inlay set an elegant tone for this residence, leading you through a thoughtfully designed downstairs layout that features a private bedroom, a dedicated office, and an inviting family room. The gourmet kitchen features white cabinets and light green granite countertops, a complementary tiled backsplash, and walk-in pantry. The family room features a cozy fireplace and large windows look out to the back patio. Just across the way, the separate dining room exits directly to your own private swimming pool. Upstairs, the expansive master retreat offers a luxurious escape with two separate walk-in closets, dual sinks, a Jacuzzi soaking tub, a step-in shower, and a private water closet. The second level also hosts two additional bedrooms, a full bath, a convenient laundry room, and a spacious loft. Every bathroom in the home is finished with premium tile flooring, granite or marble countertops, and custom tiled shower enclosures. This home features solar electricity-producing roof tiles, central air conditioning, 220V outlet in the garage, and fire sprinklers throughout the home. Situated in a highly desirable neighborhood, this prime location offers convenient access to shopping, local parks, pristine beaches, and award-winning school districts. Buyer to verify all before close of escrow.

5274 Foxborough, San Diego

$3,595,000
6 Beds 6 Baths NDP2607705 MLS Pending Status
Beautifully Renovated Home with Expansive Canyon Views! Experience the perfect blend of style, space, and indoor-outdoor living in this newly renovated home, ideally situated on a quiet street within walking distance of Sage Canyon elementary and short drive other top rated schools. Thoughtfully updated throughout, the home features brand-new flooring, countertops, appliances—including a stovetop, double oven, dishwasher, and microwave—and fresh interior and exterior paint. Two brand-new air-conditioning systems with separate zones provide year-round comfort. The spacious floor plan offers two bedrooms downstairs, each with its own en-suite bath, plus an additional powder room. A striking spiral staircase connects the levels and adds a distinctive architectural element to the home. Upstairs, discover a generous bonus playroom/media room/versatile teen room with a closet that can easily function as a seventh bedroom. The expansive primary suite is a private retreat, complete with a large balcony overlooking the canyon—an ideal place to enjoy the views, abundant natural light, and refreshing breezes. Outside, the extra-large lot offers exceptional flexibility, with a backyard large enough to accommodate a pool and a generous side yard perfect for kids to play, entertain, or simply enjoy the outdoors. The desirable southwest-facing backyard is filled with sunshine and benefits from the property's wonderful canyon breezes. Conveniently located near schools, restaurants, shopping, and everyday amenities, with easy freeway access. This is a rare opportunity to enjoy a beautifully updated home with exceptional canyon views, generous living spaces, and an enviable indoor-outdoor lifestyle.

5439 Harvest Run Dr, San Diego

$3,299,000
5 Beds 5 Baths NDP2607396 MLS Active Status
Perched along a quiet ridge in Carmel Country Highlands, this Lexington Plan 2 pairs one of Carmel Valley’s most admired floor plans with exceptional privacy, remodeled bathrooms, and sweeping canyon and Fairmont Grand Del Mar golf course views. Mature trees, a manicured lawn, and low stone walls create classic curb appeal, while a red brick walkway leads to the recessed arched entry. Inside, three French doors topped by transom windows draw the eye across the formal living and dining rooms to the backyard and open landscape beyond. Architectural columns frame the spaces, while crown molding, high ceilings, and abundant natural light create a refined sense of scale. A circular wood staircase rises beneath clerestory windows and leads toward the kitchen and family room. At the heart of the home, the kitchen features rich wood cabinetry, granite countertops and backsplash, a built-in Sub-Zero refrigerator, and Viking appliances including dual wall ovens, a six-burner range and hood, and dishwasher. A step-in pantry and matching built-in desk add storage and workspace. The kitchen opens to an inviting family room with crown molding, a fireplace, built-in bench, picture windows, and direct backyard access. A private first-floor bedroom with a remodeled ensuite bath, laundry room, and three-car garage complete the main level. Upstairs, wood-look porcelain tile extends through the landing, hallways, and bedrooms. The primary suite features crown molding and a private balcony overlooking the canyon and golf course. Its showpiece bath includes separate vanities with decorative sconces, a central makeup station, a soaking tub positioned toward the view, an enlarged glass-enclosed shower with built-in shelving and a bench, and an oversized dual-entry walk-in closet. Three secondary bedrooms include one ensuite and two with walk-in closets and private vanities sharing an upgraded shower and water closet. Each bathroom has been remodeled with distinctive tile, custom vanities, and cohesive finishes. Outside, a broad patio offers spaces for dining and lounging, complemented by a built-in Lynx grill and under-counter refrigerator. A pergola-covered spa and lawn complete the setting, framed by canyon and golf course views. Solar and a whole-house water softener add efficiency and comfort.

5742 Brittany Forrest Lane, San Diego

$3,495,000
6 Beds 6 Baths NDP2607185 MLS Active Status
Located in one of Carmel Valley's most sought-after neighborhoods, this beautifully updated home combines one of the community's most desirable floor plans with exceptional upgrades and an unbeatable location. Situated south of Highway 56, it offers easier access to major freeways while avoiding much of the neighborhood congestion found north of the freeway, and is just a short walk to award-winning Sage Canyon Elementary School. Designed with flexibility in mind, the highly desirable floor plan features a main-floor office with an adjoining full bath that can easily serve as an additional bedroom, along with a private en suite bedroom on the main level. An additional powder room and a huge upstairs bonus room provide exceptional versatility for working from home, multigenerational living or entertaining.. Extensively upgraded throughout, this turnkey home showcases quality finishes and timeless style. The beautifully designed backyard creates a private retreat with a resort-style pool and spa, perfect for relaxing or entertaining. Modern amenities include an owned solar system with battery backup, EV charging, and a Starlink high-speed satellite internet system. Offering the perfect blend of comfort, convenience, and location, this exceptional home is ready to enjoy from day one. Just moments from neighborhood parks, scenic trails, shopping, dining, and top-rated schools, it presents an outstanding opportunity to experience the very best of North County San Diego living.

5358 Harvest Run Drive, San Diego

$4,224,888
5 Beds 5 Baths 260013205SD MLS Pending Status
Quintessential Carmel Valley residence on one of the largest lots in the community, offering stunning canyon and mountain views in premier location, close to Sage Canyon Elem School, beaches, shopping, & major commuter routes. Thoughtfully remodeled throughout: New wide-plank oak flooring, designer carpet, fresh interior paint, soaring ceilings, and abundant natural light throughout. Remodeled chef's kitchen features Taj Mahal countertops, oversized center island, top of the line appliances, walk-in pantry, & updated lighting/hardware. Spacious primary suite w/ private view balcony, dual walk-in closets, soaking tub, walk-in shower, & direct laundry access. Resort-style backyard features a pool, spa, outdoor kitchen BBQ bar, fire pit, expansive lawn, playhouse, garden beds, fruit trees, multiple entertaining areas, & endless possibilities for recreation and relaxation. Additional features include entry level office, entertainer’s loft and a large bonus room ideal for a theater or game room, surround sound system, built-in entertainment center, central vacuum system, Hydrotech water softener, and dual 220-volt EV charging outlets. The resort-style backyard is designed for entertaining and everyday enjoyment, featuring a pool and spa with solar-heated electric pool cover, expansive deck areas, custom fire pit, covered dining spaces, and a built-in outdoor kitchen with a new Bull barbecue, sink, and beverage basin. The oversized yard also includes a large grassy area, amphitheater-style play space, charming playhouse, fruit trees, raised garden beds, and ample room for future recreational amenities. Energy efficiency is enhanced by an owned 11kW solar system with 35 Hanwha panels, SolarEdge inverter, and web-based monitoring., EV Charging outlets, water softener and central vacuum. Award-winning Del Mar Union/San Dieguito Union High School District and just minutes from De beaches, Torrey Pines, One Paseo, Del Mar Highlands, premier dining, shopping, recreation, & convenient access to I-5, I-805, 56.

10785 Cherry Hill Drive, San Diego

Start Your Search

Based on information from California Regional Multiple Listing Service, Inc. as of . This information is for your personal, non-commercial use and may not be used for any purpose other than to identify prospective properties you may be interested in purchasing. Display of MLS data is usually deemed reliable but is NOT guaranteed accurate by the MLS. Buyers are responsible for verifying the accuracy of all information and should investigate the data themselves or retain appropriate professionals. Information from sources other than the Listing Agent may have been included in the MLS data. Unless otherwise specified in writing, Broker/Agent has not and will not verify any information obtained from other sources. The Broker/Agent providing the information contained herein may or may not have been the Listing and/or Selling Agent.


There are no active Carmel Country Highlands listings visible on this page.

Carmel Country Highlands homes for sale rotate through frequently across nine sub-communities. Browse specific communities below, or contact Sez directly for the current market picture:

Carmel Country Highlands homes for sale ridge-top Carmel Valley San Diego 92130

Ridge-Top Master Plan · Carmel Valley 92130 · 9 Sub-Communities

Carmel Country Highlands Homes For Sale

Nine ridge-top communities set on 800 acres of some of the highest ground in Carmel Valley — delivering Pacific Ocean and downtown San Diego views, an award-winning master plan, and a distinctive equestrian legacy woven through every neighborhood name.

An Equestrian Legacy in Every Name

“Belmont, Derby Hill, Steeplechase, Saratoga, Bridle Ridge, Carriage Run, Lexington, The Breakers — every community carries the language of the racetrack.”

A distinctive naming heritage no other Carmel Valley master plan can match.

About Carmel Country Highlands Homes in Carmel Valley

Carmel Country Highlands is a master-planned community within Carmel Valley, San Diego 92130 — comprising nine ridge-top residential sub-communities developed primarily by Pardee Homes between 1999 and 2012. Carmel Country Highlands homes for sale sit on approximately 800 acres of some of the highest elevation ground in the Carmel Valley area, delivering canyon views, Pacific Ocean glimpses, and the sparkling lights of downtown San Diego on clear evenings.

What distinguishes Carmel Country Highlands from other Carmel Valley homes for sale is the combination of elevation, cohesive master-plan design, and an unusually consistent architectural language across all nine sub-communities — unified further by an unmistakable equestrian naming theme. Belmont Stakes, the Kentucky Derby, Saratoga Race Course, Steeplechase racing, carriage horses, bridles, Lexington horse country, The Breakers — the language of the racetrack runs through every community name. It's a naming heritage that gives Carmel Country Highlands Carmel Valley a distinctive identity no other neighborhood in 92130 can claim.

The master plan reads as a continuous story. Belmont opened first in 1999. The Pardee production wave continued through Lexington (1997–2003), Saratoga (2005), Derby Hill and Carriage Run (2007), and finally the award-winning Highlands Village townhome community that closed out the master plan in 2010–2012. Today Carmel Country Highlands homes offer some of the most established, view-blessed properties in Carmel Valley — consistently in demand for their combination of ridge-top elevation, top-ranked schools, and coastal-close positioning. For personalized guidance on any Carmel Country Highlands home for sale, contact Sez Sezer, Carmel Valley real estate agent, directly.

Era 1

The Original Wave — 1999 to 2005

The founding chapter of Carmel Country Highlands homes. Belmont opened in 1999 as the first community in the master plan, followed by the larger-tier Lexington enclave that continued through 2003, and the LivingSmart Saratoga community that added energy-efficient production luxury in 2005. These are the established Carmel Country Highlands communities with 20-plus years of settled neighborhood character.

1997–2003 · Largest Floor Plans
~230–265 homes · 3,700–4,600 sq. ft. · 5–6 BR
The larger luxury tier of Carmel Country Highlands. Biggest floor plans in the master plan, with lots stretching to nearly half an acre on select properties.
See largest floor plans →
2005 · LivingSmart Program
101 homes · 2,556–2,769 sq. ft. · 4–5 BR
Ridge-top canyon views, master bedroom balconies, and LivingSmart energy-efficient standard. Largest lots approach 0.4 acres.
Discover LivingSmart ridge homes →
Early 2000s · Second-Largest Community
209 homes · Detached single-family
One of the two largest single-family communities in Carmel Country Highlands. Streets named for classic English racing courses continue the equestrian theme.
Browse Steeplechase inventory →
Early 2000s · Largest by Home Count
242 homes · The largest sub-community
The largest single-family neighborhood by home count within Carmel Country Highlands. Extended cul-de-sac layout with strong resident community character.
See the largest sub-community →
Era 2

The 2007 Luxury Wave

The middle chapter of Carmel Country Highlands homes. Two communities opened in 2007 — Derby Hill with its two-section design and larger 3,500–4,600 sq. ft. floor plans, and Carriage Run as the companion neighborhood. This era brought the master plan's most feature-rich production luxury before the builder returned in 2010 to close out with townhomes.

2007 · Companion Community
Detached single-family · Built 2007
The companion community to Derby Hill, completed in the same 2007 wave. Extends the equestrian naming theme with carriage-house heritage.
Browse Carriage Run →
Mid-Decade · Separate Development
64 homes along Carmel Country Road
The only development interrupting the master plan corridor along Carmel Country Road. A boutique 64-home enclave distinct from the surrounding sub-communities.
Discover The Breakers enclave →
Era 3

The Master Plan Closer — 2010 to 2012

The final chapter of Carmel Country Highlands homes. The master plan's original developer returned in 2010 with the master plan's only townhome community — Highlands Village — designed to close out the master plan as the benchmark rather than an afterthought. The result: an award-winning 167-townhome community with an 11,000 sq. ft. recreation center that rivals resort developments.

Master-Plan Character & Amenities

Distinctive attributes shared across all Carmel Country Highlands homes for sale.

  • Ridge-Top ElevationAmong the highest ground in Carmel Valley
  • Pacific Ocean & City ViewsOcean glimpses and downtown San Diego lights
  • Sage Canyon ElementaryTop-ranked elementary located IN the master plan
  • Equestrian Naming LegacyUnified heritage across all 9 sub-communities
  • Preserved Canyon Open SpaceNatural buffers between sub-communities
  • Trail AccessHiking and biking trails throughout the ridge
  • LivingSmart StandardEnergy-efficient construction in later builds
  • Coastal-Close Location~5 miles to Torrey Pines State Beach

A Ridge-Top Carmel Valley Location

Carmel Country Highlands homes sit on some of the highest ground in Carmel Valley — delivering the elevation advantages of ridge-top living combined with the coastal-close positioning that makes Carmel Valley homes consistently in demand. Beach proximity, employment center access, and top-ranked schools converge here.

Torrey Pines State Beach
~5 miles to the Pacific
Del Mar & La Jolla
Beach communities minutes away
Sage Canyon School
Top-ranked elementary in-community
Torrey Pines State Reserve
Hiking trails & ocean views
Sorrento Valley Biotech
Employment corridor south
Downtown San Diego
~25 min off-peak drive
I-5 & SR-56
Direct freeway access
Del Mar Highlands & One Paseo
Premier shopping nearby

Schools Serving Carmel Country Highlands

Carmel Country Highlands homes are served by the Del Mar Union School District (K–6) and the San Dieguito Union High School District. Sage Canyon Elementary — located within the master plan itself — was ranked the top elementary in the county for the 2006–2007 school year and remains one of California's top-performing schools. School quality is a primary driver of Carmel Valley home values.

Elementary
  • Sage Canyon School (in-community)
  • Ocean Air Elementary
  • Ashley Falls Elementary
Middle School
  • Carmel Valley Middle School
  • Pacific Trails Middle School
High School
  • Torrey Pines High School
  • Canyon Crest Academy
  • Cathedral Catholic (Private)

Frequently Asked Questions About Carmel Country Highlands Homes

How many sub-communities does Carmel Country Highlands have?
Carmel Country Highlands comprises nine sub-communities built between 1999 and 2012 across three distinct construction eras. Total inventory across all sub-communities is approximately 800–1,293 homes, depending on how townhomes are counted.
Who built Carmel Country Highlands?
Pardee Homes was the original and dominant developer, responsible for Belmont, Lexington, Saratoga, Derby Hill, Carriage Run, and the closing Highlands Village townhomes. The Breakers, a 64-home enclave along Carmel Country Road, is the exception — a separate boutique development.
Why do all Carmel Country Highlands communities have equestrian names?
The naming heritage runs through every neighborhood: Belmont (Stakes), Derby Hill, Steeplechase, Carriage Run, Saratoga (racing), Bridle Ridge, Lexington (Kentucky horse country), and The Breakers. This coherent equestrian naming theme is unique among Carmel Valley master plans and gives Carmel Country Highlands homes a distinctive identity no other 92130 neighborhood can claim.
What is the difference between Carmel Country Highlands and Pacific Highlands Ranch?
Both are master-planned communities within Carmel Valley 92130, but they're distinct neighborhoods. Carmel Country Highlands sits south of Highway 56 along Carmel Country Road with ridge-top elevation and an equestrian naming heritage, built primarily by Pardee 1999–2012. Pacific Highlands Ranch sits further west with 20+ sub-communities across a longer 1992–2022 build range and multiple builders including Lennar, Meritage, Hallmark, and Taylor Morrison in addition to Pardee.
Which is the newest Carmel Country Highlands community?
Highlands Village is the newest, built by Pardee Homes between 2010 and 2012 as the community that closed out the master plan. It comprises 167 award-winning townhomes with a distinctive 11,000 sq. ft. recreation center.
Which is the largest Carmel Country Highlands community?
Bridle Ridge is the largest single-family sub-community with 242 homes. Steeplechase follows closely with 209 homes. By floor plan size, Lexington offers the largest homes with 3,700–4,600 sq. ft. floor plans and lots up to nearly half an acre.
Why is Carmel Country Highlands considered a ridge-top community?
Carmel Country Highlands sits on some of the highest elevation ground in the greater Carmel Valley area, with many homes positioned along ridgelines overlooking canyon open space and distant Pacific Ocean views. The elevation delivers natural separation from freeway noise and creates ridge-line vistas of downtown San Diego lights on clear evenings.
What schools serve Carmel Country Highlands?
Del Mar Union School District (K–6) and San Dieguito Union High School District (7–12). Sage Canyon Elementary is located within the master plan itself and was ranked the top elementary in the county for the 2006–2007 school year. Ocean Air Elementary also serves parts of the community. High schools include Torrey Pines High School and Canyon Crest Academy, both consistently ranked among California's top public high schools.
What amenities come with Carmel Country Highlands homes?
Carmel Country Highlands amenities include ridge-top elevation with Pacific Ocean and downtown San Diego views, preserved canyon open space between sub-communities, hiking and biking trails, in-community Sage Canyon Elementary access, and Pardee's LivingSmart energy-efficient construction on later builds (Saratoga, Derby Hill, Highlands Village). Highlands Village townhomes additionally include a private 11,000 sq. ft. recreation center with rentable guest suites.
How do I find current Carmel Country Highlands homes for sale?
Current listings appear directly on this page and on each individual community page when active inventory exists. For the most complete picture — including off-market opportunities and coming-soon listings — contact Sez Sezer, Carmel Valley real estate agent, directly. Sez specializes in Carmel Country Highlands sales and can provide personalized guidance on which sub-community fits your priorities.
Thinking of selling a Carmel Country Highlands home?
Selling in Carmel Country Highlands requires an agent who understands the specific buyer pools for each build era and community tier — the buyer for a 1999 Belmont home differs meaningfully from the buyer for a 2007 Derby Hill home or a 2011 Highlands Village townhome. Contact Sez Sezer, Carmel Valley real estate agent, for a confidential valuation tailored to your specific community.

Ridge-Top Expertise · DRE# 01988197

Your Carmel Country Highlands Real Estate Expert

Sez Sezer understands what makes each Carmel Country Highlands sub-community distinctive — from the founding Belmont enclave to the award-winning Highlands Village townhomes. Whether buying or selling a Carmel Country Highlands home, reach out for a confidential conversation.

Carmel Valley Real Estate Agent Call (858) 436-6585