5171 Del Mar Mesa Road, San Diego, CA 92130
- $5,995,000
- 8
- BD
- 9
- BA
- 8,186
- SqFt


- List Price
- $5,995,000
- Price Change
- ▼ $500,000 1775551507
- Status
- PENDING
- MLS#
- PTP2600896
- Year Built
- 2006
- Bedrooms
- 8
- Bathrooms
- 9
- Living Sq. Ft
- 8,186
- Lot Size
- 43,560
- Acres
- 1
- Lot Location
- Gentle Sloping, Horse Property, Landscaped, Secluded, Sprinkler System
- Days on Market
- 124
- Property Type
- Single Family Residential
- Style
- Custom, Spanish
- Property Sub Type
- Single Family Residence
- Stories
- Two Levels
Property Description
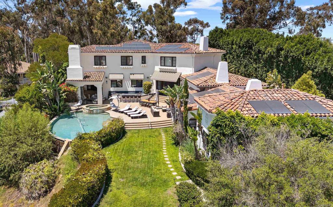
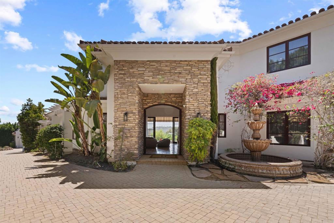
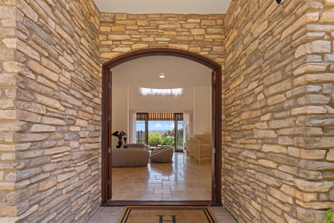
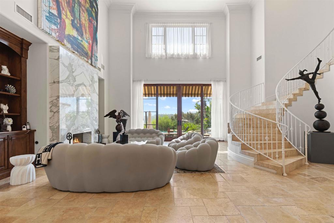
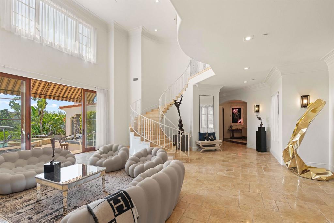
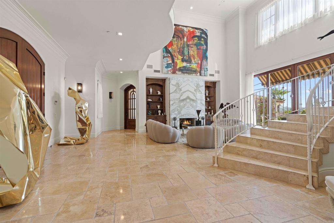
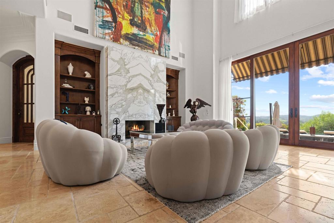
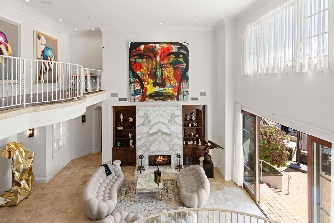

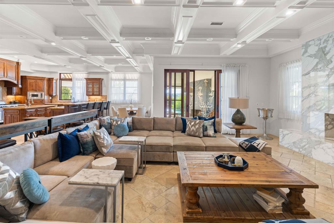
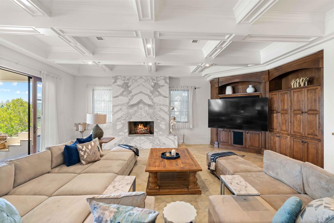
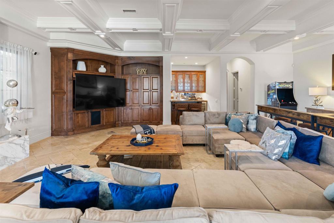

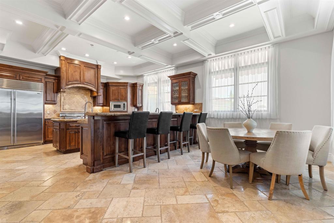
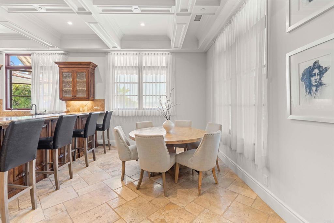

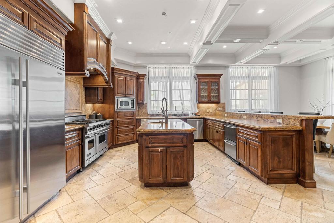

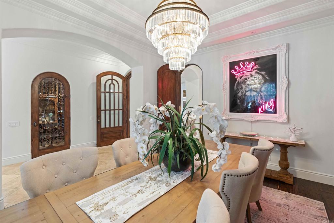
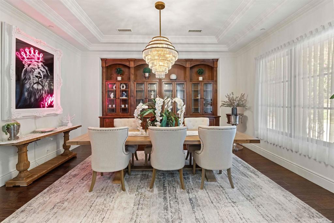
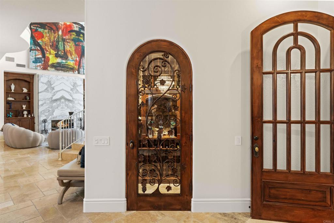
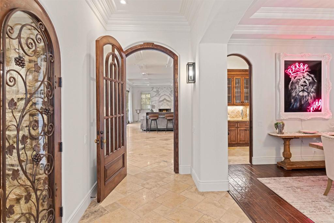
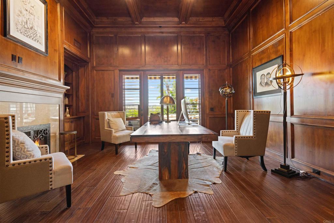
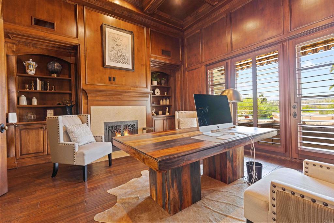
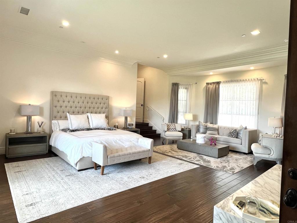
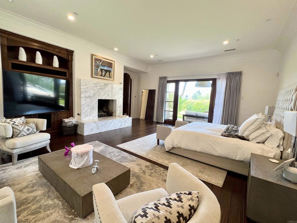
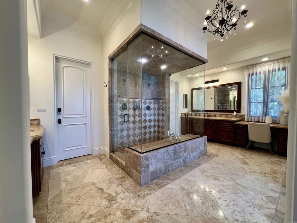
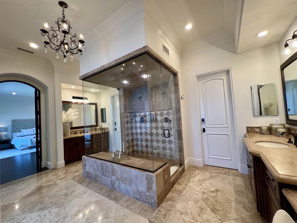
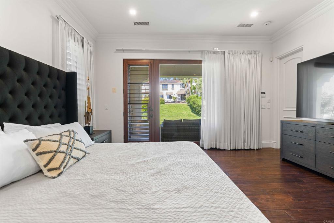
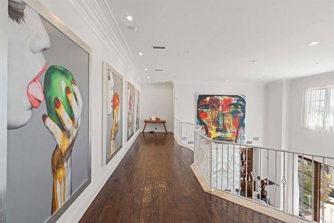
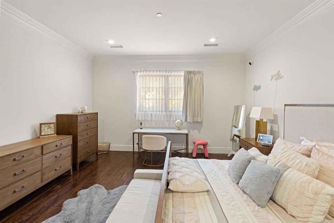
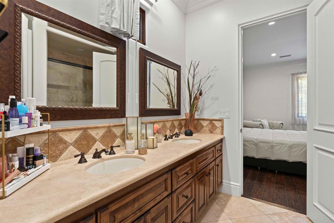
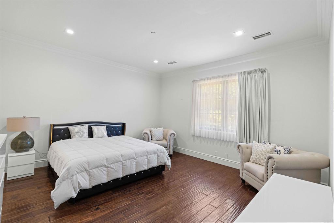
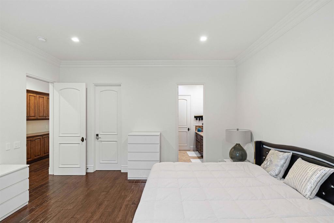
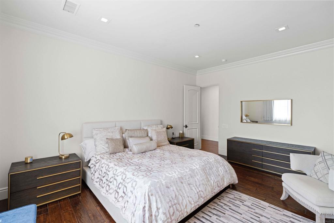
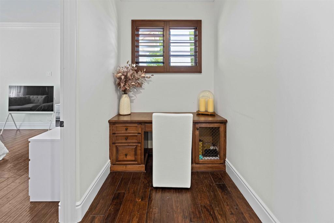
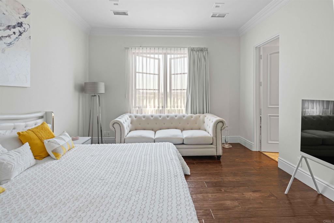
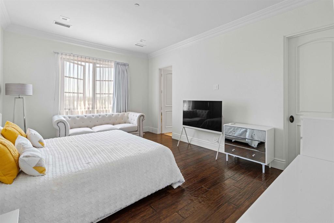

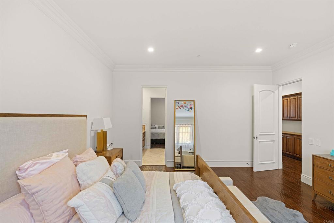
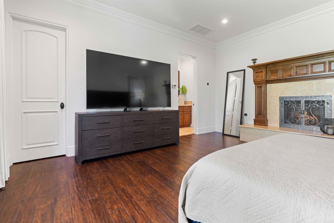
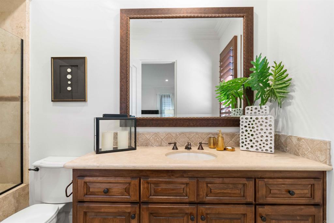
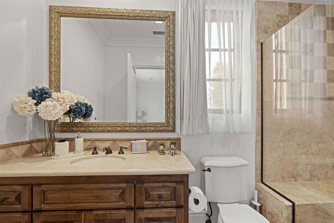
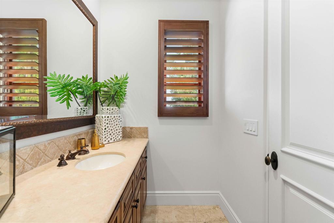
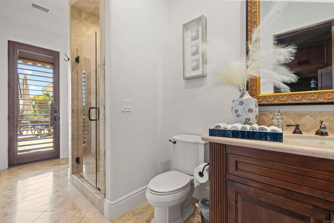
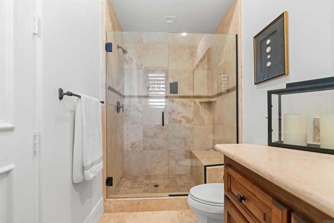
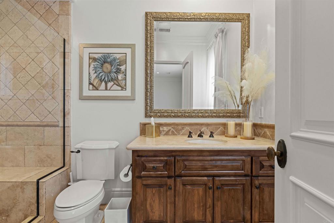
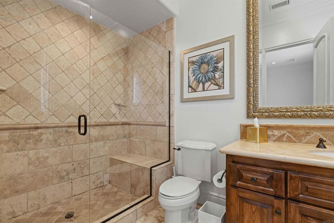
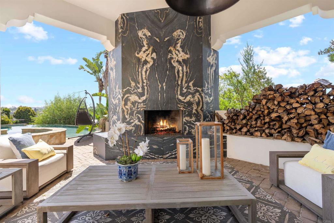
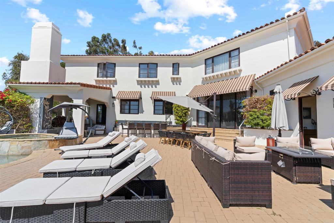
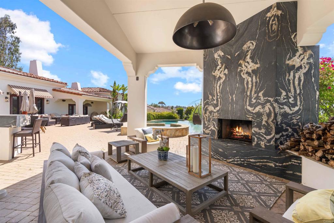
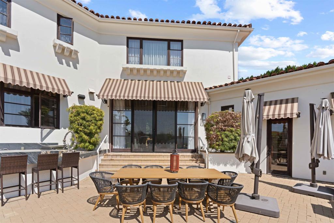
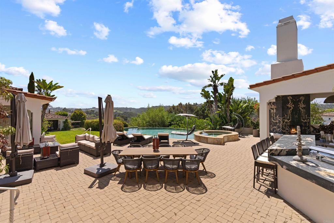
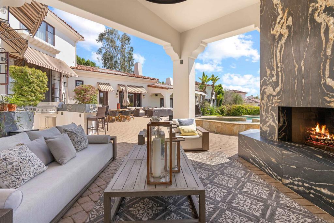
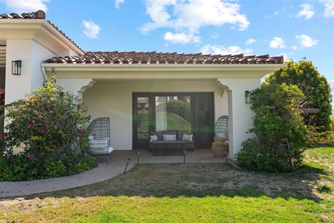
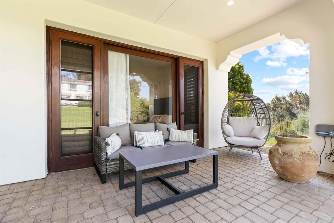
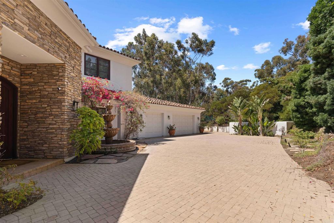
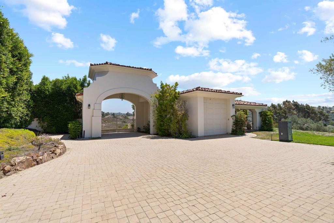
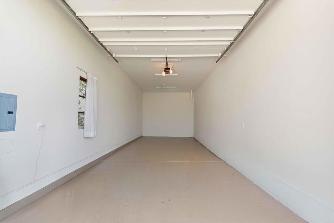
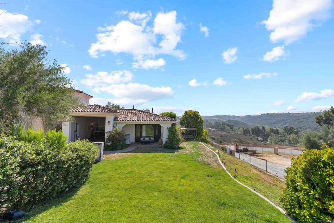
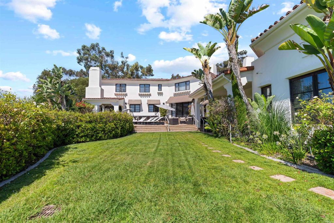


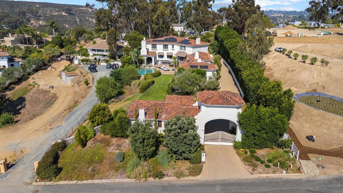
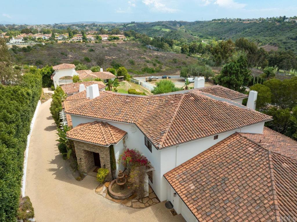
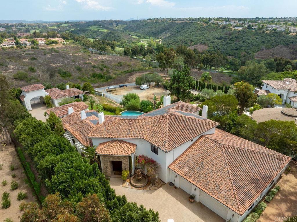
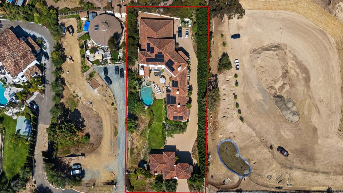
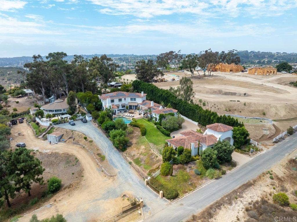
The Bacara House in Del Mar Mesa is a one-acre estate offering sunrise views over the canyon and The Grand Golf Club. With over 8,100 sq. ft. of thoughtfully designed living space, this home balances everyday comfort with effortless entertaining. The residence offers 6 bedrooms, including a ground-level primary suite with direct backyard access and views right from your bed, plus a separate downstairs bedroom ideal for live-in help. Upstairs features 3 additional bedrooms, along with a spacious bonus room that can function as a playroom, theater, additional bedroom, or flex space. A detached guest suite with private ensuite provides the perfect setup for visitors. There is also a dedicated office on the main level. The executive office overlooks a resort-style backyard complete with a pool and spa, outdoor bar, fireplace, multiple lounge and dining areas, and a large greenbelt for kids and pets. Car enthusiasts will appreciate the attached 4+ car garage, along with a detached RV-sized garage ideal for boats, trailers, or a collection. The property is gated with a long private driveway, offering both privacy and presence. Located just minutes from One Paseo, The Grand Del Mar, and the three-Michelin-star Addison.
/u.realgeeks.media/johnsaternow/Sez_Sezer.jpg)
Additional Information
- Other Buildings
- Guest House
- Appliances
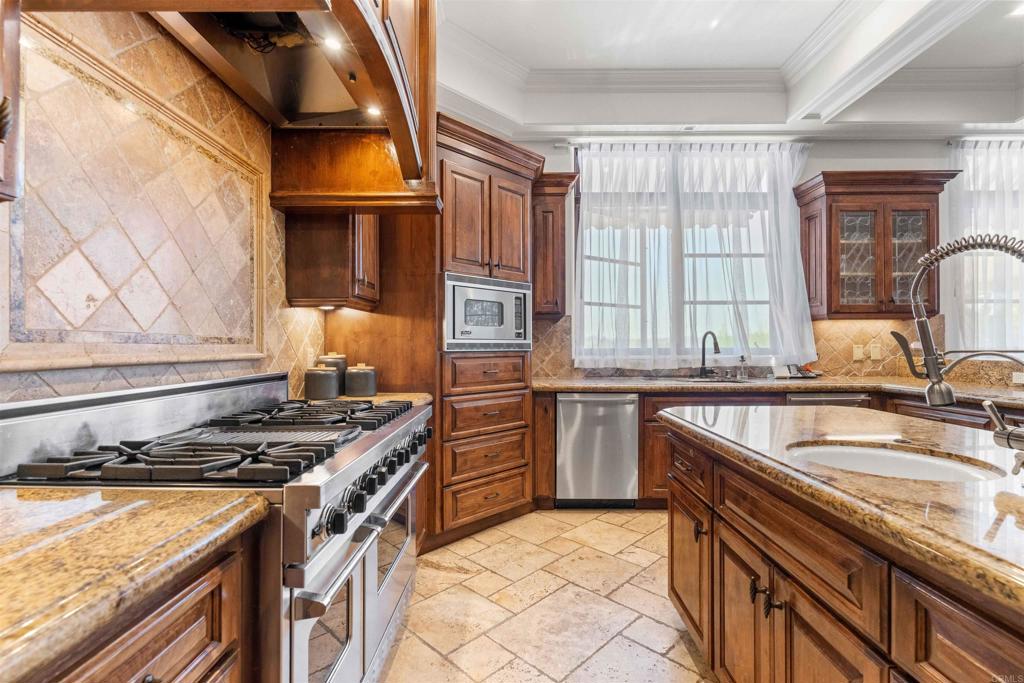

- Double Oven, Dishwasher, Gas Cooking, Disposal, Microwave, Refrigerator, Range Hood, Water Softener
- Pool
- Yes
- Pool Description
- Heated, In Ground, Private
- Fireplace Description
- Family Room, Guest Accommodations, Living Room, Primary Bedroom, Outside
- Heat
- Central, Forced Air, Fireplace(s), Zoned
- Cooling
- Yes
- Cooling Description
- Central Air, Zoned
- View
- City Lights, Canyon, Golf Course, Panoramic, Trees/Woods
- Exterior Construction
- Stone, Stucco
- Patio
- Covered, Deck, Patio, Balcony
- Roof
- Tile
- Garage Spaces Total
- 7
- Sewer
- Public Sewer
- School District
- San Dieguito Union
- Elementary School
- Ashley Falls
- Middle School
- Carmel Valley
- High School
- Torrey Pines
- Interior Features
- Wet Bar, Breakfast Area, Separate/Formal Dining Room, Granite Counters, High Ceilings, Pantry, Bar, Bedroom on Main Level, Jack and Jill Bath, Main Level Primary, Primary Suite, Walk-In Pantry, Walk-In Closet(s)
- Attached Structure
- Detached
Listing courtesy of Listing Agent: Jose Hernandez (jose@hrghome.com) from Listing Office: Coldwell Banker West.
Mortgage Calculator
Based on information from California Regional Multiple Listing Service, Inc. as of . This information is for your personal, non-commercial use and may not be used for any purpose other than to identify prospective properties you may be interested in purchasing. Display of MLS data is usually deemed reliable but is NOT guaranteed accurate by the MLS. Buyers are responsible for verifying the accuracy of all information and should investigate the data themselves or retain appropriate professionals. Information from sources other than the Listing Agent may have been included in the MLS data. Unless otherwise specified in writing, Broker/Agent has not and will not verify any information obtained from other sources. The Broker/Agent providing the information contained herein may or may not have been the Listing and/or Selling Agent.