Find your Carmel Valley home

Pacific Sky School Carmel Valley

Pacific Sky School

Pacific Sky School

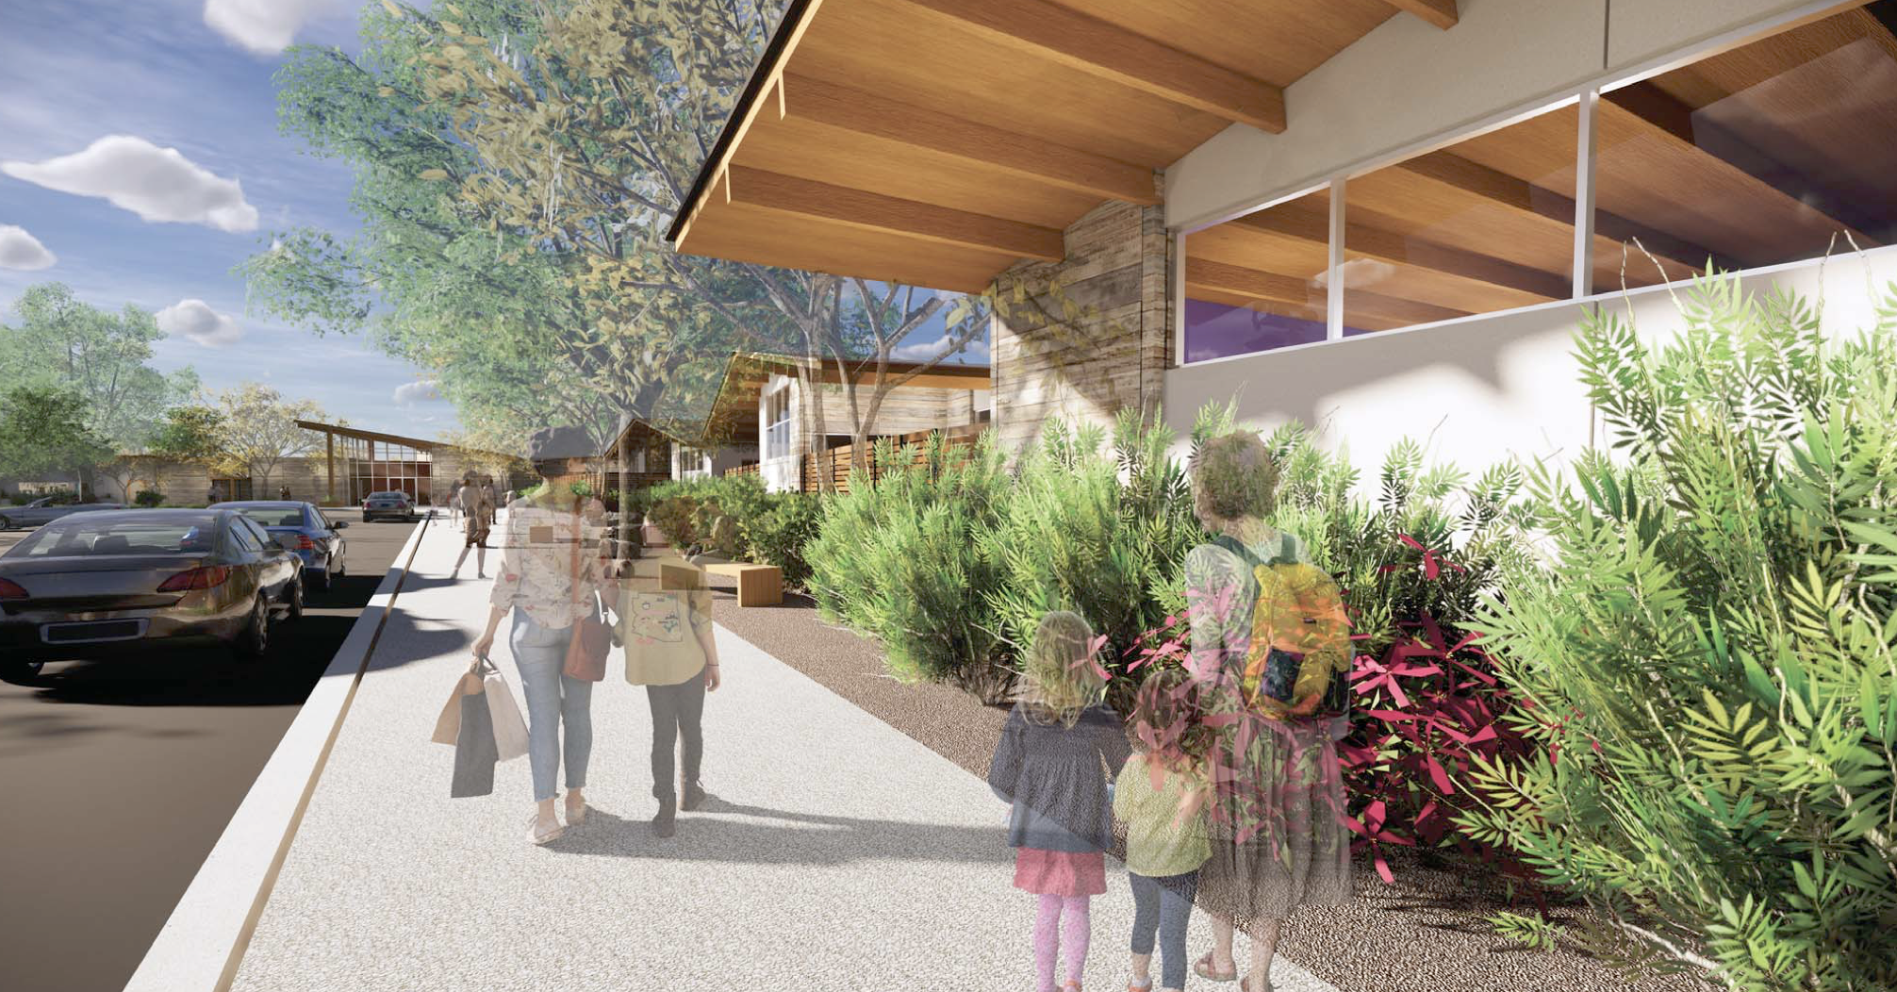
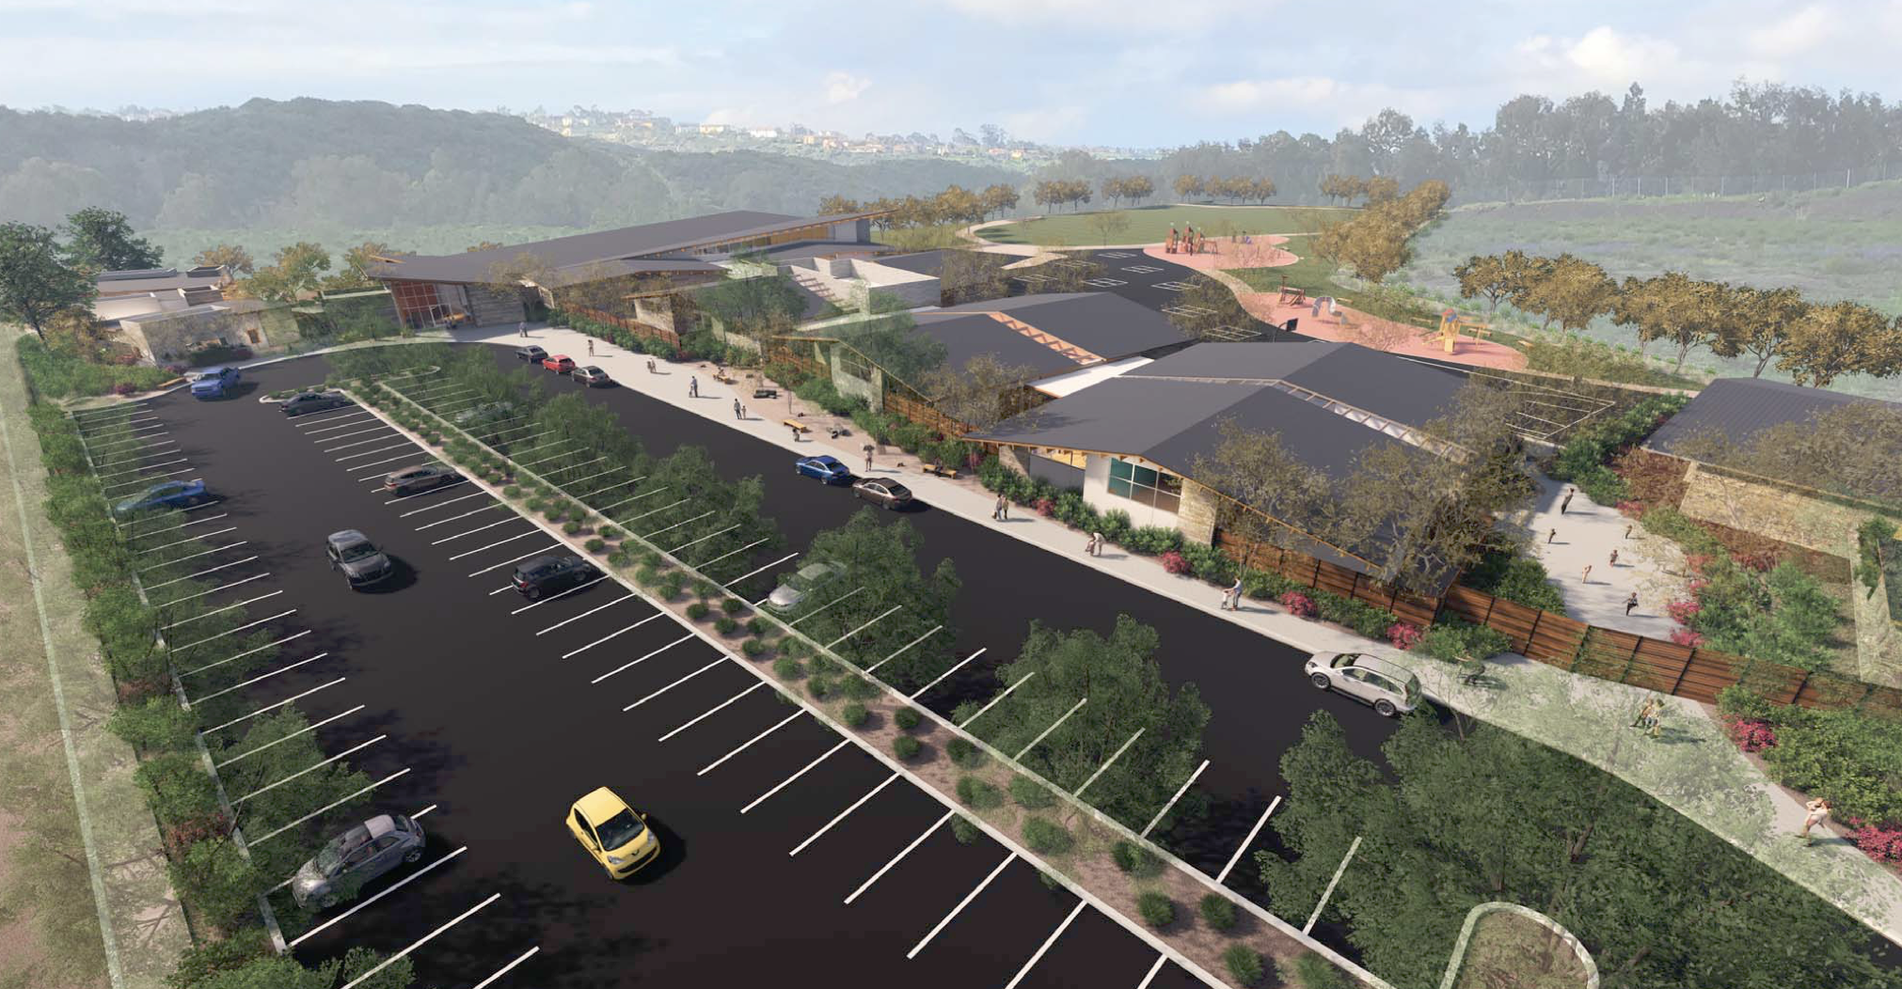
Hidden within the breathtaking landscapes of Carmel Valley in sunny San Diego, California, Pacific Sky School stands as an educational oasis that fosters a love for learning and a deep connection with nature. With its commitment to academic excellence, experiential education, and a nurturing community, Pacific Sky School offers a unique and inspiring educational experience in one of Southern California's most vibrant regions.

Pacific Sky School takes full advantage of its stunning location in Carmel Valley, surrounded by the beauty of San Diego. The school's campus is set against a backdrop of rolling hills, scenic trails, and breathtaking ocean views, creating an inspiring and immersive learning environment. Students have the opportunity to engage with nature firsthand, observing and exploring the diverse ecosystems that make Southern California so unique.

At Pacific Sky School, experiential learning is at the heart of the educational philosophy. The curriculum is designed to combine academic excellence with hands-on experiences, ensuring that students not only acquire knowledge but also develop practical skills and a deep understanding of the world around them. Science, technology, engineering, arts, and mathematics (STEAM) subjects are seamlessly integrated into the curriculum, fostering a well-rounded education that prepares students for a rapidly evolving future.

Pacific Sky School understands the importance of fostering a strong sense of community among students, teachers, and families. The school maintains small class sizes, allowing for personalized attention and meaningful connections. Students collaborate on projects, engage in team-building exercises, and participate in community service initiatives, creating a supportive and inclusive environment where everyone feels valued and respected. 

Pacific Sky School aims to empower students to become lifelong learners and critical thinkers. By encouraging curiosity, embracing creativity, and promoting independent thinking, the school equips students with the tools they need to thrive in an ever-changing world. Students develop strong problem-solving skills, effective communication abilities, and a deep sense of self-confidence, preparing them to navigate the challenges and opportunities that lie ahead.

Pacific Sky School in Carmel Valley, San Diego, provides a transformative educational experience that combines academic excellence, experiential learning, and a profound connection with nature. With its commitment to fostering curiosity, environmental stewardship, and community building, Pacific Sky School prepares students to become active, compassionate, and engaged global citizens. Surrounded by the beauty of Southern California, students at Pacific Sky School are equipped with the skills and knowledge needed to navigate the complexities of the modern world while cherishing the natural wonders that surround them.

6631 Solterra Vista Pkwy

San Diego, CA 92130

858.523.4799

858.481.4901 (fax)

Click for more information on Carmel Valley Schools and Carmel Valley School Directory.

To visit Pacific Sky School Website Click Here

Pacific Sky School Carmel Valley


Thinking of buying or selling in Carmel Valley? Contact Sez Sezer at (858) 436-6585 now! We're prepared to guide you through the Carmel Valley real estate market.

Check out our Carmel Valley Neighborhood Guide Here!

Sez Sezer

Get in touch with Sez Sezer at Douglas Elliman Real Estate for expert representation for both buyers and sellers. Planning to sell your Camel Valley home? Head over to our market analysis page to obtain a home value estimate in just a few minutes.

Active Listings in Carmel Valley

$8,995,000
7 Beds 7 Baths NDP2603775 MLS Active Status
Key Highlights: Gated Rancho Pacifica • Over 11,000 square feet • Custom Single Level • Panoramic Mountain Views • Theater Room • Game Room • Resort Pool/Spa • Huge grass yards • 2 Bedroom Guest House. On the premier ridge behind the gates of Rancho Pacifica, 4130 Rancho Las Brisas spans over 11,000 square feet, all on one level. That alone is rare—but what stands out more is how naturally it lives. No stairs, no breaks in flow—just spaces that connect the way you actually use them all situated on an all usable 1+ acre site. The kitchen anchors the home, opening into the main living areas and fabulous game room so everything feels connected without being crowded. Whether it’s a quiet morning or a full house, it adapts easily. Natural light moves throughout the day, and nearly every space finds a line to the panoramic mountain views. Beyond the main living areas, the home is built for how people actually spend time. A theater room that’s ready for real movie nights. A spacious walk in wine cellar that is purposeful . Even the oversized office is set apart enough to feel quiet when needed. The primary suite opens directly to the backyard and is designed with space and privacy in mind—dual baths, oversized closets, and views that don’t need dressing up. Additional bedroom suites are generous, and the detached two-bedroom guest house gives visitors their own space without compromise. Outdoors, the layout opens up even more. A resort-style pool and spa with a grotto sit at the center, surrounded by expansive lawn and mature landscaping. There’s room to host, room to unwind, and covered outdoor areas that make it all usable year-round. And the setting matters. Rancho Pacifica is one of those communities people quietly seek out—guard-gated, private, and central to everything. You’re minutes to the coast, close to top golf clubs, dining, and shopping, yet it feels removed in the best way. It’s a location that works just as well day-to-day as it does long-term. It’s a rare combination of scale, single-level living, and location that simply doesn’t come together often.

4130 Rancho Las Brisas, Carmel Valley

$6,499,000
5 Beds 8 Baths NDP2601697 MLS Active Status
Positioned within the exclusive guard-gated enclave of Rancho Pacifica, 5146 Rancho Verde Trl presents a beautifully reimagined estate where classic architecture meets a crisp, modern refresh. Thoughtfully transformed throughout, the home pairs dramatic volume with refined finishes—soaring ceilings, elegant archways, and walls of windows that flood the interiors with natural light. Wide-plank white oak floors run seamlessly from room to room, setting a warm, elevated tone. The kitchen is the showpiece—fully redesigned for both function and style with custom white oak cabinetry, dual oversized islands, striking quartzite countertops, and a complete suite of new Thermador appliances. A sculptural marble hood detail anchors the space, while the open layout flows effortlessly into the bright family room and sunlit breakfast nook—perfect for casual mornings or hosting with ease. On the main level, the primary suite offers a true retreat, featuring a spa-caliber bath with an expansive wet room, dual shower heads, and two generous walk-in closets designed for everyday luxury. Additional guest bedrooms are spacious and private, each with its own en-suite bath—ideal for family and visitors alike. Set on just over half an acre, the grounds are designed for resort living with lush landscaping, multiple outdoor gathering areas, and a pool and spa that invite year-round enjoyment. Just minutes from Del Mar, premier schools, acclaimed golf clubs, and coastal access, this is a rare opportunity to own a turnkey home in one of the most coveted communities.

5146 Rancho Verde Trail, San Diego

$6,495,000
6 Beds 6 Baths NDP2606006 MLS Active Status
Perched atop one of the most coveted view sites on the Del Mar Mesa, this extraordinary Single-Level Estate offers a rare combination of complete privacy, breathtaking ocean horizons, and panoramic vistas that stretch for miles. Privately gated and situated on 1.74 pristine acres, this exceptional residence captures a true "king of the world" setting with sweeping views from nearly every room. Designed for both grand-scale entertaining and everyday luxury, the home features 6 spacious bedrooms, 5.5 baths, home office, game room, and approximately 6,200 square feet built for entertaining. The resort-inspired backyard is an entertainer's dream, highlighted by a vanishing-edge pool, covered outdoor loggias, multiple gathering areas, and a private sports court; all positioned to maximize the incredible backdrop of ocean, canyon, and sunset views. Additional features include a 54-panel owned solar for the home, pool solar, an oversized four-car garage, gated motor court, and thoughtfully designed single-level living that blends comfort, functionality, and sophistication. Del Mar Mesa is known for its expansive estates, protected open space, and unparalleled privacy. Residents enjoy immediate access to miles of hiking, biking, and equestrian trails within the adjacent Los Peñasquitos Canyon Preserve, while remaining just minutes from the beaches of Del Mar, the dining and shopping destinations of One Paseo and Del Mar Highlands Town Center, award winning schools, the acclaimed Fairmont Grand Del Mar, and convenient freeway access.

4909 Del Mar Mesa Rd, San Diego

$4,799,000
4 Beds 5 Baths NDP2605577 MLS Active Status
Nestled within the prestigious Rancho Glen Estates community, this exceptional single-story estate enjoys a commanding neighborhood position with remarkable privacy, architectural presence, and resort-style living. Mature palms and manicured landscaping frame the approach, while a circular driveway and grand covered entry create a memorable arrival. Inside, soaring ceilings, elegant stone flooring, and abundant natural light showcase the home’s impressive scale. Formal living and dining rooms unfold from the foyer, where architectural columns add grandeur and expansive picture windows draw the eye across the mature garden, resort-style pool and spa, and open space beyond. A dramatic stone fireplace anchors the living room, adding warmth and presence to the grand setting. At the heart of the home, the kitchen is designed for elevated everyday living and effortless entertaining. A substantial octagonal island anchors the space, while granite countertops, extensive cabinetry, and a walk-in pantry provide exceptional function. A separate butler’s pantry connects the kitchen to the formal entertaining areas and creates a dedicated staging space. The adjoining casual dining area is wrapped in large windows that frame the backyard and outdoor living spaces, creating a bright connection to the resort-style setting beyond. The kitchen opens naturally to the family room, where a fireplace, wet bar, tray ceiling, and easy backyard access create a comfortable gathering space with a refined sense of scale. Privately positioned away from the main living areas, the bedroom accommodations offer a peaceful retreat. The primary suite serves as the centerpiece with a fireplace, plantation shutters, direct backyard access, and tranquil views across the yard. The spa-inspired bath features dual walk-in closets, separate vanity areas, a step-in shower, bidet, and soaking tub. Two secondary bedroom suites each offer walk-in closets and private baths. A dedicated executive office overlooks the manicured front grounds and features double doors, built-in cabinetry, and flexible space for work, study, or fitness. Additional amenities include a guest suite with walk-in closet and ensuite bath, laundry room, powder room, and finished three-car garage with epoxy floors and natural light. Designed for year-round enjoyment, the backyard lives like a private resort with distinct spaces for entertaining, dining, and recreation. An elegant pool and spa with decorative stone lions create the central focal point, surrounded by mature landscaping and open space beyond. Positioned for easy access from the home, the outdoor kitchen features a Viking grill, additional burners, wet sink, beverage refrigerator, and bar seating. A spacious patio provides room for outdoor dining beside the pool, while the expansive synthetic turf 7-hole putting green offers a dedicated recreation area rarely found in a private residence. With its elevated Rancho Glen Estates setting, highly livable single-story design, and exceptional spaces for gathering, this residence offers a rare balance of comfort, privacy, and everyday luxury.

13138 Caminito Mendiola, San Diego

$4,490,000
6 Beds 7 Baths 260017435SD MLS Active Status
View, View ,View! Set on one of the most desirable lots in Pacific Highlands Ranch, this exceptional two-story residence showcases gorgeous valley and canyon views and embodies sophisticated Southern California living. Built in 2020, the architecturally distinctive property features approximately 4,495 square feet of bright, thoughtfully designed living space on an expansive lot of more than 8500 square feet, providing a rare combination of privacy, scale, and location. The versatile floor plan includes six bedrooms, with two conveniently located on the main level—ideal for guests, multigenerational living, or dedicated office space. Soaring ceilings, clean architectural lines, and oversized windows invite abundant natural light and refreshing coastal breezes while creating an effortless connection between the indoor and outdoor living areas. The open-concept layout is centered around a contemporary kitchen and spacious great room. Outside, the beautifully landscaped backyard offers generous room for gatherings, recreation, and relaxation. Residents of Pacific Highlands Ranch enjoy access to resort-style amenities, including two luxurious clubhouses and a state-of-the-art fitness center. Walkable location near Pacific Highlands Ranch Village, with convenient access to Torrey Pines High School, Canyon Crest Academy, Cathedral Catholic High School, renowned beaches, upscale dining, shopping, and more.

5359 Sweetwater Trl, San Diego

$4,249,888
5 Beds 5 Baths 260013205SD MLS Active Status
Quintessential Carmel Valley residence on one of the largest lots in the community, offering stunning canyon and mountain views in premier location, close to Sage Canyon Elem School, beaches, shopping, & major commuter routes. Thoughtfully remodeled throughout: New wide-plank oak flooring, designer carpet, fresh interior paint, soaring ceilings, and abundant natural light throughout. Remodeled chef's kitchen features Taj Mahal countertops, oversized center island, top of the line appliances, walk-in pantry, & updated lighting/hardware. Spacious primary suite w/ private view balcony, dual walk-in closets, soaking tub, walk-in shower, & direct laundry access. Resort-style backyard features a pool, spa, outdoor kitchen BBQ bar, fire pit, expansive lawn, playhouse, garden beds, fruit trees, multiple entertaining areas, & endless possibilities for recreation and relaxation. Additional features include entry level office, entertainer’s loft and a large bonus room ideal for a theater or game room, surround sound system, built-in entertainment center, central vacuum system, Hydrotech water softener, and dual 220-volt EV charging outlets. The resort-style backyard is designed for entertaining and everyday enjoyment, featuring a pool and spa with solar-heated electric pool cover, expansive deck areas, custom fire pit, covered dining spaces, and a built-in outdoor kitchen with a new Bull barbecue, sink, and beverage basin. The oversized yard also includes a large grassy area, amphitheater-style play space, charming playhouse, fruit trees, raised garden beds, and ample room for future recreational amenities. Energy efficiency is enhanced by an owned 11kW solar system with 35 Hanwha panels, SolarEdge inverter, and web-based monitoring., EV Charging outlets, water softener and central vacuum. Award-winning Del Mar Union/San Dieguito Union High School District and just minutes from De beaches, Torrey Pines, One Paseo, Del Mar Highlands, premier dining, shopping, recreation, & convenient access to I-5, I-805, 56.

10785 Cherry Hill Drive, San Diego

$3,695,000
6 Beds 6 Baths NDP2607185 MLS Active Status
Located in one of Carmel Valley's most sought-after neighborhoods, this beautifully updated home combines one of the community's most desirable floor plans with exceptional upgrades and an unbeatable location. Situated south of Highway 56, it offers easier access to major freeways while avoiding much of the neighborhood congestion found north of the freeway, and is just a short walk to award-winning Sage Canyon Elementary School. Designed with flexibility in mind, the highly desirable floor plan features a main-floor office with an adjoining full bath that can easily serve as an additional bedroom, along with a private en suite bedroom on the main level. An additional powder room and a huge upstairs bonus room provide exceptional versatility for working from home, multigenerational living or entertaining.. Extensively upgraded throughout, this turnkey home showcases quality finishes and timeless style. The beautifully designed backyard creates a private retreat with a resort-style pool and spa, perfect for relaxing or entertaining. Modern amenities include an owned solar system with battery backup, EV charging, and a Starlink high-speed satellite internet system. Offering the perfect blend of comfort, convenience, and location, this exceptional home is ready to enjoy from day one. Just moments from neighborhood parks, scenic trails, shopping, dining, and top-rated schools, it presents an outstanding opportunity to experience the very best of North County San Diego living.

5358 Harvest Run Drive, San Diego

$3,185,000
5 Beds 5 Baths NDP2607046 MLS Coming Soon Status
Amazing Del Mar Summit Home ~ Spectacular Location ~ Exceptional Floor Plan Perfectly situated on a quiet cul-de-sac in the highly sought-after Del Mar Summit community, this beautifully upgraded home offers the ideal blend of elegance, comfort, and modern convenience. Step inside to discover rich custom hardwood and tile flooring, soaring light-filled living spaces, and a thoughtfully designed floor plan that lives beautifully for both everyday living and effortless entertaining. The expansive gourmet kitchen is the heart of the home, featuring a generous center island, upgraded cabinetry, abundant storage, a large walk-in pantry, stainless steel appliances, and seamless flow into the spacious family room. Elegant formal living and dining rooms, recessed lighting throughout, and an oversized first-floor bonus room—perfect as an office, library, media room, or game room—provide exceptional flexibility. A desirable first-floor en-suite bedroom and bath offer ideal accommodations for guests or multigenerational living. Upstairs, the impressive primary suite serves as a private retreat, complete with a spacious walk-in closet, luxurious soaking tub, oversized walk-in shower, and spa-inspired bath. Generously sized secondary bedrooms ensure comfort for family and guests alike. Additional highlights include three cozy fireplaces, owned solar with 24 panels, Tesla Wall Connectors, Ring® smart security, exterior surveillance cameras, one-touch electric blinds, Wi-Fi-controlled exterior lighting and irrigation, and a host of thoughtful smart-home upgrades. The private backyard is designed for year-round entertaining and relaxation, with plenty of room to gather while enjoying peaceful afternoons and watching colorful hot air balloons drift across the North County skies. Ideally located just minutes from premier shopping, dining, beautiful beaches, convenient freeway access, and award-winning schools, this exceptional residence offers the very best of coastal North County San Diego living. This is more than a home—it's a lifestyle. A true Del Mar Summit standout and an absolute must-see.

5116 White Emerald Drive, San Diego

$2,850,000
6 Beds 6 Baths NDP2606725 MLS Active Status
Welcome home to your new multigenerational, multifunctional floor plan - the largest model in Terrazo. Your new home offers numerous luxury upgrades: solar system, crown molding, alarm & dual ac systems! Immediately as you enter, your eyes are drawn up to the light & bright soaring ceilings. To the right is a 1 bedroom/1 bath casita that can be accessed through the main house or locked off using a separate entrance! Need space to cook and entertain friends? Your new, big, beautiful, gourmet kitchen comes complete with large eat in center island, butler's pantry, custom cabinetry and countertops plus upgraded appliances! Your immense kitchen opens up to the spacious family room for quality time together! The sumptuous living, and dining areas complete the first floor with 1/2 guest bath powder room. As you step outside into your private yard enjoy quiet serenity & shade punctuated with a large cascading water fountain! So relaxing!!!!! Continuing up your grand staircase you will find an office/library with separate bath, 3 additional bedrooms, plus the huge primary suite which encompasses the entire length of your new home! Leave the world behind and enter your private sanctuary, pass through the balcony double doors to sit and enjoy a glass of wine, read a great book in front of your fireplace, followed by a nice long soak in your freestanding tub! With so many upgrades you will be proud to call this house home! All that's missing is YOU!

7623 Marker Road, San Diego

Start Your Search

Based on information from California Regional Multiple Listing Service, Inc. as of . This information is for your personal, non-commercial use and may not be used for any purpose other than to identify prospective properties you may be interested in purchasing. Display of MLS data is usually deemed reliable but is NOT guaranteed accurate by the MLS. Buyers are responsible for verifying the accuracy of all information and should investigate the data themselves or retain appropriate professionals. Information from sources other than the Listing Agent may have been included in the MLS data. Unless otherwise specified in writing, Broker/Agent has not and will not verify any information obtained from other sources. The Broker/Agent providing the information contained herein may or may not have been the Listing and/or Selling Agent.